3-bedroom detached house · OL14 6HA
Listing removedListed 365 days
Opportunity summary
See Archie’s verdict, returns by strategy and what to check before viewing.
About
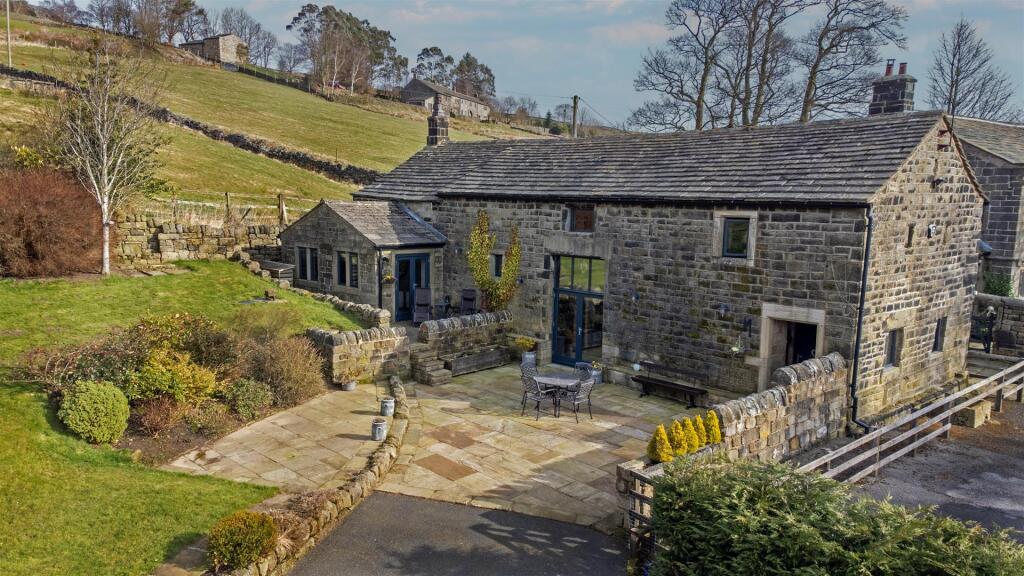
A remarkable detached cottage is now available for sale in a rural setting, offering picturesque views of the countryside and Stoodley Pike.
This property features a variety of outdoor spaces and is nestled away in a quiet, luxurious location, providing the perfect blend of tranquillity and elegance.
An exceptional detached cottage situated in a desirable location, tucked away from the town yet just a short drive from local amenities.
This unique and fabulous home boasts private, well-maintained gardens, land (two paddocks), gas central heating, mains water and ample off-road parking with EV charging point, making it truly remarkable.
With character features throughout and beautifully presented interiors, the property offers endless possibilities, making it a rare and highly sought-after purchase. Offered to market chain free.
Ground Floor: Upon entering the property through the front door, you are greeted by the beautifully presented kitchen/diner.
Kitchen/Diner: The kitchen beautifully combines modern style with charming character features.
This well-equipped, high-quality space includes SMEG appliances, an integrated dishwasher, and polished granite worktop space-making it both practical and elegant.
Dual-aspect windows offer delightful views of the large garden and surrounding countryside, flooding the room with natural light.
Stone flag flooring and wooden accents add a warm, cottage-style feel while meeting modern living standards.
The Neville Johnson glass banister serves as a stunning standout feature, adding a touch of sophistication to the space.
An added benefit is the handy pantry located beneath the stairs, providing extra storage and convenience.
Living Room/Dining: The living and dining area is a spacious and inviting room that complements the kitchen perfectly, blending modern design with charming character features.
At its heart is an elegant, large stone-built fireplace housing a multi-fuel log burner, adding warmth and comfort to the space.
The living area provides the ideal spot to sit and relax, with natural light and stunning views streaming through the four mullioned windows.
The dining area comfortably accommodates a large dining table and chairs-perfect for family life or entertaining guests.
Patio doors offer direct access to the garden, creating a seamless indoor-outdoor flow.
External: At the front of the home, there is a Yorkshire stone flagged patio, a large lawn, and ample parking for vehicles with EV charging point.
To the left, a fenced and gated paddock while to the right a larger fenced and gated paddock suitable for keeping a variety of animals.
To the side is a garden with herbaceous border leading to the greenhouse with a seating area perfect for enjoying your morning coffee.
A 14 foot by 8 foot log cabin with electricity and lighting providing ample storage for garden furniture/equipment which could also be adapted to a home office.
While the addition of an outdoor toilet adds extra convenience when spending time outside.
The property offers an impressive outdoor lifestyle not overlooked by any neighbouring properties proving stunning views in every direction.
Benefitting a southern aspect ensuring sunshine all day and glorious sunsets.
The extensive landscaped grounds offer endless possibilities for prospective buyers, whether you wish to keep animals, grow vegetables, indulge in gardening, or simply enjoy an idyllic family setting.
Please note, there are no rights of way or public footpaths through the garden boundaries, providing total privacy.
First Floor: Bedroom 1: The master bedroom features a dual aspect with mullion windows, creating a charming cottage feel and flooding the room with natural light.
The spectacular views add to the room's appeal. It comfortably accommodates a double bed and additional furniture while still maintaining plenty of floor space.
Decorated in neutral tones, this room is a perfect retreat. Bedroom 2: Bedroom 2 is another spacious double, featuring a built-in wardrobe for convenient storage.
Decorated in neutral tones, the room enjoys picturesque views, creating a bright and inviting space.
Bedroom 3: Bedroom 3 is the smallest of the three rooms and would comfortably accommodate a single bed, serve as a child's room, or function as a home office.
The room benefits from eaves storage and a Velux window. Please note that the current owners previously had planning permission to extend this room into a double bedroom with a Juliet balcony.
Although the planning has now lapsed, it is likely that approval could be obtained again for prospective buyers wishing to expand the space.
Shower Room: The shower room is an elegant and luxurious space, featuring a walk-in shower with a glass screen, a toilet, and a sink.
The black-and-white tiled surround is complemented by tiled flooring, creating a stylish and contemporary finish.
Hansons Opinion: Hansons acknowledge The Wash House as a truly remarkable property, offering endless possibilities with its extensive outdoor space and timeless elegance and character throughout the interior.
This is a rare opportunity not to be missed. We are proud to market this exceptional home, and we strongly recommend a viewing, as the photographs do not fully capture its beauty.
Directions: From Todmorden Central Roundabout continue on Halifax Road for approximately 1.6 miles. Turn Right onto Shaw Wood Road for approximately 0.4 miles.
Turn Left onto Lee Bottom Road for approximately 0.6 miles. Turn Left onto Stoodley Lane (There is a no entry sign because it's a private road but turn down onto this road).
Then take your next Left, through the gate posts, follow the road round the rear of the Coach House and the Cottage is straight ahead.
Value & comps
No previous sales on record.
Returns
Set an offer; the calculator follows it.
We're still gathering serviced-accommodation data for this area.
Archie refurb estimate: a Pro feature
0.0% below asking
This is not financial or investment advice. Prop AI Deals is not authorised by the Financial Conduct Authority (FCA) to provide investment advice.
All investment calculators, property analyses, and AI-generated insights are for informational purposes only. Property investment carries risk and may result in financial loss. All calculations should be independently verified and you should consult with FCA-authorised financial advisors before making any investment decisions.
Past performance does not guarantee future results. Tax implications vary by individual circumstances.
Deal
Properties like this can earn 2–3x BTL yields when converted to HMO, with retrofit costs around £10k/room. Sign in to see the full tier, yield projection, and cost breakdown.
Commercial properties like this can earn 30-50% higher yields when converted to residential under Class MA / Q / P / PA, with prior approval costing ~GBP 96/unit. Sign in to see the recommended route, yield uplift, and cost breakdown.
BRRR-suited properties can recycle 80-100% of investor capital on refi, leaving a high-yielding rental with most of the money out. Sign in to see the refurb cost stack, ARV projection, and refinance maths.
Detached + large garden = sub-division play. Pro tier unlocks the tier badge, plot size, uplift estimate, and regional land benchmark.
Short-lease flats trade at deep discount, but extending under the 1993 Act often costs far less than the discount. Pro tier unlocks the tier badge, premium breakdown, long-lease ARV and arbitrage maths.
See projected short-stay revenue vs a vanilla BTL for this property.
See real sub-let margins (HMO room rates & SA nightly rates) vs the landlord rent.
Area
Agent & docs
FAQ
About The Wash House, Stoodley Lane, Todmorden
Explore nearby