5-bedroom house · CF64 1AG
Listing removedListed 266 days
Opportunity summary
See Archie’s verdict, returns by strategy and what to check before viewing.
About
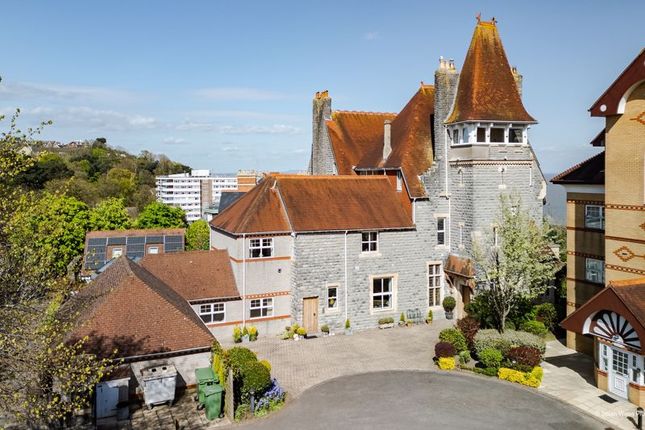
Newly Restored Grand Period Residence on Bradford Place, Penarth...
A truly remarkable opportunity to own one of Penarth's most distinguished period homes, newly and sympathetically restored to its full grandeur.
Perfectly positioned on Bradford Place, this commanding residence enjoys breath-taking views over The Kymin, The Esplanade and the Bristol Channel, with water views from multiple rooms and gardens...
Approached via a slate path through a grand front lawn bordered by mature fruit trees, the home makes a striking first impression.
The all-new stone façade and oversized olive front door with brushed brass ironmongery set the tone for the exceptional detail within.
Step inside to a chessboard-tiled entrance hall leading to a sweeping staircase and a bay-fronted dining room adorned with intricate coving and soaring ceilings, the hallmarks of a true period home.
The adjoining living room features a beautiful fireplace and bespoke media shelving, creating a warm and elegant space for entertaining or relaxation.
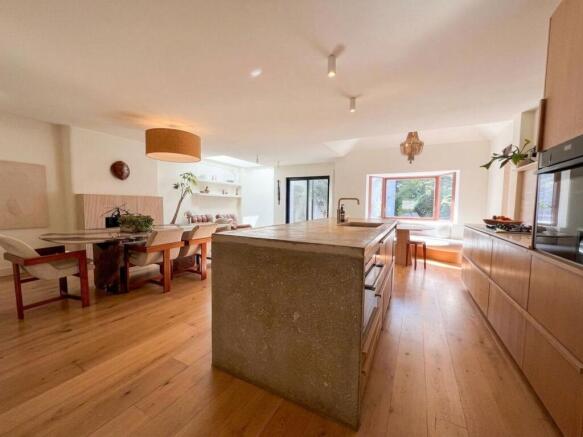
From the main entrance hall, double crittall glass doors open into the showpiece kitchen and family living area, the true heart of the home.
This exceptional space combines traditional character with modern luxury, featuring exposed stone walls, ceiling beams, and a high-quality Sigma 3 kitchen with solid stone work surfaces, an oversized island, and a walk-in pantry.
A separate full-sized utility room adds practicality and storage.
Another set of double crittall doors leads out to the beautifully landscaped rear garden, complete with a slate-paved terrace, built-in BBQ and summer kitchen, new raised beds, feature lighting, and a level lawn.
Side access leads to the double garage, fitted with power, plumbing, and a brand new electric roller door, with parking for two cars in front.
The ground floor also features a fantastic study with built-in cabinetry, a cloak cupboard, and a stylish downstairs W/C.
On the first floor, three generous double bedrooms, each with its own luxurious en suite, offer elegant proportions and beautiful finishes.
As you ascend, the views over the Bristol Channel become even more spectacular. Occupying the entire front of the second floor, the master suite is a breathtaking retreat.
The spacious bedroom enjoys panoramic sea views and connects to a dressing area and a sumptuous en suite bathroom featuring honed marble tiling, a freestanding bath, double vanity, walk-in shower, and W/C.
A further double bedroom and separate shower room complete this level.
Meticulously restored with respect for its heritage and an eye for refined contemporary living, this grand, character-filled family home offers the rare combination of space, craftsmanship, and coastal setting, all just moments from Penarth's seafront and vibrant town centre.
The property also benefits from a brand new sprinkler system for added peace of mind.
We are advised by the vendor that provisions of electricity, water and sewerage are connected to a mains supply, and no materials used in construction may impact a buyer's enjoyment, mortgage availability, or insurance availability, and there are no issues or restrictions on mobile signal/coverage.
Please Note; This property is being marketed and sold by the appointed receiver and any sale will be subject to the receiver's approval.
CPS Homes Property Management ltd have a vested interest within this property.
Entrance Hall Dining Room 5.32m x 4.68m - 17'5” x 15'4” Living Room 6.16m x 4.68m - 20'3” x 15'4” Study/Reception Three 4.95m x 3.98m - 16'3” x 13'1” Kitchen 6.19m x 6.63m - 20'4” x 21'9” Utility 5m x 2.71m - 16'5” x 8'11” Guest WC 4.98m x 1.88m - 16'4” x 6'2” First Floor Landing 5.8m x 1.95m - 19'0” x 6'5” Bedroom One 4.68m x 6.16m - 15'4” x 20'3” En Suite One 1.98m x 4.68m - 6'6” x 15'4” Bedroom Two 4.13m x 4.58m - 13'7” x 15'0” En Suite Two 1.68m x 2.47m - 5'6” x 8'1” Bedroom Three 4.57m x 3.75m - 14'12” x 12'4” En Suite Three First Floor Landing 5.77m x 2.14m - 18'11” x 7'0” Master Bedroom 4.12m x 6.68m - 13'6” x 21'11” Dressing Room 1.33m x 4.54m - 4'4” x 14'11” Master En Suite 2.77m x 4.12m - 9'1” x 13'6” Bedroom Five 4.37m x 3.72m - 14'4” x 12'2” Shower Room 2.47m x 1.71m - 8'1” x 5'7” Garage 6m x 5m - 19'8” x 16'5”
Value & comps
No previous sales on record.
Returns
Set an offer; the calculator follows it.
We're still gathering serviced-accommodation data for this area.
Archie refurb estimate: a Pro feature
0.0% below asking
This is not financial or investment advice. Prop AI Deals is not authorised by the Financial Conduct Authority (FCA) to provide investment advice.
All investment calculators, property analyses, and AI-generated insights are for informational purposes only. Property investment carries risk and may result in financial loss. All calculations should be independently verified and you should consult with FCA-authorised financial advisors before making any investment decisions.
Past performance does not guarantee future results. Tax implications vary by individual circumstances.
Deal
Properties like this can earn 2–3x BTL yields when converted to HMO, with retrofit costs around £10k/room. Sign in to see the full tier, yield projection, and cost breakdown.
Commercial properties like this can earn 30-50% higher yields when converted to residential under Class MA / Q / P / PA, with prior approval costing ~GBP 96/unit. Sign in to see the recommended route, yield uplift, and cost breakdown.
BRRR-suited properties can recycle 80-100% of investor capital on refi, leaving a high-yielding rental with most of the money out. Sign in to see the refurb cost stack, ARV projection, and refinance maths.
Detached + large garden = sub-division play. Pro tier unlocks the tier badge, plot size, uplift estimate, and regional land benchmark.
Short-lease flats trade at deep discount, but extending under the 1993 Act often costs far less than the discount. Pro tier unlocks the tier badge, premium breakdown, long-lease ARV and arbitrage maths.
See projected short-stay revenue vs a vanilla BTL for this property.
See real sub-let margins (HMO room rates & SA nightly rates) vs the landlord rent.
Area
Agent & docs
FAQ
About 4, Bradford Place, Penarth
Explore nearby