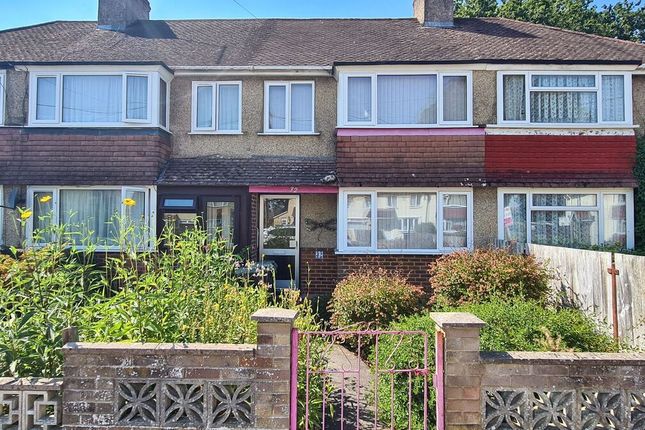
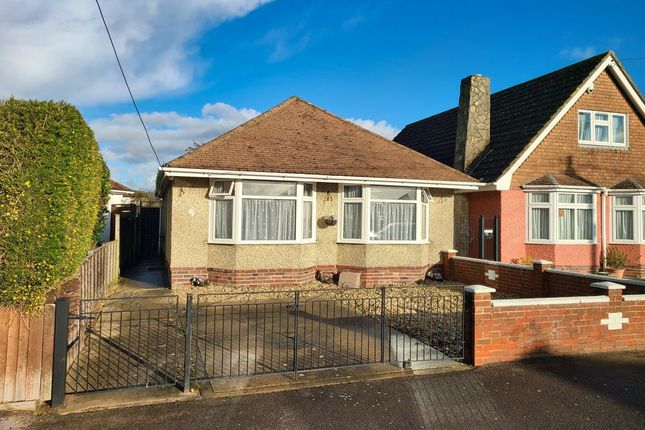
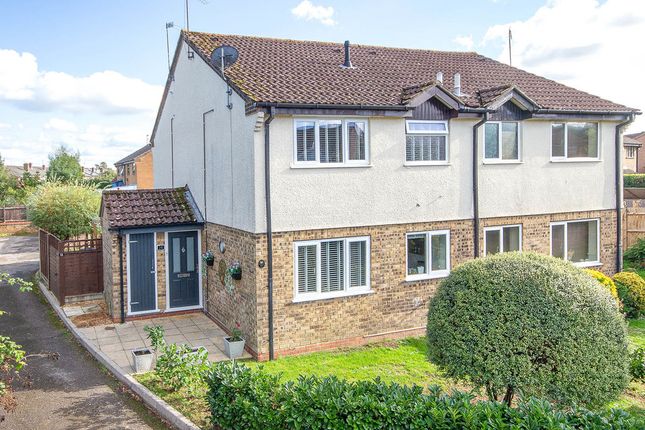
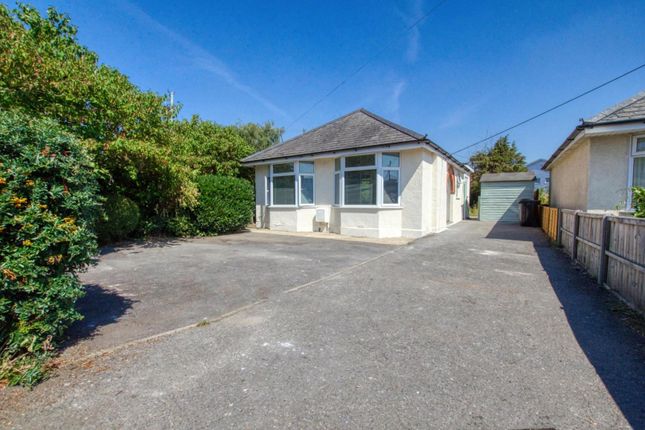
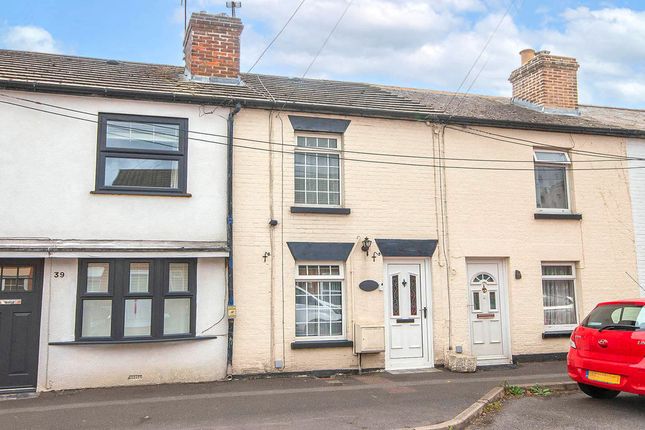
2-bedroom terraced house · SO40 8TU
Sold STCListed 35 days
Opportunity summary
See Archie’s verdict, returns by strategy and what to check before viewing.
About
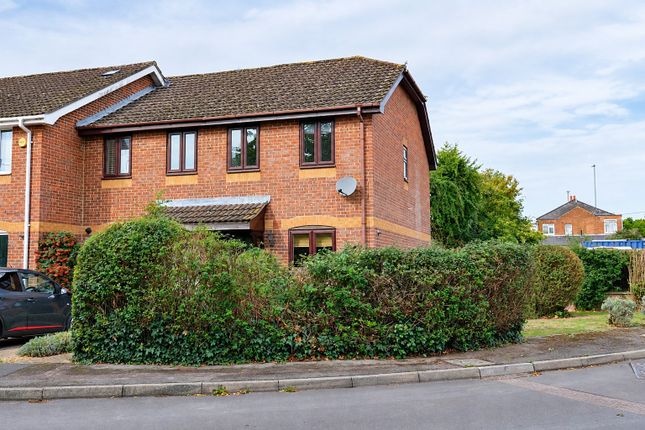
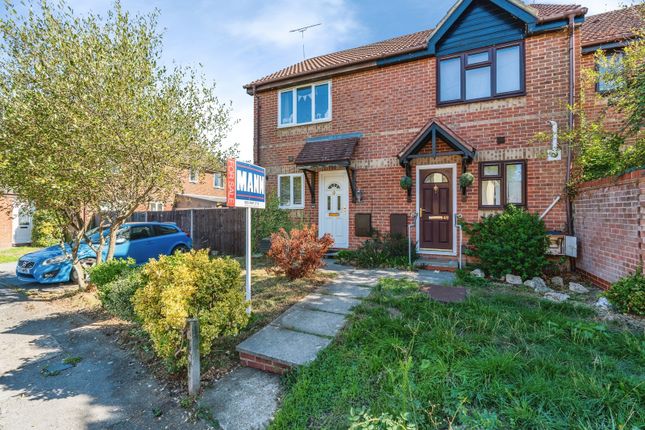
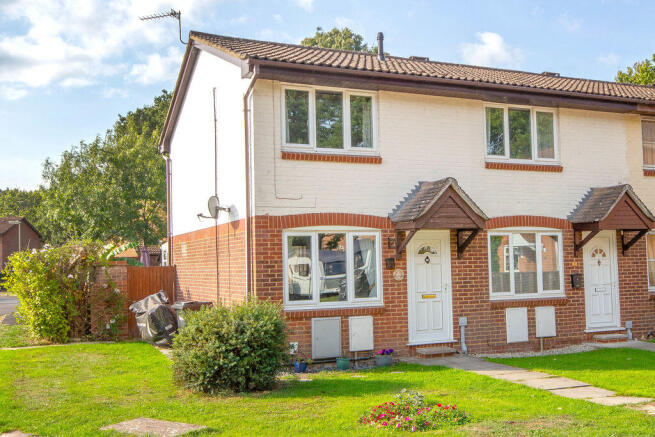
Hamwic Independent Estate Agents are delighted to offer for sale this well-presented two double bedroom end-terrace home with garage, positioned within the sought-after area of West Totton and ideally suited to first-time buyers.
The property offers a practical and attractive layout, with a generous lounge/dining room, rear aspect kitchen, spacious conservatory and two double bedrooms.
Outside, the rear garden is a real feature, while the property also benefits from off-road parking and a garage positioned immediately alongside the house.
Further features include triple glazed windows, gas central heating and a well-maintained presentation throughout.
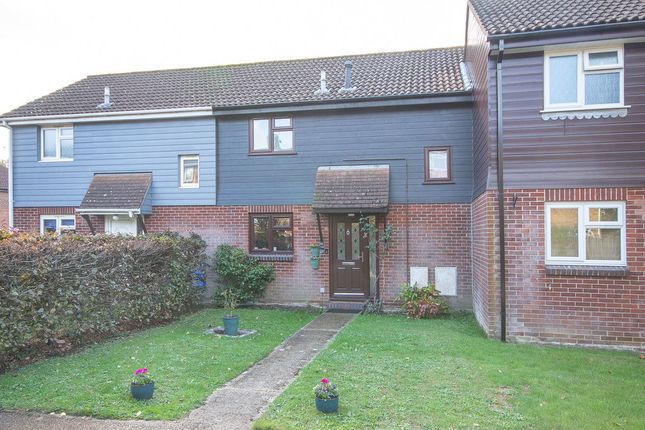
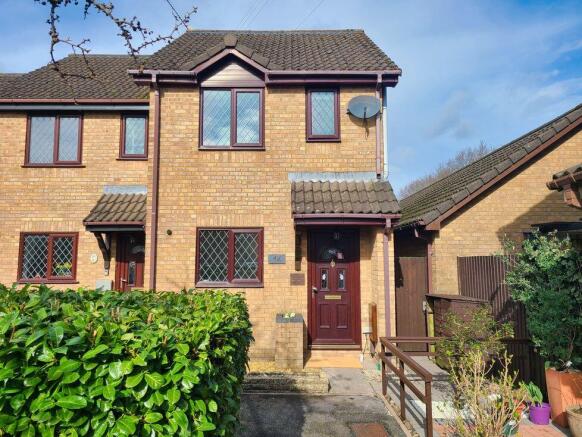
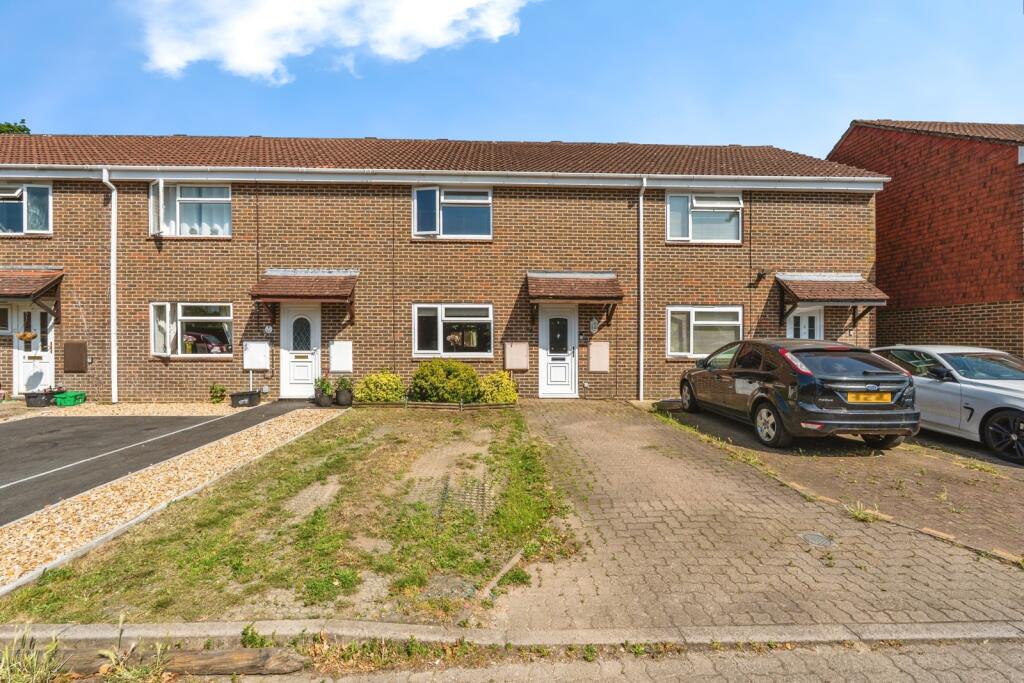
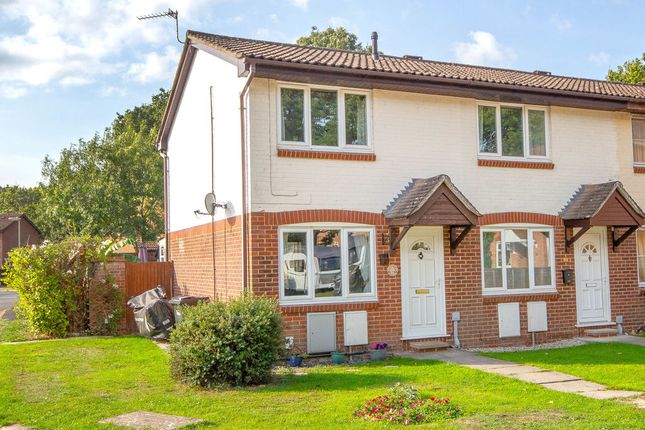
Ground Floor Accommodation The property is approached via an open frontage with lawn and pathway leading to the front entrance.
To the side is a shared tarmac driveway providing access to the garage block, with the garage for this property positioned directly alongside the house.
The front door opens into the entrance hall, where stairs rise to the first floor.
Attractive engineered herringbone-style laminate flooring immediately sets the tone for the interior, while further features include a radiator, textured ceiling and concealed consumer unit.
The lounge/dining room is a generous and comfortable reception space with a triple glazed front aspect window and continuation of the herringbone-style flooring.
A useful recess beneath the stairs has been cleverly utilised as a children's play area, although it could equally work as additional storage or a compact study zone.
A part-glazed door leads through to the kitchen, which is positioned at the rear and benefits from both a double glazed window and double doors opening into the conservatory.
The kitchen is fitted with a range of base and eye-level units with work surfaces, inset sink unit, integrated gas hob with oven beneath, space and plumbing for a washing machine and slimline dishwasher, and space for a freestanding fridge/freezer.
The gas boiler is wall mounted at eye level, while tiled flooring provides a practical finish.
Beyond the kitchen is the conservatory, which provides useful additional living space and overlooks the rear garden.
Constructed with a brick base and double glazed windows to the side and rear, the room also benefits from a pitched polycarbonate roof, tiled flooring, radiator, power and lighting.
Double glazed doors open directly onto the garden.
First Floor Accommodation The first-floor landing benefits from a side aspect triple glazed window, fitted carpet and access to both bedrooms and the bathroom.
Bedroom One is positioned at the front and offers generous proportions, with triple glazed windows, engineered laminate flooring, radiator, attractive wall panelling, built-in wardrobe and additional storage cupboard.
Bedroom Two is positioned at the rear and is another comfortable double room with engineered laminate flooring, radiator and triple glazed rear aspect windows.
The family bathroom is fitted with a low-level WC, wash hand basin and enclosed panelled bath, complemented by part-tiled walls, heated towel rail and airing cupboard.
Outside The rear garden has been arranged to provide a practical and attractive outdoor space, with a paved patio immediately behind the conservatory and the remainder predominantly laid to lawn.
Flower borders add colour and interest, while timber fencing encloses the garden and provides a good degree of privacy.
A personal door at the rear gives direct access into the garage, adding a particularly useful connection between the garden and parking/storage space.
Garage & Parking The property benefits from a single garage positioned immediately alongside the house, accessed via a shared tarmac driveway.
The garage is fitted with an up-and-over door, power and lighting, together with a personal door opening directly into the rear garden.
Construction & Services Brick Under Tiled Roof Mains Water Mains Electric Gas Central Heating Triple Glazed Windows Council Tax Band B - New Forest District Council Location - Itchin Close is situated within the popular West Totton area, an established residential location particularly popular with first-time buyers and young families.
The property is conveniently positioned for local shopping facilities, schools, green spaces and bus routes, while nearby road links provide straightforward access towards Totton, Southampton and the wider New Forest area.
Totton town centre is also within easy reach, offering a wider range of supermarkets, services and leisure facilities, while the New Forest National Park provides extensive opportunities for walking, cycling and outdoor recreation.
Disclaimer - Whilst every effort has been made to ensure the accuracy of these particulars, they are intended as a guide only and do not constitute any part of an offer or contract.
Prospective purchasers should satisfy themselves by inspection and through their legal representatives as to the correctness of the information provided.
Measurements are approximate and all services, appliances and equipment mentioned have not been tested by Hamwic Independent Estate Agents.
Value & comps
No previous sales on record.
Returns
Set an offer; the calculator follows it.
We're still gathering serviced-accommodation data for this area.
Archie refurb estimate: a Pro feature
0.0% below asking
This is not financial or investment advice. Prop AI Deals is not authorised by the Financial Conduct Authority (FCA) to provide investment advice.
All investment calculators, property analyses, and AI-generated insights are for informational purposes only. Property investment carries risk and may result in financial loss. All calculations should be independently verified and you should consult with FCA-authorised financial advisors before making any investment decisions.
Past performance does not guarantee future results. Tax implications vary by individual circumstances.
Deal
Properties like this can earn 2–3x BTL yields when converted to HMO, with retrofit costs around £10k/room. Sign in to see the full tier, yield projection, and cost breakdown.
Commercial properties like this can earn 30-50% higher yields when converted to residential under Class MA / Q / P / PA, with prior approval costing ~GBP 96/unit. Sign in to see the recommended route, yield uplift, and cost breakdown.
BRRR-suited properties can recycle 80-100% of investor capital on refi, leaving a high-yielding rental with most of the money out. Sign in to see the refurb cost stack, ARV projection, and refinance maths.
Detached + large garden = sub-division play. Pro tier unlocks the tier badge, plot size, uplift estimate, and regional land benchmark.
Short-lease flats trade at deep discount, but extending under the 1993 Act often costs far less than the discount. Pro tier unlocks the tier badge, premium breakdown, long-lease ARV and arbitrage maths.
See projected short-stay revenue vs a vanilla BTL for this property.
See real sub-let margins (HMO room rates & SA nightly rates) vs the landlord rent.
Area
Agent & docs
FAQ
About 16, Itchin Close, Southampton
Explore nearby