2-bedroom flat · PA31 8LU
Listing removedListed 73 days
Opportunity summary
See Archie’s verdict, returns by strategy and what to check before viewing.
About
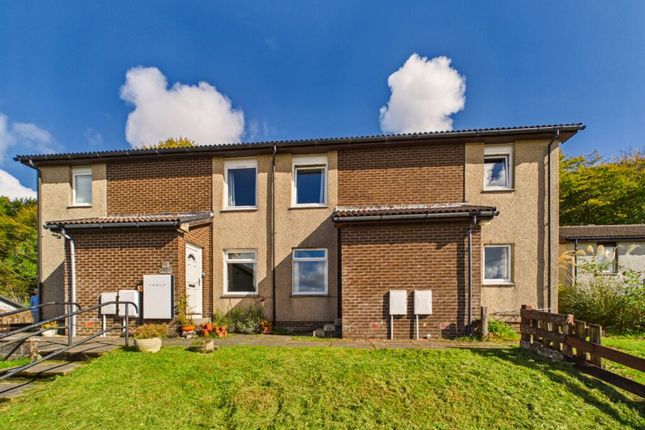
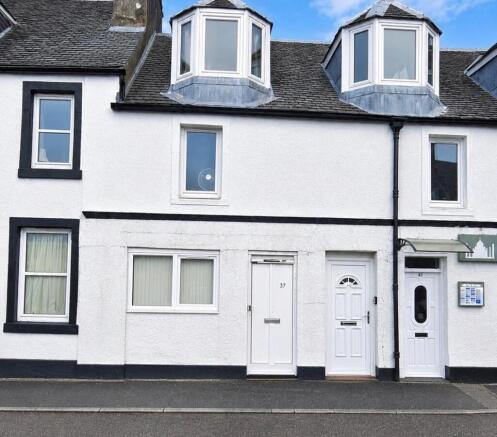
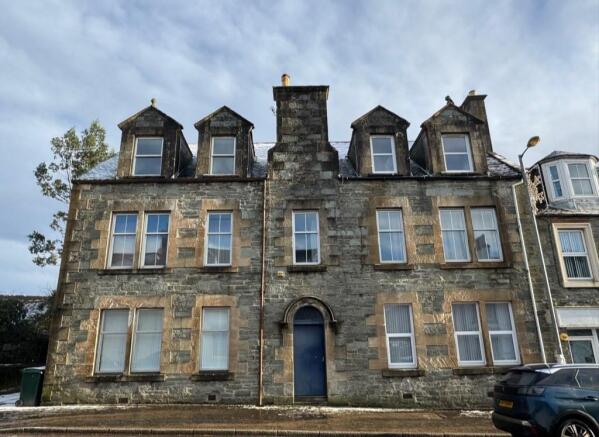
Stylish and immaculately presented ground floor apartment offering contemporary one level living within an attractive character stone building, complete with private entrance, off road parking and generous gardens.
Ideally positioned in the heart of Lochgilphead, just a short walk from local amenities and the picturesque Crinan Canal.
The flexible accommodation comprises; Lounge, kitchen, dining room, two double bedrooms both with en suite shower rooms and a family bathroom.
Further benefits include smart electric heating, double glazing, excellent inbuilt storage, further free parking on the street to the front and a large free public car park nearby.
High-speed broadband, 4G and digital television are available. EPC rating E54 - Council tax band D.
Entrance Private UPVC entrance door with decorative obscure glazed panels into a welcoming vestibule with space for outdoor clothing and footwear. Cupboard housing the electrics and meter.
Glazed timber door with original stain glass features that opens into the hallway. Hallway 4.98m x 1.62m Bright central hallway providing access to all accommodation.
Laminate flooring, Quantum high heat retention storage heater, ceiling lighting, smoke detector, useful storage cupboard and ample space for occasional furniture.
Lounge 3.83m x 4.13m Elegant bay-window overlooking the front garden and flooding the room with natural light.
Feature electric fire wall mounted provides a focal point, complemented by alcove display shelving with lighting.
Laminate flooring, Quantum high heat retention storage heater, pendant lighting, TV point and ample space for lounge furniture.
Dining Room 2.36m x 5.81m Generous dining room offering an ideal entertaining space with French doors opening directly to the rear patio and garden.
Laminate flooring, Quantum high heat retention storage heater, recessed lighting, smoke detector and built-in airing cupboard housing the hot water tank with additional linen storage.
Kitchen 4.27m x 2.11m Modern galley-style kitchen fitted with matching wall and base units, contrasting worktops and under-unit lighting.
Stainless steel sink with swan neck mixer tap, Bosch ceramic hob with oven and grill below, stainless steel chimney extractor, integrated Bosch dishwasher, integrated Hotpoint fridge freezer and plumbing for a washing machine.
Tiled flooring, smart electric panel heater, linked heat detector and window overlooking the rear garden. Bedroom One 4.41m x 3.35m Spacious principal double bedroom enjoying a pleasant side aspect.
En suite facilities, carpeted flooring, smart electric panel heater, pendant lighting, ample power points and excellent space for freestanding bedroom furniture.
En Suite Shower Room 2.72m x 2.15m Contemporary three-piece suite comprising shower enclosure with thermostatic rainfall and handheld shower, WC and wash hand basin set within a vanity unit.
Heated towel rail, illuminated mirror, recessed lighting, extractor fan and tiled underfloor heating. Bedroom Two 3.67m x 3.37m Bright double bedroom overlooking the front garden.
En suite facilities, carpeted flooring, smart electric panel heater, pendant lighting, built-in wardrobe with hanging rail and shelving and ample space for additional bedroom furniture.
En Suite Shower Room 2.68m x 2.16m Modern three-piece suite comprising shower enclosure with thermostatic rainfall and handheld shower, WC and vanity wash hand basin.
Heated towel rail, illuminated mirror, recessed lighting, extractor fan, opaque window and tiled underfloor heating.
Family Bathroom 2.25m x 2.80m Stylish family bathroom comprising p-shaped bath with electric shower and screen over the bath, WC and contemporary vanity wash hand basin with useful drawer storage.
Heated towel rail, illuminated mirror, recessed lighting, opaque window, extractor fan and tiled underfloor heating.
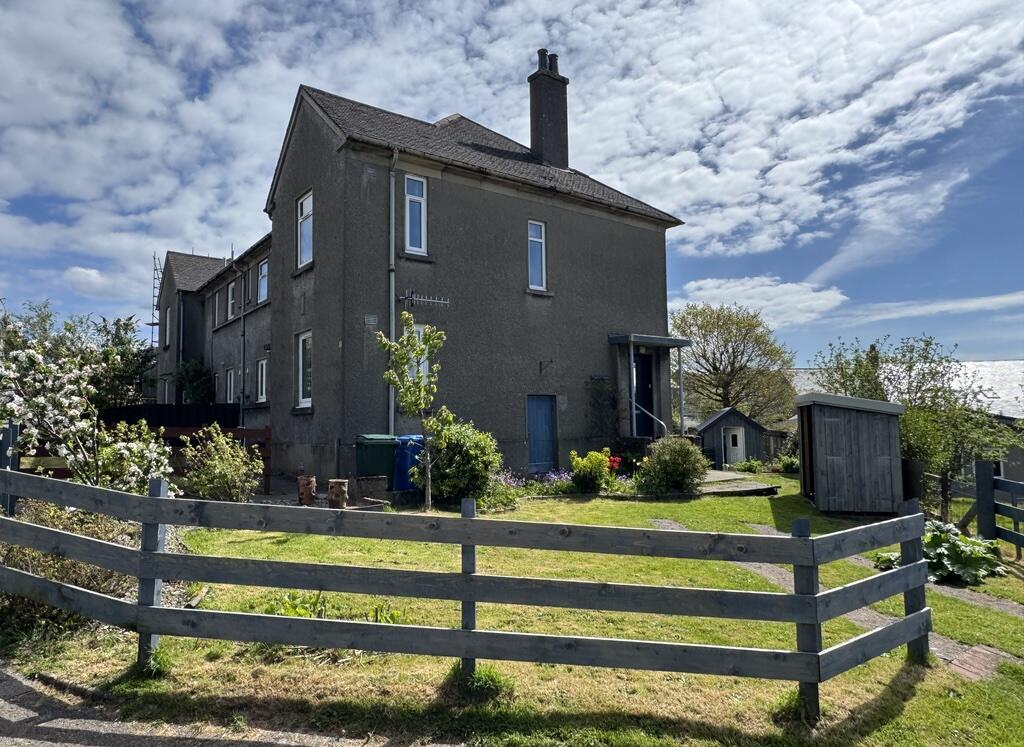
Outdoor space Private front garden is mainly laid to lawn with mature flower beds and a paved pathway leading to the property's own entrance.
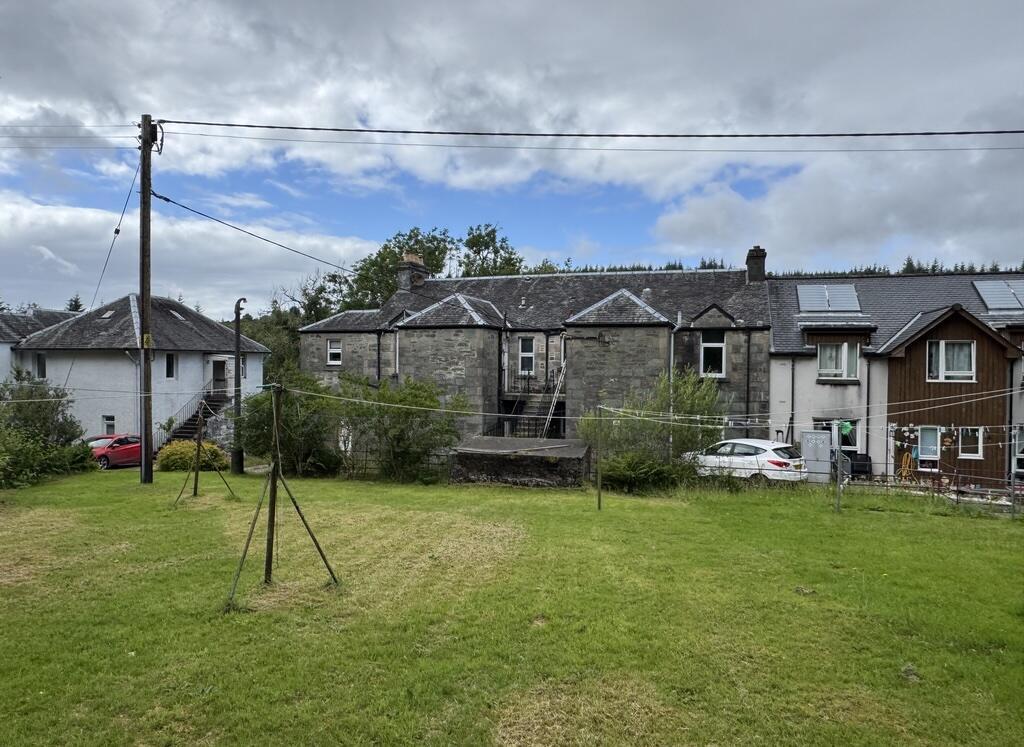
To the rear, the generous garden is divided from the upper apartment by a central pathway and offers extensive lawned areas, established shrubs, conifers and colourful planting providing excellent privacy and year-round interest.
French doors from the dining room open directly onto the patio, creating an ideal space for outdoor dining and relaxation.
A private parking space is located to the rear via the shared access lane, while additional unrestricted on-street parking and a large free public car park are available nearby.
Location Lochgilphead is the administrative centre of Argyll and offers an excellent range of local amenities including supermarkets, independent shops, cafés, restaurants, a community hospital, health centre, library and leisure centre with swimming pool.
Primary and secondary schooling are available within the town.
The picturesque Crinan Canal, renowned for its nine miles of scenic towpath, is just a short walk away and provides excellent opportunities for walking, cycling and watching passing boats.
The surrounding area is well known for its outstanding natural beauty and offers an abundance of outdoor pursuits including sailing, fishing, golf, hill walking and cycling.
Inveraray is approximately 24 miles away, Oban around 37 miles to the north and Glasgow approximately 90 miles to the south via the A83, providing good transport links throughout Argyll and beyond.
Thinking of selling or switching agents? Call now to find out more about the best deal in your area.
Lochgilphead office or Oban office These particulars were prepared on the basis of our knowledge of the local area and, in respect of the property itself, the information supplied to us by our clients.
All reasonable steps were taken at the time of preparing these particulars.
All statements contained in the particulars are for information only and all parties should not rely on them as representations of fact; in particular:- (a) descriptions, measurements and dimensions are approximate only; (b) all measurements are taken using a laser measure (therefore may be subject to a small margin of error) at the widest points; and (c) all references to condition, planning permission, services, usage, construction, fixtures and fittings and movable items contained in the property are for guidance only.
Value & comps
Land Registry doesn’t cover Scotland or Northern Ireland, so previous sales may not be on record.
Returns
Set an offer; the calculator follows it.
We're still gathering serviced-accommodation data for this area.
Archie refurb estimate: a Pro feature
0.0% below asking
This is not financial or investment advice. Prop AI Deals is not authorised by the Financial Conduct Authority (FCA) to provide investment advice.
All investment calculators, property analyses, and AI-generated insights are for informational purposes only. Property investment carries risk and may result in financial loss. All calculations should be independently verified and you should consult with FCA-authorised financial advisers before making any investment decisions.
Past performance does not guarantee future results. Tax implications vary by individual circumstances.
Deal
Properties like this can earn 2–3x BTL yields when converted to HMO, with retrofit costs around £10k/room. Sign in to see the full tier, yield projection, and cost breakdown.
Commercial properties like this can earn 30-50% higher yields when converted to residential under Class MA / Q / P / PA, with prior approval costing ~GBP 96/unit. Sign in to see the recommended route, yield uplift, and cost breakdown.
BRRR-suited properties can recycle 80-100% of investor capital on refi, leaving a high-yielding rental with most of the money out. Sign in to see the refurb cost stack, ARV projection, and refinance maths.
Detached + large garden = sub-division play. Pro tier unlocks the tier badge, plot size, uplift estimate, and regional land benchmark.
Short-lease flats trade at deep discount, but extending under the 1993 Act often costs far less than the discount. Pro tier unlocks the tier badge, premium breakdown, long-lease ARV and arbitrage maths.
See projected short-stay revenue vs a vanilla BTL for this property.
See real sub-let margins (HMO room rates & SA nightly rates) vs the landlord rent.
Area
Agent & docs

FAQ
About Tigh-Na-Mullan, Lorne Street, Lochgilphead
Explore nearby