2-bedroom flat · NE9 5AE
Sold STCListed 194 days
Opportunity summary
See Archie’s verdict, returns by strategy and what to check before viewing.
About
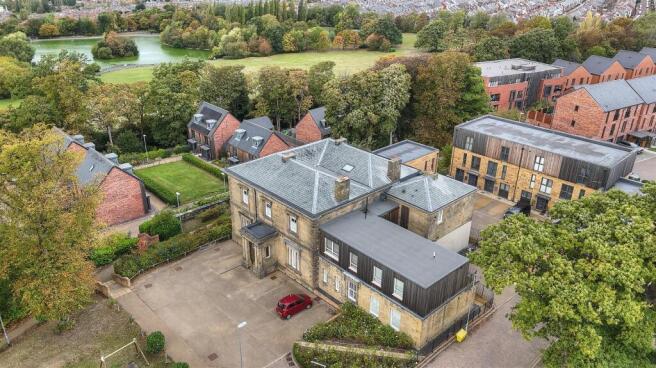
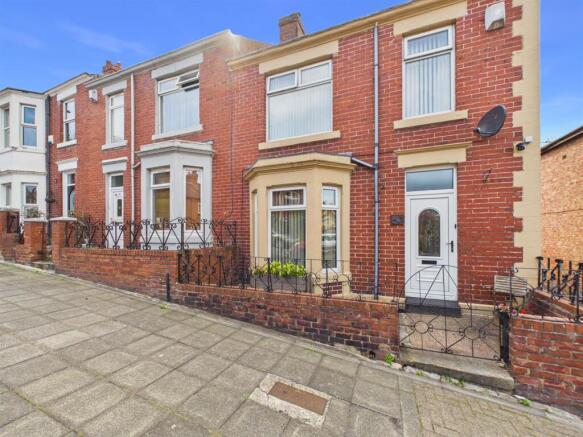
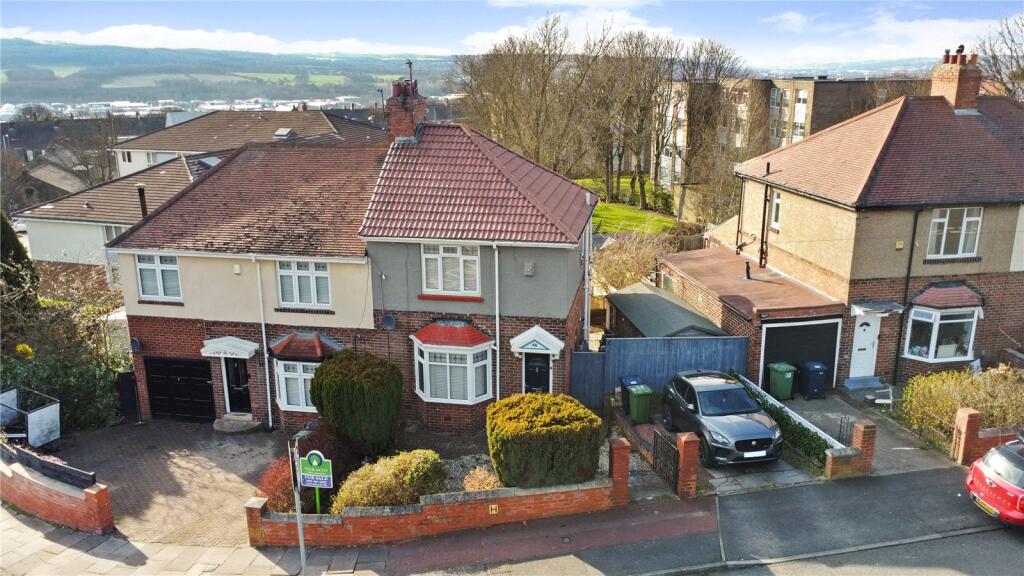
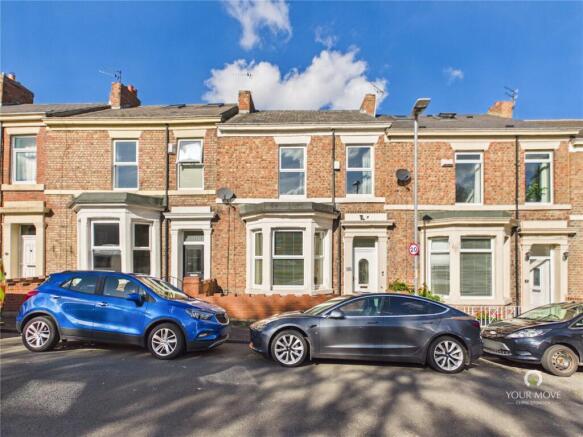
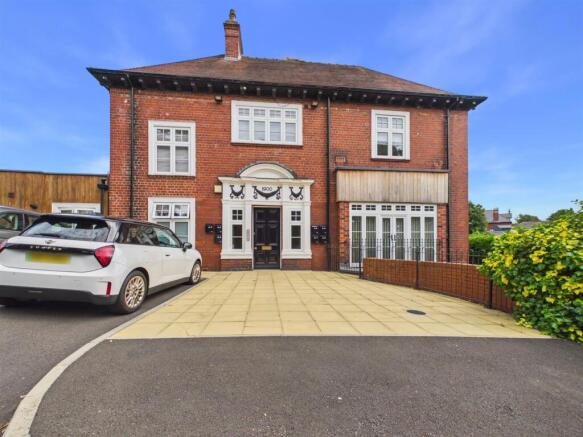
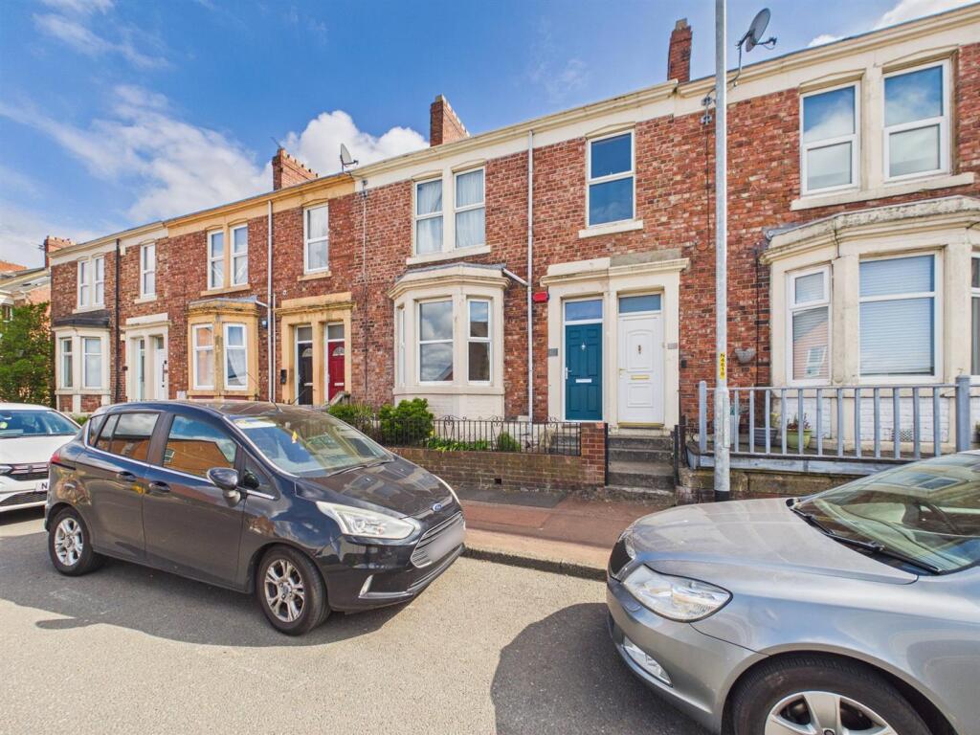
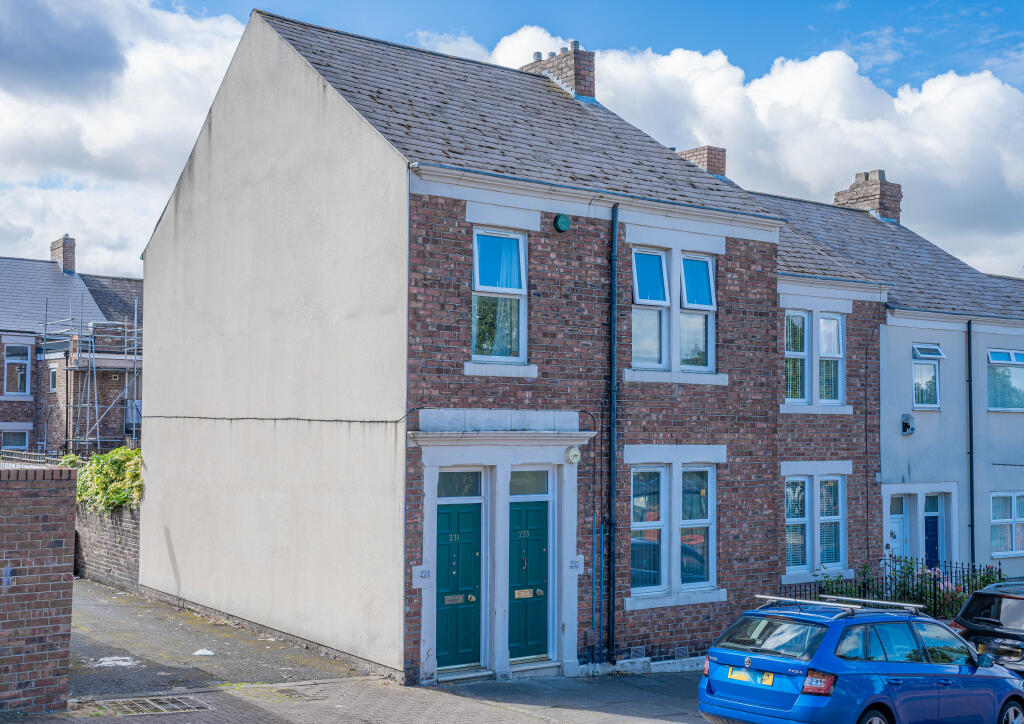
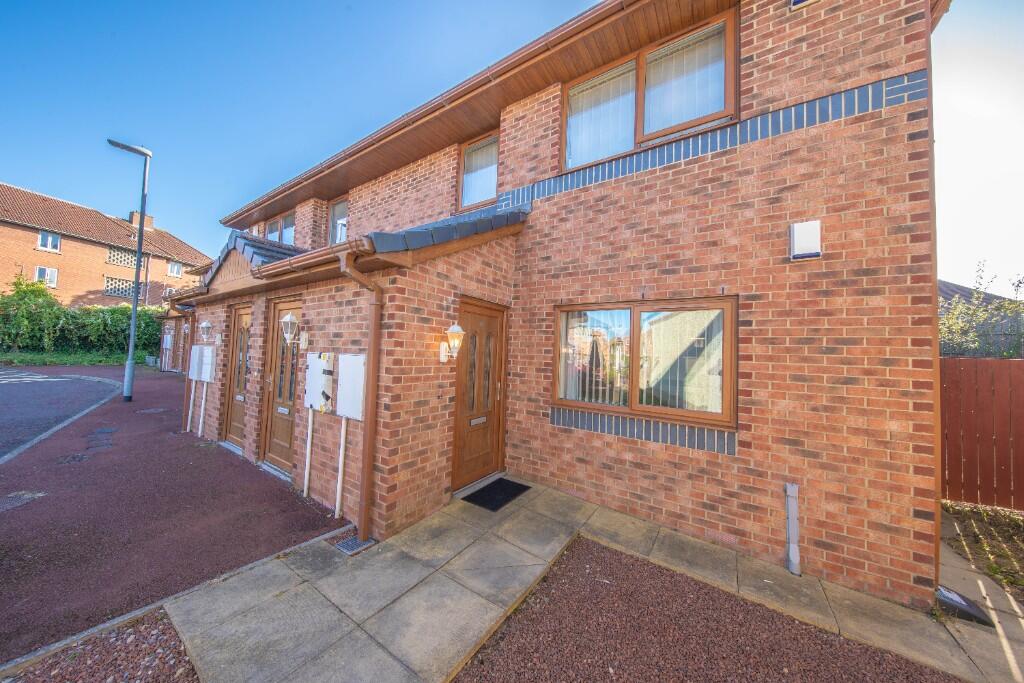
Dene House is a striking building in a fabulous position set back from Durham Road in Low Fell. Originally known as Red House and built in 1900.
In more recent years the building has been developed to create individual stylish apartments and we are delighted to offer a TOP FLOOR APARTMENT to the sales market.
The spacious, bright and elegant accommodation is certain to be popular with professional couples and offers an enviable lifestyle.
The property which benefits from gas central heating, security entry phone system and chrome light and socket switches offers attractive modern living and is finished to a high specification.
This property oozes elegance and sophistication and it is without hesitation that Belle Vue Estates highly recommends early viewings.
Situated just a stones' throw from the vibrant High Street in Low Fell which is one of Tyneside's most desirable locations.
The area offers excellent local businesses which meet everyday shopping needs.
Benefitting from its own Post Office, library and a good choice of restaurants and bars which provide great nights out as well as a relaxed daytime café culture.
A great local bus service is in operation which connects into Gateshead Metro station making for easy onward travel. Superb road links both North and South offer excellent commuting options.
APARTMENT HALLWAY 9' 1" x 3' 3" (2.777m x 1,742m) The entrance to the apartment is bright and welcoming and accessed via a modern hardwood front door.
The hall has neutral décor, security entry phone, fitted down lights to the ceiling, central heating radiator and fitted carpet. All other rooms in the apartment are access from the hall.
COMMUNAL LOBBY A welcoming communal entrance lobby accessed via a traditional front door. The lobby is tastefully decorated and has fitted carpet.
With original ornate cornicing and double glazed windows either side of the front door. Internal door leading into the communal hallway.
BEDROOM ONE 13' 0" x 10' 3" (3.979m x 3.145m) This lovely room has dual aspect double glazed windows with plantation blinds.
Neutral decoration, fitted carpet, cornicing and central heating radiator. UTILITY AREA / STORE 4' 6" x 4' 3" (1.379m x 1.312m) Plumbing for a washing machine and fitted carpet.
LIVING / DINING ROOM / KITCHEN 14' 10" x 17' 11" (4.533m x 5.475m) A fabulous open plan living space with an abundance of natural daylight flooding into the room via two double glazed windows fitted with Roman blinds.
The room has neutral decor, laminate flooring, fitted down lights to the ceiling and a central heating radiator. Ample floor space for dining table and chairs.
The kitchen is fitted with contemporary wall and base units with contrasting work surfaces and splash backs. The wall units are enhanced by under cabinet lighting.
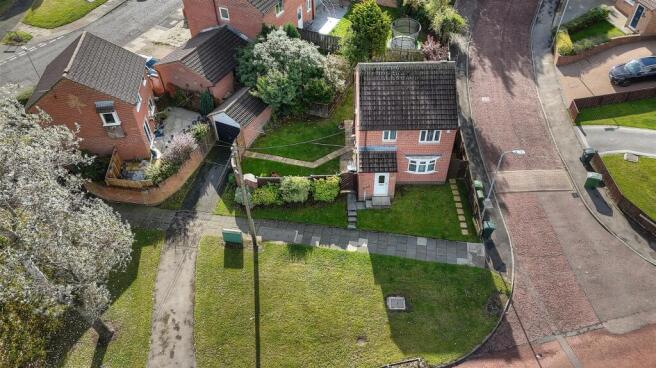
Boasting integrated oven, induction hob, extractor hood also an integrated fridge. Boasting under mount sink and drainer unit. EXTERNALLY Allocated and visitor parking. Communal gardens.
SHOWER ROOM 4' 8" x 8' 10" (1.431m x 2.701m) This stylish room comprises shower enclosure with rainfall shower head also handheld attachment, low level WC and vanity unit incorporating hand basin and storage.
Partially tiled walls, tiled flooring, extractor fan, chrome towel warmer and fitted down lights to the ceiling.
BEDROOM TWO 10' 8" x 11' 5" (3.264m x 3.484m) The room has ornate cornicing, central heating radiator, fitted carpet and a double glazed window with plantation blinds.
Value & comps
No previous sales on record.
Returns
Set an offer; the calculator follows it.
We're still gathering serviced-accommodation data for this area.
Archie refurb estimate: a Pro feature
0.0% below asking
This is not financial or investment advice. Prop AI Deals is not authorised by the Financial Conduct Authority (FCA) to provide investment advice.
All investment calculators, property analyses, and AI-generated insights are for informational purposes only. Property investment carries risk and may result in financial loss. All calculations should be independently verified and you should consult with FCA-authorised financial advisors before making any investment decisions.
Past performance does not guarantee future results. Tax implications vary by individual circumstances.
Deal
Properties like this can earn 2–3x BTL yields when converted to HMO, with retrofit costs around £10k/room. Sign in to see the full tier, yield projection, and cost breakdown.
Commercial properties like this can earn 30-50% higher yields when converted to residential under Class MA / Q / P / PA, with prior approval costing ~GBP 96/unit. Sign in to see the recommended route, yield uplift, and cost breakdown.
BRRR-suited properties can recycle 80-100% of investor capital on refi, leaving a high-yielding rental with most of the money out. Sign in to see the refurb cost stack, ARV projection, and refinance maths.
Detached + large garden = sub-division play. Pro tier unlocks the tier badge, plot size, uplift estimate, and regional land benchmark.
Short-lease flats trade at deep discount, but extending under the 1993 Act often costs far less than the discount. Pro tier unlocks the tier badge, premium breakdown, long-lease ARV and arbitrage maths.
See projected short-stay revenue vs a vanilla BTL for this property.
See real sub-let margins (HMO room rates & SA nightly rates) vs the landlord rent.
Area
Agent & docs
FAQ
About Dene House, Durham Road, Low Fell, Gateshead
Explore nearby