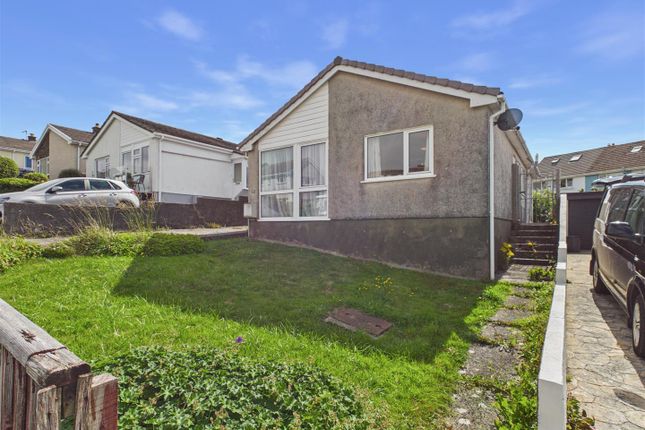
3-bedroom house · SA70 7LH
Listing removedListed 153 days
Opportunity summary
See Archie’s verdict, returns by strategy and what to check before viewing.
About
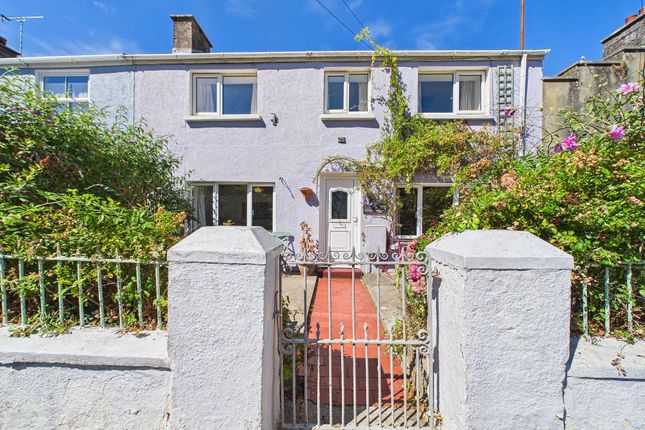
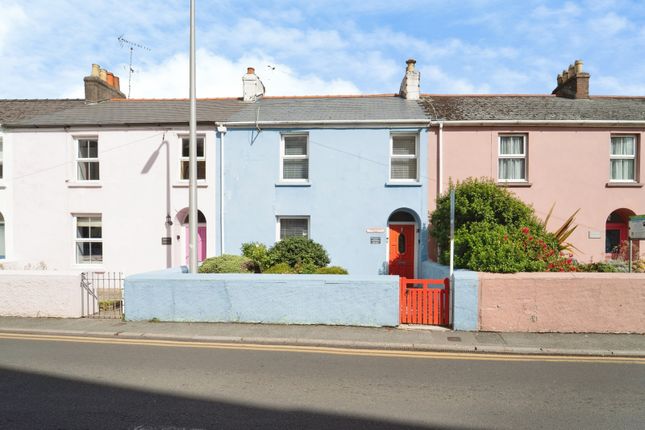
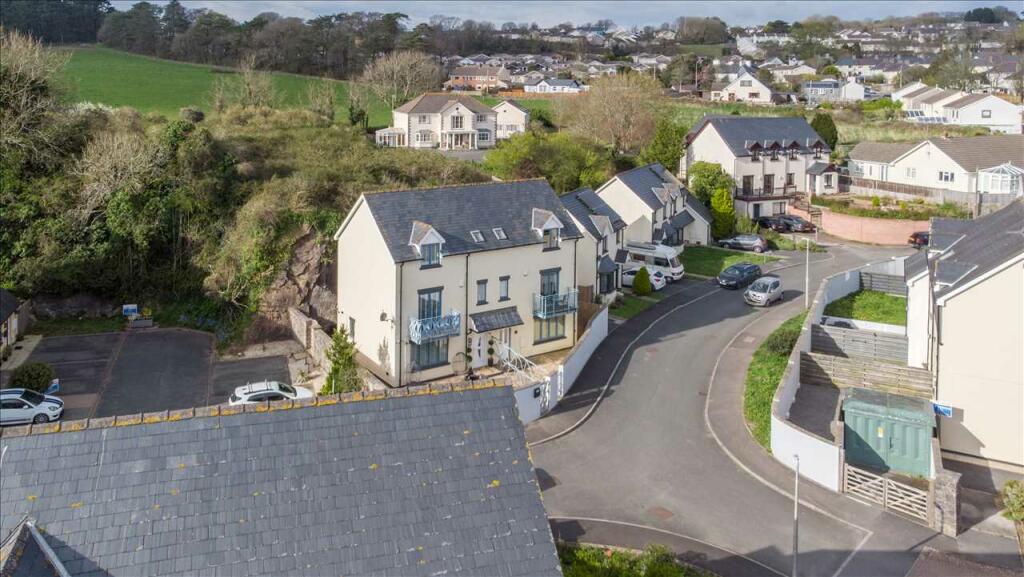
The Property Blackbear x Chandler Rogers are proud to present a beautifully appointed three-bedroom, two bathroom mid-terraced house, just a stone's throw from the historic walled town of Tenby.
As you enter the property, via a warm hallway leading to a spacious open-plan living area on your left. A large living room with ample room for a family sized suite.
Adjacent to the living area, the large dining space would comfortably accommodate a large dining table and a further sofa, to provide an additional area for relaxation.
The well-equipped kitchen caters to all your culinary needs, complete with an oven, hob, and dishwasher.
For added convenience, the adjacent utility room includes a fridge/freezer, washing machine, and tumble dryer. A thoughtfully designed disabled-access shower room is also located on the ground floor.
Venture upstairs to a beautiful traditional style landing with a lovely wooden balustrade. Here there are three tastefully decorated bedrooms.
The master suite is large enough to accommodate a super King-size bed, and ample room for storage. The second and third bedrooms are large double rooms.
A stunning family bathroom, complete with a separate bath and shower, toilet, and hand basin, provides a serene space for relaxation.
Externally the property boasts a lovely landscaped garden area, with ample room for a large garden suite, the ideal place to enjoy al fresco dining, a glass of something sparkly or just to soak up the warmth of those delightful summer evenings in Tenby.
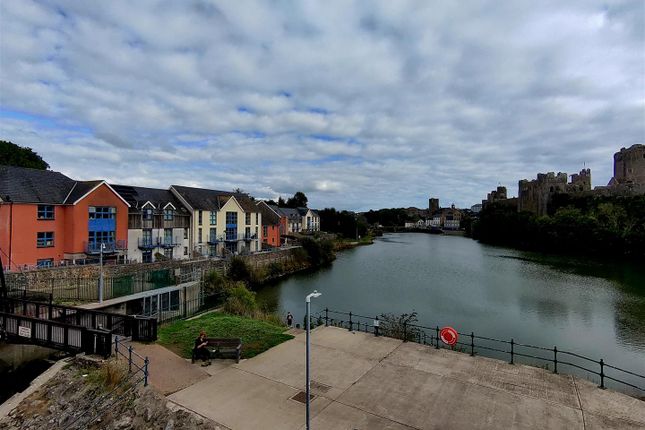
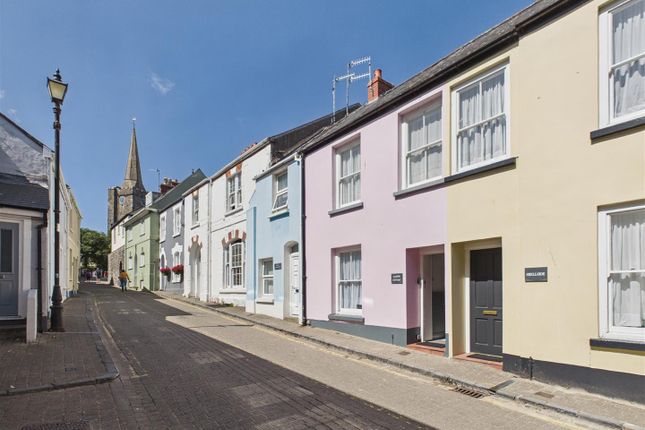
The property is within easy walking distance of Tenby and all its amenities - the beautiful beaches, boutique shops and gastropubs and restaurants.
Tenby has good public transport links with a railway and National Express station, and the property is also within walking distance of schools of all levels, doctors surgery, vets, petrol stations and supermarkets.
Hallway Enter the property through the hardwood door into the hallway. Doors to various rooms. Staircase to first floor. Hardwood flooring. Large open under stairs storage area.
Open Plan Living/Dining Room - 4.6m x 6.8m (15'1" x 22'3") Semi glazed door gives access to the open plan living/dining area.
With a window to the front, a large living room provides ample room for a family sized suite.
A modern flame effect fireplace with white granite surround and alcoves either side providing useful storage.
Adjacent to the living area, the large dining space will comfortably accommodate a large dining table and a further sofa, to provide an additional area for relaxation. Hardwood floor throughout.
Modern light fitting over dining table. Open access to the kitchen.
Kitchen - 3.63m x 2.99m (11'10" x 9'9") A modern and bright kitchen with a window to the rear, and a semi glazed uPVC door giving access to the rear garden.
The kitchen also boasts a double velux in the roof allowing the natural light to flood in.
Fitted with a range of matching wall and base units, integral eye-level double oven, integral induction hob with extractor over. Space and connection for a slimline dishwasher.
Stainless Steel sink and drainer with mixer tap over. Partly tiled walls. Solid wood flooring. Features lovely exposed beams with a modern light fitting.
Utility Room - 2.1m x 1.61m (6'10" x 5'3") A frosted glazed timber door gives access to the utility room from the hallway or via open access from the kitchen.
Space and connection for a washing machine and tumble drier. Integral fridge freezer. Hardwood flooring. Solid wood door to wet room.
Wet Room/Shower Room - 1.68m x 2.29m (5'6" x 7'6") Frosted window to the rear. WC and pedestal wash hand basin. Disabled access shower. Partly tiled walls. Slate tiled floor.
Landing Bright split level landing with a beautiful wooden balustrade. Doors to family bathroom and the three bedrooms. Loft hatch access.
Door to large storage cupboard housing the Vailant gas combi-boiler. Bedroom One - 4.16m x 3.71m (13'7" x 12'2") Window to the front.
Bedroom Two - 3.24m x 2.92m (10'7" x 9'6") Double bedroom with a window to the rear. Bedroom Three - 3.79m x 2.58m (12'5" x 8'5") Double bedroom with a window to the rear.
Family Bathroom - 2.79m x 2.12m (9'1" x 6'11") A beautifully designed family bathroom, refurbished only last year, with frosted windows to the side and to the rear.
Featuring a freestanding roll top double ended bath, with a mixer shower over. A traditionally styled WC and wash hand basin.
Mains connected shower enclosure with overhead waterfall and hand held shower. Partly tiled contemporary wave effect walls. Tiled floor. Heated towel rail.
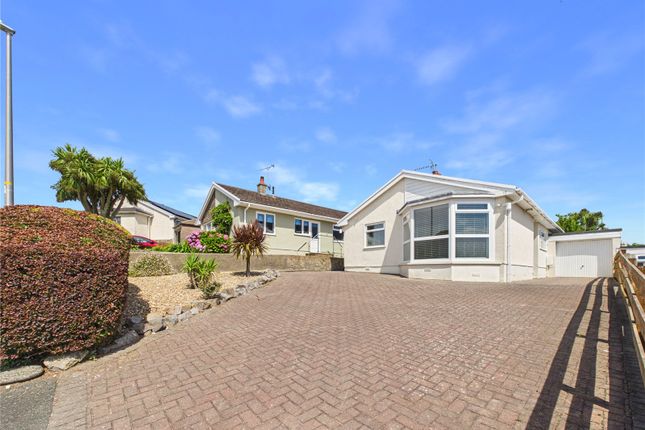
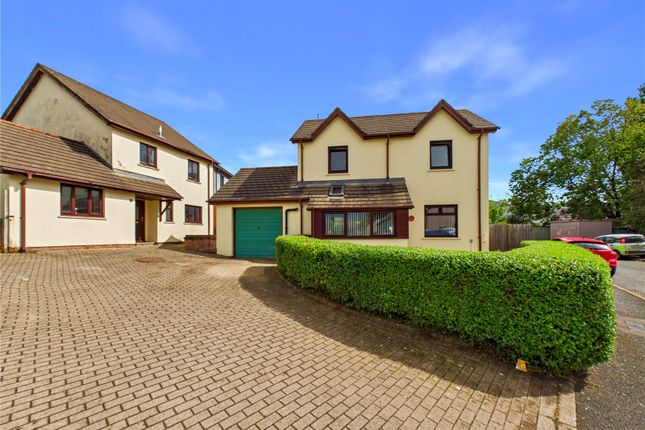
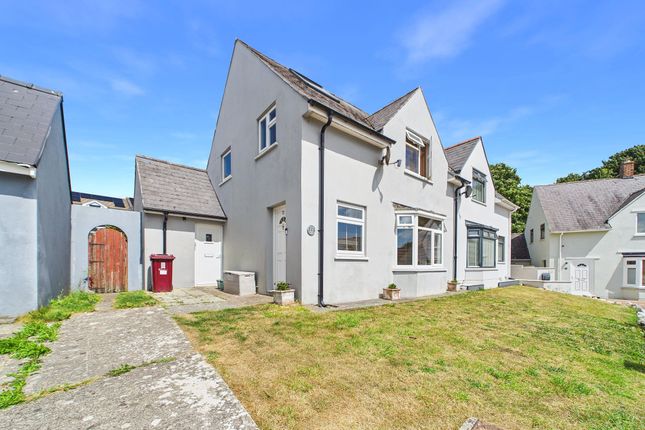
Externally The front courtyard garden features a beautiful newly laid tiled pathway welcoming you to the front door and a pretty selection of mature shrubs providing that bit of kerb appeal to the property.
At the rear is a large garden which can be accessed from the rear.
Laid to lawn and patio the space has been thoughtfully landscaped to provide a low maintenance yet attractive space to spend time relaxing in. A useful outbuilding provides extra storage.
Property Information We understand the property to be freehold with all mains utilities connected. The property sits within council band E.
Directions From our office turn left at the top of Upper Frog Street onto White Lion Street. Turn right onto Deer Park. Rocky Park is the row of houses on the right hand side.
Garden The front courtyard garden features a beautiful newly laid tiled pathway welcoming you to the front door and a pretty selection of mature shrubs providing that bit of kerb appeal to the property.
At the rear is a large garden which can be accessed from the rear.
Laid to lawn and patio the space has been thoughtfully landscaped to provide a low maintenance yet attractive space to spend time relaxing in. A useful outbuilding provides extra storage.
Value & comps
No previous sales on record.
Returns
Set an offer; the calculator follows it.
We're still gathering serviced-accommodation data for this area.
Archie refurb estimate: a Pro feature
0.0% below asking
This is not financial or investment advice. Prop AI Deals is not authorised by the Financial Conduct Authority (FCA) to provide investment advice.
All investment calculators, property analyses, and AI-generated insights are for informational purposes only. Property investment carries risk and may result in financial loss. All calculations should be independently verified and you should consult with FCA-authorised financial advisors before making any investment decisions.
Past performance does not guarantee future results. Tax implications vary by individual circumstances.
Deal
Properties like this can earn 2–3x BTL yields when converted to HMO, with retrofit costs around £10k/room. Sign in to see the full tier, yield projection, and cost breakdown.
Commercial properties like this can earn 30-50% higher yields when converted to residential under Class MA / Q / P / PA, with prior approval costing ~GBP 96/unit. Sign in to see the recommended route, yield uplift, and cost breakdown.
BRRR-suited properties can recycle 80-100% of investor capital on refi, leaving a high-yielding rental with most of the money out. Sign in to see the refurb cost stack, ARV projection, and refinance maths.
Detached + large garden = sub-division play. Pro tier unlocks the tier badge, plot size, uplift estimate, and regional land benchmark.
Short-lease flats trade at deep discount, but extending under the 1993 Act often costs far less than the discount. Pro tier unlocks the tier badge, premium breakdown, long-lease ARV and arbitrage maths.
See projected short-stay revenue vs a vanilla BTL for this property.
See real sub-let margins (HMO room rates & SA nightly rates) vs the landlord rent.
Area
Agent & docs
FAQ
About 3 Rocky Park, Tenby
Explore nearby