5-bedroom house · PO33 4EZ
Listing removedReduced £25k (−3.3%) on 3 JulListed 178 days
Opportunity summary
See Archie’s verdict, returns by strategy and what to check before viewing.
About
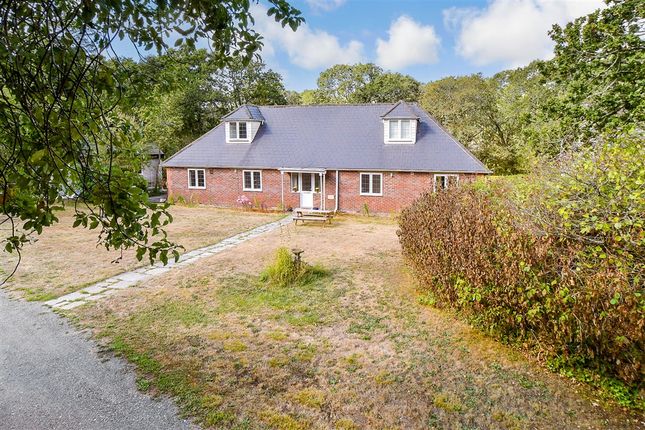
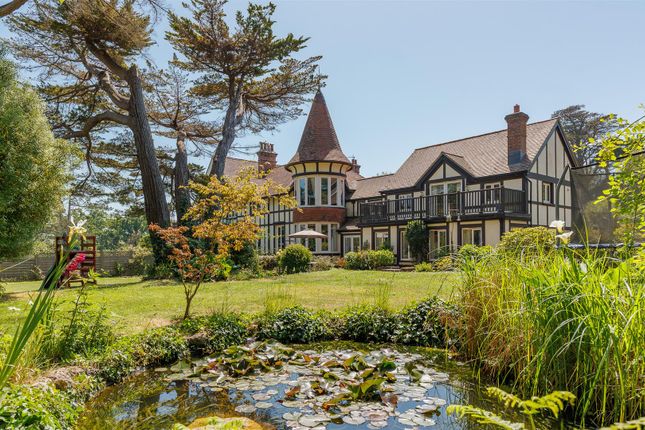
Spacious Detached Chalet Bungalow with Annexe & Woodland Plot Tucked away, this adaptable home offers over 2,000 sq. Ft.
Of flexible living on a 3⁄4 acre woodland plot, just moments from the Wightlink ferry and close to Ryde, Newport, and Wootton Bridge.
Inside, the property provides up to 8 rooms arranged to suit different needs. Upstairs are two double bedrooms with en-suites.
Downstairs, six further rooms are currently used as 3 bedrooms and 3 snugs/offices, plus a family bathroom.
Plus, the heart of the home is the bright kitchen/diner with central island, integrated appliances, and direct garden access - ideal for entertaining and family living.
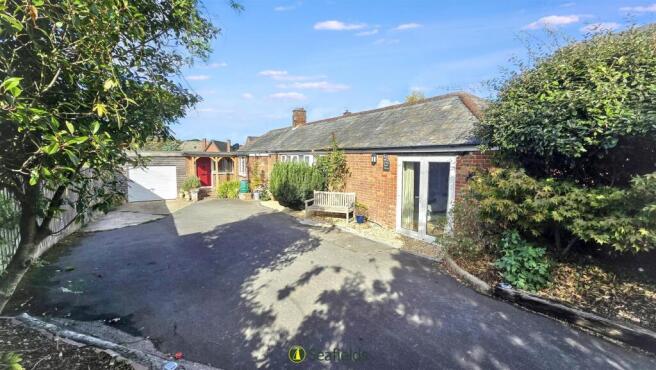
The detached two-bedroom annexe (part-completed) offers excellent potential for guest or multigenerational accommodation.
A substantial triple garage provides workshop/storage space, with planning permission already in place to upgrade. Planning also permitted for a 2 storey extension on the main dwelling.
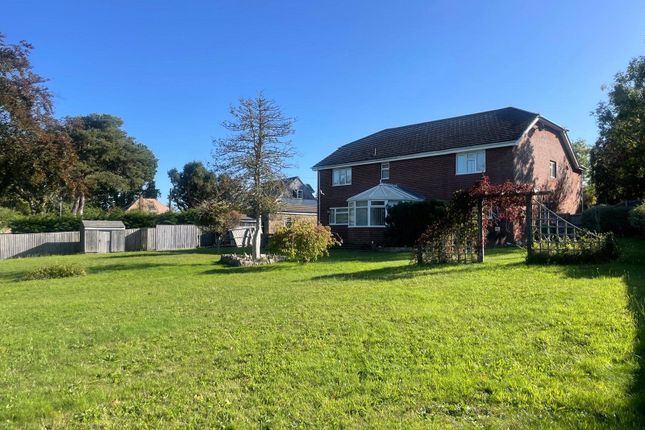
The gardens wrap around the house, with a front lawn, rear terrace for summer dining, and mature trees providing privacy. Ample driveway parking adds to the practicality.
Fishbourne is one of the island’s most sought-after villages, with its waterside pub, Quarr Abbey, and easy access to shops, beaches, and mainland transport.
In summary: A rare opportunity to secure a flexible home with woodland plot, detached annexe, and planning-approved potential - perfect as a family residence, multigenerational home, or coastal retreat.
Outside Annexe & Garaging Within the grounds sits a detached two-bedroom annexe.
While not yet fully completed, it presents a fantastic opportunity for guest accommodation or independent living space for multigenerational living.
In addition, the substantial triple garage offers extensive storage or workshop space, with planning in place for further potential to upgrade.
The home sits on approximately 3⁄4 of an acre, with the house positioned centrally to make full use of both the front and rear gardens.
Mature trees provide a private and natural backdrop, while each side of the property offers its own character and usability.
● To the rear, a patio terrace creates the perfect spot for summer dining and entertaining.
● To the front, the open lawn is equally inviting and ideal for relaxing, playing, or simply enjoying the woodland setting.
● The size of the grounds allows for plenty of scope for landscaping, gardening, allotment, or creating distinct outdoor “zones” to suit your lifestyle.
● There is also ample driveway parking adding to the practicality of the outside space.
Future Potential Planning permission has already been approved to upgrade the garages and add a two-storey rear extension, giving buyers the chance to further expand and add value should they wish.
Location Location Fishbourne is one of the Isle of Wight’s most desirable villages, combining natural beauty with excellent convenience.
From the property, it’s just a short walk to The Fishbourne pub, a popular waterside spot, and the historic Quarr Abbey, with its tea rooms, farm shop, and peaceful grounds.
Nearby Wootton Bridge provides local shops, amenities, and everyday essentials, while the sandy beaches of Ryde are just a 10-minute drive away.
Newport, the island’s county town, is only 15 minutes by car.
For those needing mainland connections, the Wightlink ferry terminal to Portsmouth is right at the end of the road, making travel quick and easy.
This balance of village charm, coastal lifestyle, and superb transport links makes Fishbourne a particularly attractive location for families, second-home owners, and commuters alike.
In Summary This is a rare opportunity to acquire a home with flexible living space in a sought-after location, a large woodland plot, detached annexe, and planning-approved potential.
Whether you’re looking for a family residence, multi-generational living, or a coastal retreat with income opportunities, this property has the space and scope to deliver.
Property Ownership Information Tenure Freehold Council Tax Band G Property Description Disclaimer This is a general description of the property only, and is not intended to constitute part of an offer or contract.
It has been verified by the seller(s), unless marked as "draft".
Purplebricks conducts some valuations online and some of our customers prepare their own property descriptions, so if you decide to proceed with a viewing or an offer, please note this information may have been provided solely by the vendor, and we may not have been able to visit the property to confirm it.
If you require clarification on any point then please contact us, especially if you’re traveling some distance to view.
All information should be checked by your solicitor prior to exchange of contracts. Successful buyers will be required to complete anti-money laundering and proof of funds checks.
Our partner, Lifetime Legal Limited, will carry out the initial checks on our behalf. The current non-refundable cost is £80 inc. VAT per offer.
You’ll need to pay this to Lifetime Legal and complete all checks before we can issue a memorandum of sale.
The cost includes obtaining relevant data and any manual checks and monitoring which might be required, and includes a range of benefits.
Purplebricks will receive some of the fee taken by Lifetime Legal to compensate for its role in providing these checks.
Value & comps
No previous sales on record.
Returns
Set an offer; the calculator follows it.
We're still gathering serviced-accommodation data for this area.
Archie refurb estimate: a Pro feature
0.0% below asking
This is not financial or investment advice. Prop AI Deals is not authorised by the Financial Conduct Authority (FCA) to provide investment advice.
All investment calculators, property analyses, and AI-generated insights are for informational purposes only. Property investment carries risk and may result in financial loss. All calculations should be independently verified and you should consult with FCA-authorised financial advisers before making any investment decisions.
Past performance does not guarantee future results. Tax implications vary by individual circumstances.
Deal
Properties like this can earn 2–3x BTL yields when converted to HMO, with retrofit costs around £10k/room. Sign in to see the full tier, yield projection, and cost breakdown.
Commercial properties like this can earn 30-50% higher yields when converted to residential under Class MA / Q / P / PA, with prior approval costing ~GBP 96/unit. Sign in to see the recommended route, yield uplift, and cost breakdown.
BRRR-suited properties can recycle 80-100% of investor capital on refi, leaving a high-yielding rental with most of the money out. Sign in to see the refurb cost stack, ARV projection, and refinance maths.
Detached + large garden = sub-division play. Pro tier unlocks the tier badge, plot size, uplift estimate, and regional land benchmark.
Short-lease flats trade at deep discount, but extending under the 1993 Act often costs far less than the discount. Pro tier unlocks the tier badge, premium breakdown, long-lease ARV and arbitrage maths.
See projected short-stay revenue vs a vanilla BTL for this property.
See real sub-let margins (HMO room rates & SA nightly rates) vs the landlord rent.
Area
Agent & docs

FAQ
About 9, Fishbourne Lane, Fishbourne
Explore nearby