3-bedroom house · PO32 6SE
Listing removedReduced £10k (−5%) on 2 JulListed 146 days
Opportunity summary
See Archie’s verdict, returns by strategy and what to check before viewing.
About
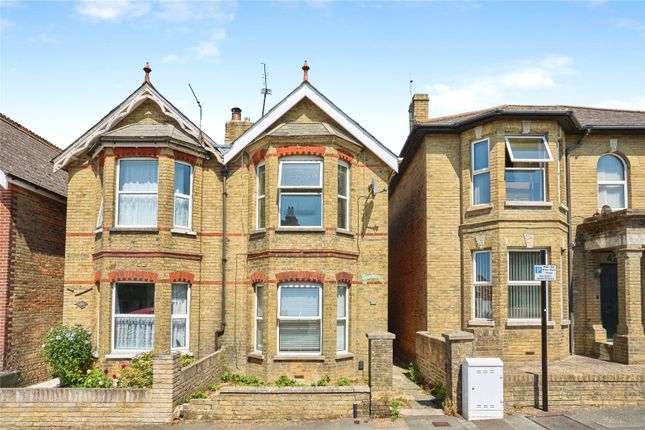
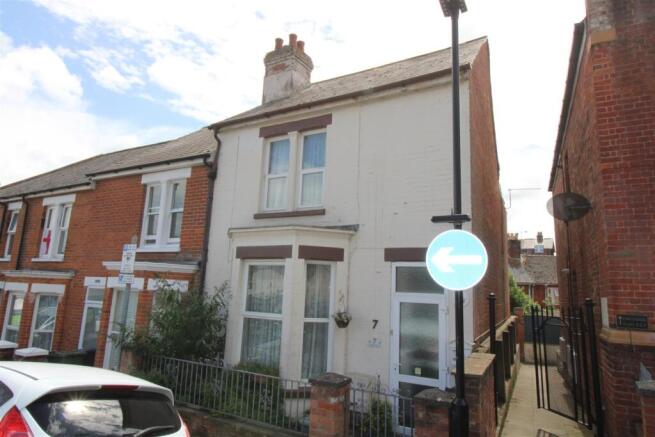
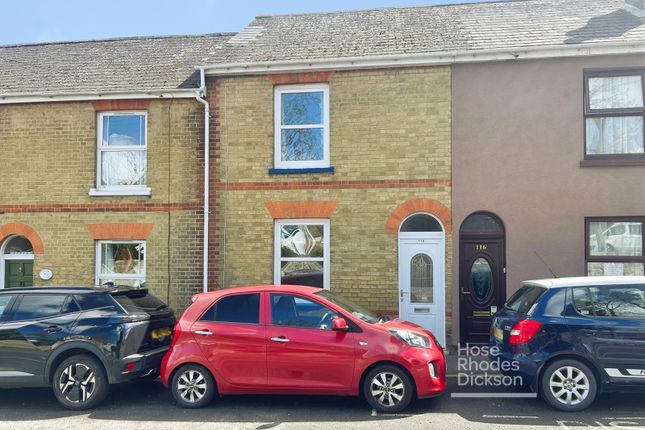
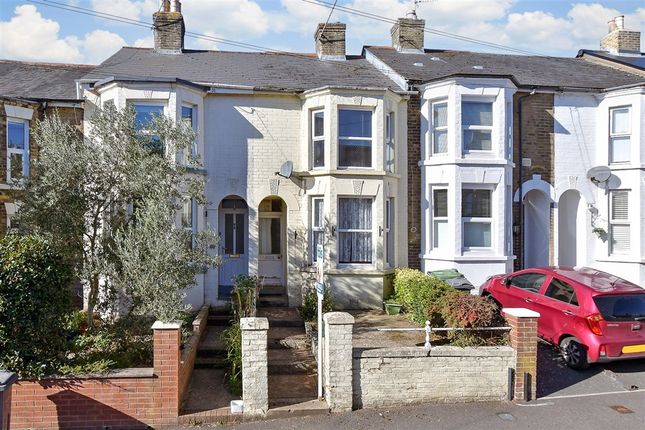
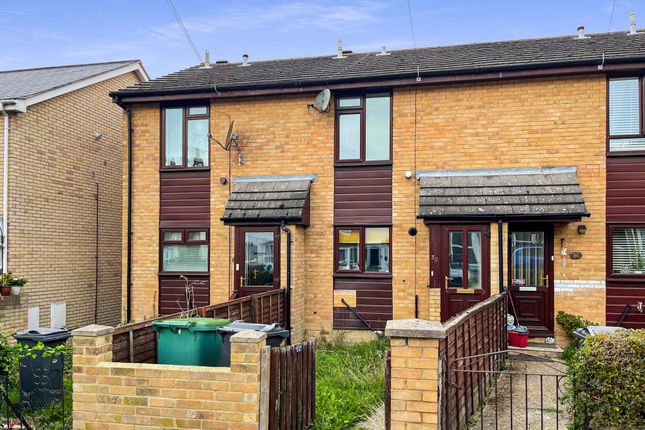
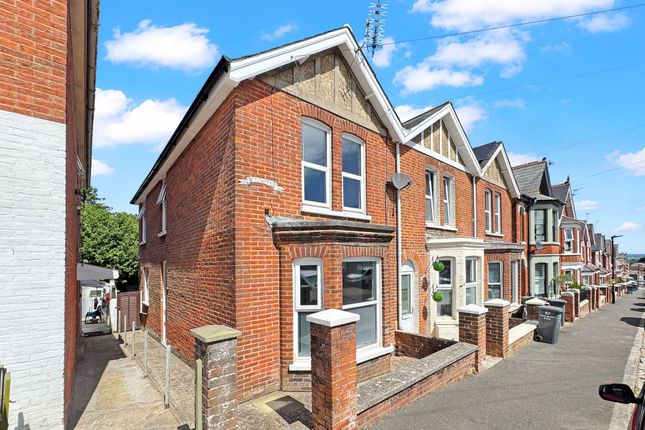
This well-presented mid-terrace home offers good-sized accommodation throughout and is finished in a neutral colour scheme.
The property comprises a nice bright living room, three well-proportioned bedrooms, a modern kitchen and a modern bathroom suite with a shower over bath, creating a comfortable and practical living space.
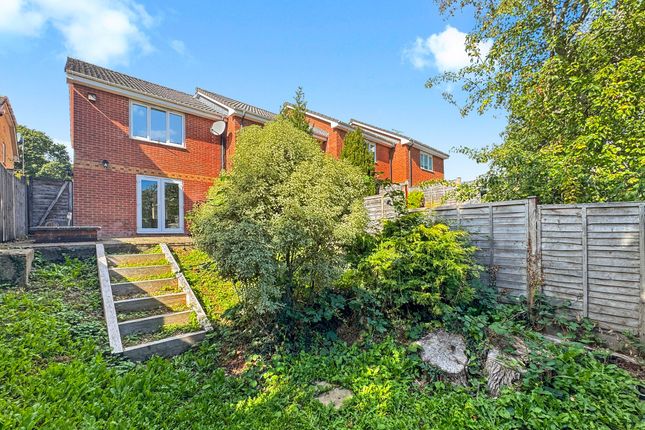
Outside, the rear garden has been recently landscaped for low maintenance and features a pergola, a large paved patio area and a lawned section with rear access, providing a pleasant outdoor space to enjoy.
The home is conveniently located within a short walk of the town centre and its range of shops, amenities and transport links, including local and mainland ferry connections.
Nearby parks are also within easy walking distance.
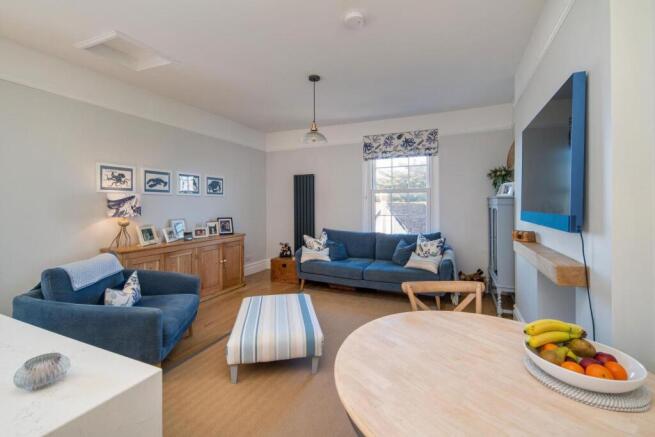
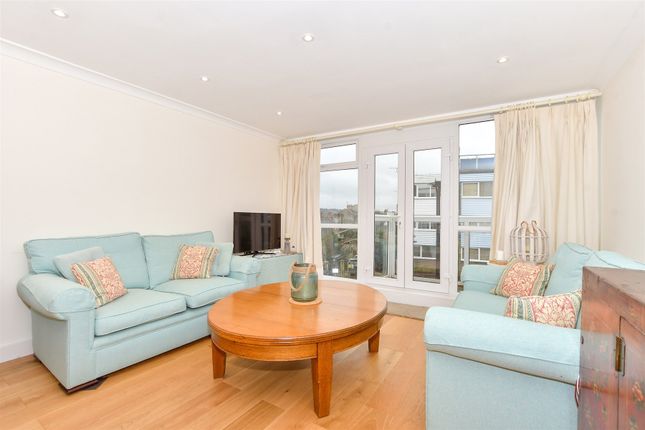
Living Room: 3.70m x 3.18m (12'1'' x 10'4'') Entered from the small entrance lobby via a white uPVC door, this comfortable living room features a bay window to the front aspect with a fitted window seat incorporating storage beneath.
There is carpet flooring and neutral décor throughout. A small cupboard neatly conceals the electric meter and fuse board.
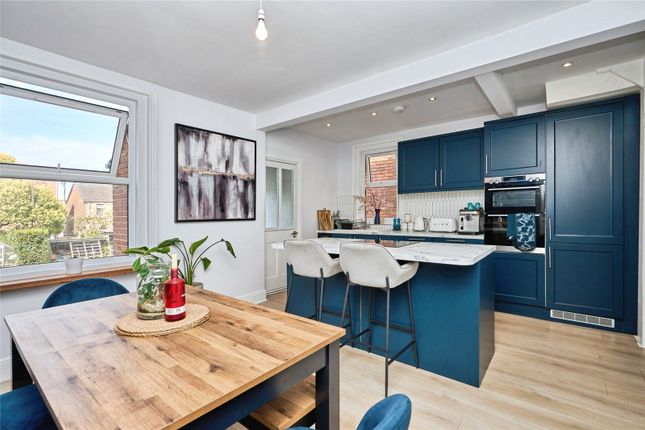
Kitchen: 3.70m x 3.03m (12'1'' x 9'9'') A well-presented kitchen fitted with a range of wall and base units with contrasting work surfaces and tiled splashbacks.
There is space for a dining table and chairs, laminate wood effect flooring and neutral décor. A window to the rear aspect provides natural light.
The kitchen is fitted with a stainless-steel sink and a drainer with a mixer tap, and an understairs storage cupboard offers additional storage space.
Inner Hall: A useful space with tiled flooring and neutral décor. A white uPVC door provides access to the rear garden.
The inner hall leads from the kitchen through to the bathroom and offers space for additional storage or appliances if required.
Bathroom: Fitted with a white suite comprising a panelled bath with a shower over and a glass screen, pedestal wash hand basin, and W.C. The walls are part tiled with tiled flooring and neutral décor.
There is an obscure glazed window to the side aspect and a chrome heated towel rail. A large built-in cupboard provides additional storage and houses the Baxi combi boiler.
Bedroom 1: 3.67m x 3.23m (12'' x 10'6'') A good-sized double bedroom with a window to the front aspect, finished with carpet flooring and neutral décor.
There is also a small internal wardrobe over the stairs. Bedroom 2: 3.08m max x 2.81m (10'1'' max x 9'2'') Another double bedroom with a window to the rear aspect, carpet flooring and neutral décor.
There is also an internal wardrobe over the stairs. Bedroom 3: 3.45m x 2.14m (11'3'' x 7'') A good-sized single room with a window to the rear aspect, carpet flooring and neutral décor.
Outside: To the rear, the garden has been landscaped to provide a large, paved patio area with a pergola over, creating a covered seating space ideal for outdoor dining and entertaining.
Steps lead up to a lawned section with a garden shed and rear gated access. There is also a useful outside storage cupboard.
To the front, there is a small, enclosed area with a pathway leading directly to the front door, with an attractive bay window adding to the kerb appeal.
Key Information Facts: Tenure: Freehold Council Tax Band: B EPC Band: Tbc Services: Main, gas, electric and water Construction Age: Built Circa 1900's Conservation Area: No Listed Building: No Flood Risk: Very Low Tree Preservation Order: No Parking: No (on street parking only) Money Laundering Regulations: Should a purchaser(s) have an offer accepted on a property marketed by Yopa, they will need to undertake an identification check and be asked to provide information on the source and proof of funds.
This is done to meet our obligation under Anti Money Laundering Regulations (aml) and is a legal requirement.
We use a specialist third-party service together with an in-house compliance team to verify your information.
The cost of these checks is £50.00 per purchase, which is paid in advance, when an offer is agreed and before a sales memorandum is issued. This charge is non-refundable under any circumstances.
Disclaimer: Please note that while every effort has been made to ensure the accuracy of these details, they should not be relied upon as statements of fact.
Not all areas of the property have been photographed, and the floor plan/measurements are approximate and not to scale.
We have not tested any appliances or systems, and our description should not be taken as a guarantee that they are in working order.
Any alterations should be mentioned as having been undertaken with the seller's ownership, and this is not confirmation that the necessary consents have been obtained.
It is advised that a buyer should employ a solicitor/surveyor to verify all relevant information.
Value & comps
No previous sales on record.
Returns
Set an offer; the calculator follows it.
We're still gathering serviced-accommodation data for this area.
Archie refurb estimate: a Pro feature
0.0% below asking
This is not financial or investment advice. Prop AI Deals is not authorised by the Financial Conduct Authority (FCA) to provide investment advice.
All investment calculators, property analyses, and AI-generated insights are for informational purposes only. Property investment carries risk and may result in financial loss. All calculations should be independently verified and you should consult with FCA-authorised financial advisors before making any investment decisions.
Past performance does not guarantee future results. Tax implications vary by individual circumstances.
Deal
Properties like this can earn 2–3x BTL yields when converted to HMO, with retrofit costs around £10k/room. Sign in to see the full tier, yield projection, and cost breakdown.
Commercial properties like this can earn 30-50% higher yields when converted to residential under Class MA / Q / P / PA, with prior approval costing ~GBP 96/unit. Sign in to see the recommended route, yield uplift, and cost breakdown.
BRRR-suited properties can recycle 80-100% of investor capital on refi, leaving a high-yielding rental with most of the money out. Sign in to see the refurb cost stack, ARV projection, and refinance maths.
Detached + large garden = sub-division play. Pro tier unlocks the tier badge, plot size, uplift estimate, and regional land benchmark.
Short-lease flats trade at deep discount, but extending under the 1993 Act often costs far less than the discount. Pro tier unlocks the tier badge, premium breakdown, long-lease ARV and arbitrage maths.
See projected short-stay revenue vs a vanilla BTL for this property.
See real sub-let margins (HMO room rates & SA nightly rates) vs the landlord rent.
Area
Agent & docs

FAQ
About 57, Kings Road, East Cowes
Explore nearby