5-bedroom house · G63 9RG
Listing removedListed 163 days
Opportunity summary
See Archie’s verdict, returns by strategy and what to check before viewing.
About
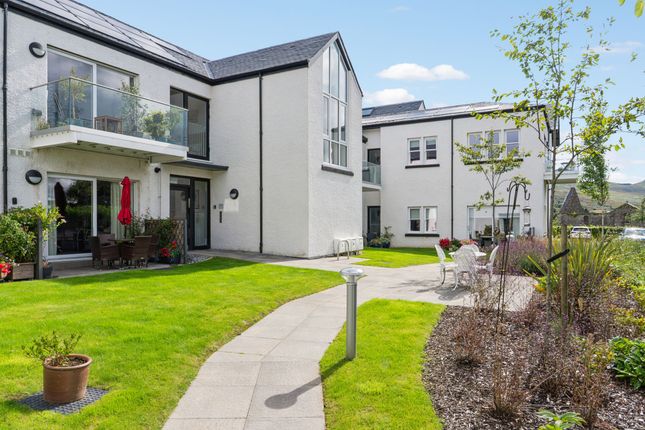
Description Set within a peaceful pocket of Killearn, 5 Branziert Road is a substantial five-bedroom detached home occupying a generous mature plot with excellent privacy and beautifully established gardens.
Surrounded by open countryside, the property enjoys a secluded setting perfectly suited to family living, entertaining, and enjoying the tranquillity of its surroundings.
The accommodation is arranged over two levels and offers a flexible and spacious layout throughout.
The ground floor comprises a welcoming living room, a large open dining area, and a well-proportioned kitchen with adjoining breakfast area.
A range of appliances will be included within the sale, including a dishwasher, large American-style fridge freezer, induction hob, double oven, and washing machine.
Three bedrooms and a family bathroom on this level provide adaptable accommodation ideal for family life, guests, or home working.
Upstairs, the property features a generous Master bedroom complete with en suite facilities, built-in storage, and Juliette balcony enjoying spectacular views across the surrounding countryside.
A sizable second upper bedroom also benefits from its own en suite, storage space, and Juliette balcony with similarly impressive outlooks.
A bright landing area overlooks the stairwell below, while the upper layout offers flexibility for a variety of living arrangements.
Externally, the home is further enhanced by expansive mature garden grounds with established planting, lawns, and excellent privacy throughout.
A large wraparound decking area extending across two sides of the house creates an exceptional outdoor entertaining space and was refurbished in 2023, making the most of the stunning countryside views.
Additional features include a spacious double garage with electricity and powered fob-operated garage door, a large private parking area to the front of the house and garage, powered entrance gates, and a substantial powered garden shed.
The property also benefits from external lighting around the house and gardens, along with a comprehensive alarm and CCTV system covering both the house and grounds.
Powered gates, lighting systems, and security systems will require servicing and reactivation.
Killearn is a highly regarded village in Central Scotland, situated on the edge of Loch Lomond & The Trossachs National Park and surrounded by beautiful open countryside.
The village offers a range of everyday amenities including cafés, local shops, a Co-op supermarket, health centre, and schooling at both primary and secondary levels, with Balfron High School serving the area.
There are numerous walking and cycling routes nearby, together with golf courses and easy access to Loch Lomond and the wider national park.
The village remains within comfortable commuting distance of both Glasgow and Stirling, with excellent road links connecting to surrounding business centres, while rail services are available from nearby Milngavie.
The surrounding area is predominantly residential, characterised by detached homes, mature greenery, and scenic open views, contributing to the village's peaceful and established character.
Council Tax Band: G Tenure: Freehold Living Room (5.81m x 3.98m) Dining (4.89m x 4.58m) Kitchen (3.61m x 3.96m) Breakfast Room (2.95m x 2.51m) Bedroom 1 (3.48m x 3.48m) Bedroom 2 (2.87m x 3.61m) Bedroom 3 (4.19m x 3.56m) Bathroom (2.06m x 2.57m) Landing (4.70m x 4.32m) Master Bedroom (4.75m x 5.00m) En-Suite (1.60m x 3.78m) Bedroom 4 (4.70m x 4.98m) En-Suite (1.50m x 2.49m)
Value & comps
Land Registry doesn’t cover Scotland or Northern Ireland, so previous sales may not be on record.
Returns
Set an offer; the calculator follows it.
We're still gathering serviced-accommodation data for this area.
Archie refurb estimate: a Pro feature
0.0% below asking
This is not financial or investment advice. Prop AI Deals is not authorised by the Financial Conduct Authority (FCA) to provide investment advice.
All investment calculators, property analyses, and AI-generated insights are for informational purposes only. Property investment carries risk and may result in financial loss. All calculations should be independently verified and you should consult with FCA-authorised financial advisors before making any investment decisions.
Past performance does not guarantee future results. Tax implications vary by individual circumstances.
Deal
Properties like this can earn 2–3x BTL yields when converted to HMO, with retrofit costs around £10k/room. Sign in to see the full tier, yield projection, and cost breakdown.
Commercial properties like this can earn 30-50% higher yields when converted to residential under Class MA / Q / P / PA, with prior approval costing ~GBP 96/unit. Sign in to see the recommended route, yield uplift, and cost breakdown.
BRRR-suited properties can recycle 80-100% of investor capital on refi, leaving a high-yielding rental with most of the money out. Sign in to see the refurb cost stack, ARV projection, and refinance maths.
Detached + large garden = sub-division play. Pro tier unlocks the tier badge, plot size, uplift estimate, and regional land benchmark.
Short-lease flats trade at deep discount, but extending under the 1993 Act often costs far less than the discount. Pro tier unlocks the tier badge, premium breakdown, long-lease ARV and arbitrage maths.
See projected short-stay revenue vs a vanilla BTL for this property.
See real sub-let margins (HMO room rates & SA nightly rates) vs the landlord rent.
Area
Agent & docs
FAQ
About 5 Branziert Road, Glasgow
Explore nearby