3-bedroom semi-detached house · GL5 4SD
Sold STCListed 76 days
Opportunity summary
See Archie’s verdict, returns by strategy and what to check before viewing.
About
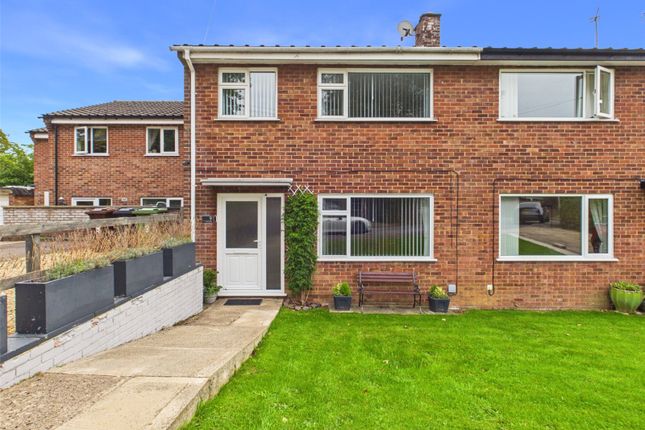
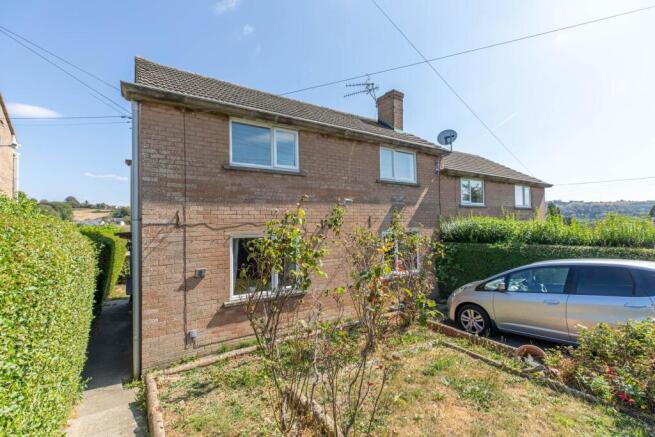
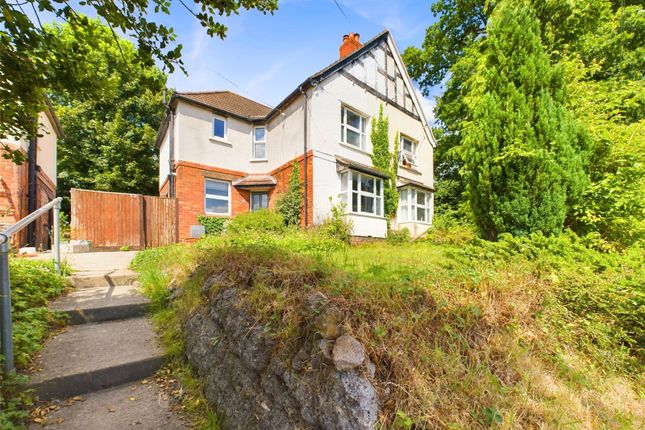
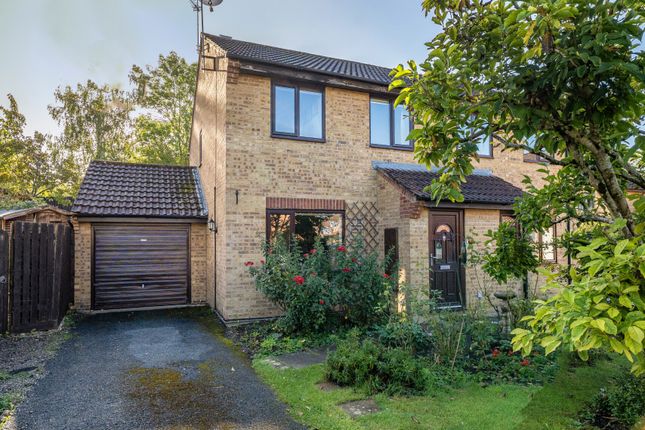
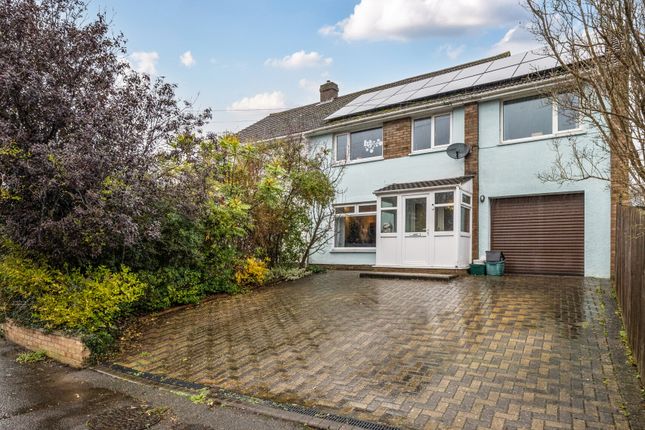
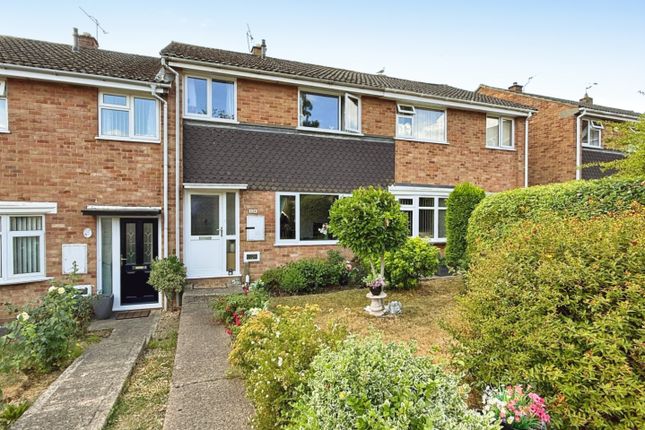
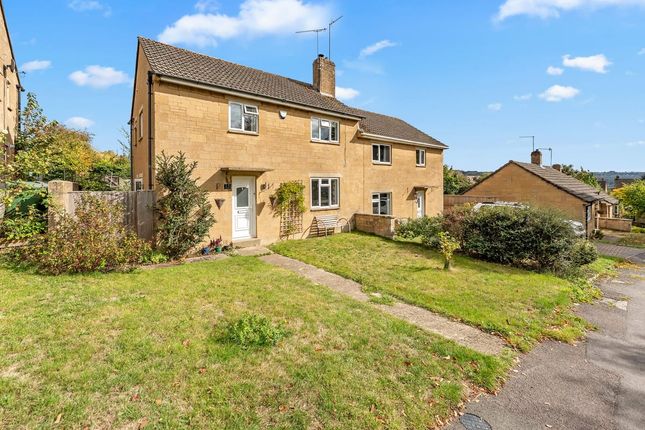
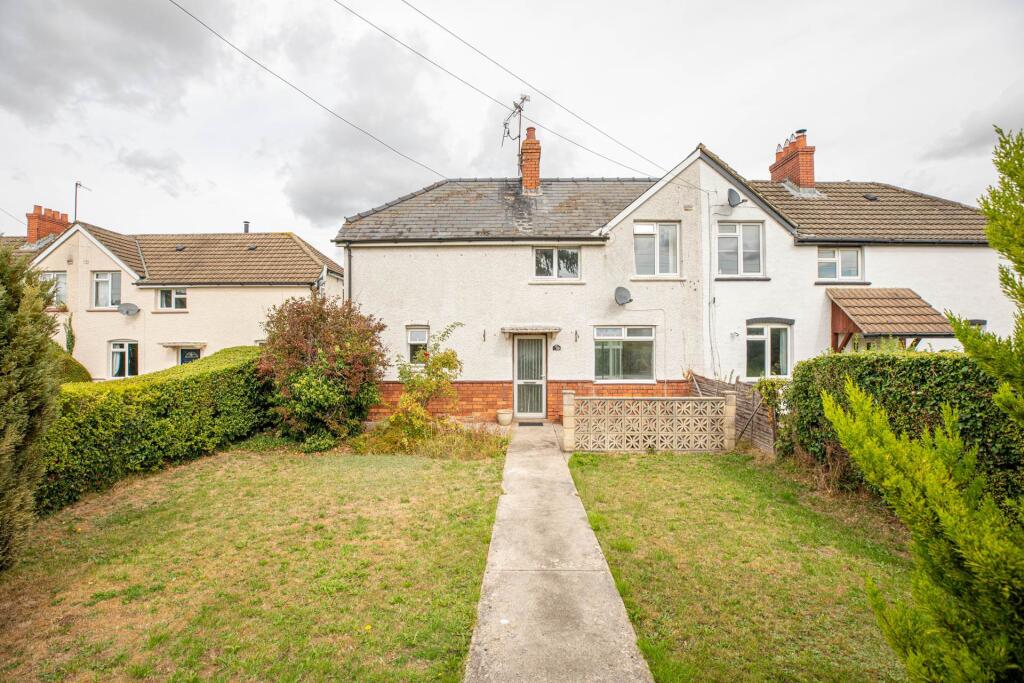
This extended and well proportioned three bedroom semi-detached home fronts the popular Hunters Way in Cashes Green, forming part of the well regarded Foxmoor Estate.
Built by Bovis Homes to their larger style three bedroom semi-detached design, the property has been thoughtfully improved by the current owners and offers well presented and versatile accommodation throughout.
The property is offered for sale with no onward chain. Accommodation Arranged over two floors, the property provides spacious and versatile living accommodation.
The ground floor is approached via an entrance hall, which provides access to a useful cloakroom and the comfortable sitting room.
The modern and stylish kitchen is fitted with a comprehensive range of wall and base units, incorporating drawers and cupboards, together with a stainless steel one-and-a-half bowl sink unit, fitted gas hob with extractor over, and built-in double oven.
A further appliance space provides additional flexibility. A breakfast bar creates a sociable connection with the dining room.
The dining room benefits from timber multi-glazed bi-folding doors opening into the conservatory.
With laminate flooring and wall lighting, the conservatory provides a particularly useful additional reception space and enjoys views over the rear garden.
Patio doors open directly onto the covered patio and seating area.
Accessed from the kitchen, the utility room provides further fitted wall and base units, a stainless steel sink, plumbing for a washing machine, and space for a fridge/freezer.
Doors lead from the utility room to both the front and rear of the property, providing convenient side access and excellent practicality .
Upstairs, the first floor landing provides access to the loft and leads to three well proportioned bedrooms.
Bedroom one benefits from built-in wardrobes, while bedroom two has useful built-in storage.
The family bathroom is of particular note, having been fitted with a modern white suite comprising a W/C, wash hand basin, bath and separate shower cubicle.
Design and Features The property benefits from gas central heating and double glazing, together with a number of improvements made by the current owners.
The modern kitchen, useful utility room, conservatory, and well-appointed bathroom combine to provide a comfortable and practical home, while the larger style design offers well proportioned accommodation rarely found in some of the more standard three-bedroom semi-detached properties in the area.
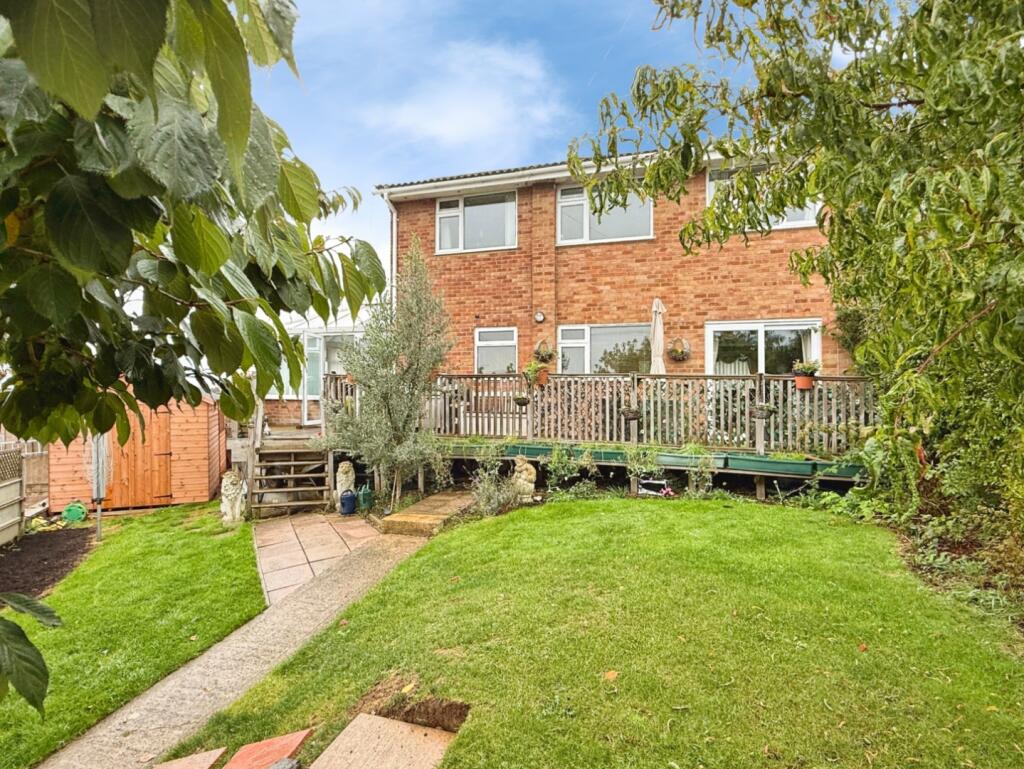
Gardens and Grounds The rear garden is enclosed and mainly laid to lawn, with established flower and shrub borders providing colour and interest.
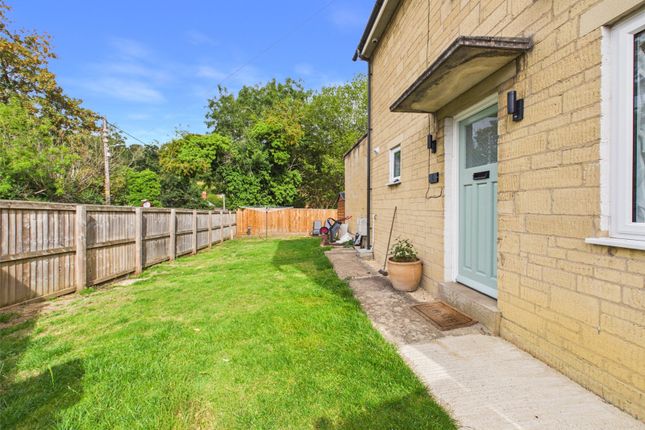
A patio area immediately adjoining the conservatory provides a useful covered seating and entertaining space, while gated rear access adds further convenience.The front garden is open plan and mainly laid to lawn, providing an attractive approach to the property.
Parking and Garage The property benefits from a garage with up and over door, power and lighting, together with a useful courtesy door providing direct access to the rear garden.
The garage offers secure parking or valuable additional storage.
Location and Lifestyle Set within the popular Hunters Way development at Cashes Green, the property enjoys a convenient residential position within the well-regarded Foxmoor Estate.
Its location provides a peaceful setting while remaining within easy reach of local amenities, the popular Foxmoor Primary School, transport links, and everyday conveniences.
Cashes Green is ideally positioned between Stroud and Stonehouse, offering access to modern amenities while retaining historical features such as the Stroudwater Canal and the Stroud District Council building.
Within Cashes Green and nearby Cainscross, there are local shops, a Co-op store, a Post Office, popular primary schools, a public house, and a takeaway.
The location provides convenient access to both Stroud and Stonehouse, which offer a wide range of shopping options, educational facilities including state, grammar, and private schools, and various recreational activities.
Stroud`s leisure centre, nearby golf courses, and a gliding club support an active lifestyle.
Commuters benefit from railway stations in both towns, with direct services to London Paddington in approximately one hour and forty minutes.
No Onward Chain The property is offered for sale with no onward chain, making it an appealing opportunity for buyers looking for a well-proportioned family home in this popular Cashes Green location.
Entrance Hall Cloakroom Sitting Room - 4.39m (14'5") x 3.7m (12'2") Dining Area - 2.88m (9'5") x 2.72m (8'11") Kitchen - 2.86m (9'5") x 2.81m (9'3") Utility - 3.48m (11'5") x 1.48m (4'10") Conservatory - 3.35m (11'0") x 2.63m (8'8") First Floor Landing - 2.28m (7'6") x 1.12m (3'8") Bedroom One - 4.43m (14'6") x 2.77m (9'1") Bedroom Two - 2.92m (9'7") x 2.76m (9'1") Bedroom Three - 2.32m (7'7") x 2.16m (7'1") Bathroom/Shower - 2.26m (7'5") x 1.75m (5'9") Outside Gardens Garage - 4.74m (15'7") x 2.31m (7'7") Material Information Title Number: GR32375 Tenure: Freehold Conservation Area: No Grade II Listed: No Local Authority: Stroud District Council Tax Band: C Electricity Supply: Mains Gas Supply: Mains Water Supply: Mains Sewerage: Mains Heating: Gas central heating Flood Risk: Very Low Mobile coverage: EE, Vodafone, Three, O2 (Average) Broadband Speed: Basic (15 Mbps) Superfast (80 Mbps) Ultrafast (10000 Mbps) (This information is subject to change and should be checked by your legal advisor) Anti-Money Laundering (AML) Estate agents operating in the UK are required to conduct Anti-Money Laundering (AML) & Sanction checks in compliance with the regulations set forth by HM Revenue and Customs (HMRC) for all property transactions.
It is mandatory for both buyers and sellers to successfully complete these checks before any property transaction can proceed.
A fee of £24 inclusive of vat will be charged for each individual AML check conducted.
Selling Agent Sawyers Estate Agents 17 George Street Stroud Gloucestershire GL5 3DP Directions For SAT NAV use: GL5 4SD From Stroud town centre head towards Stonehouse/M5 on the A419 Caincross Road.
At the large roundabout proceed straight across with Tricon House on your left hand side, follow the road round to your right to join Cashes Green Road.
Passing over the railway bridge, at the mini roundabout turn left into Hunters Way. Turn left into The Beagles. Take the first left, where the property will be located on your left hand side.
Notice These particulars, whilst believed to be accurate, are set out as a general outline only for guidance and do not constitute any part of an offer or contract.
Intending purchasers should not rely on them as statements of representation of fact, but must satisfy themselves by inspection or otherwise as to their accuracy.
No person in this firm`s employment has the authority to make or give any representation or warranty in respect to this property.
We have not carried out a detailed survey nor tested the services, appliances and specific fittings. All measurements and distances are approximate only.
Room sizes should not be relied upon for carpets and furnishings. References to the tenure of the property are based on information supplied by the seller.
The agent has not had sight of the title documents and a buyer is advised to obtain verification from their solicitor.
Your home is at risk if you do not keep up repayments on a mortgage or other loan secured on it. Floor plans are not to scale. Sawyers Estate Agents cannot be responsible for any inaccuracy.
Value & comps
No previous sales on record.
Returns
Set an offer; the calculator follows it.
We're still gathering serviced-accommodation data for this area.
Archie refurb estimate: a Pro feature
0.0% below asking
This is not financial or investment advice. Prop AI Deals is not authorised by the Financial Conduct Authority (FCA) to provide investment advice.
All investment calculators, property analyses, and AI-generated insights are for informational purposes only. Property investment carries risk and may result in financial loss. All calculations should be independently verified and you should consult with FCA-authorised financial advisers before making any investment decisions.
Past performance does not guarantee future results. Tax implications vary by individual circumstances.
Deal
Properties like this can earn 2–3x BTL yields when converted to HMO, with retrofit costs around £10k/room. Sign in to see the full tier, yield projection, and cost breakdown.
Commercial properties like this can earn 30-50% higher yields when converted to residential under Class MA / Q / P / PA, with prior approval costing ~GBP 96/unit. Sign in to see the recommended route, yield uplift, and cost breakdown.
BRRR-suited properties can recycle 80-100% of investor capital on refi, leaving a high-yielding rental with most of the money out. Sign in to see the refurb cost stack, ARV projection, and refinance maths.
Detached + large garden = sub-division play. Pro tier unlocks the tier badge, plot size, uplift estimate, and regional land benchmark.
Short-lease flats trade at deep discount, but extending under the 1993 Act often costs far less than the discount. Pro tier unlocks the tier badge, premium breakdown, long-lease ARV and arbitrage maths.
See projected short-stay revenue vs a vanilla BTL for this property.
See real sub-let margins (HMO room rates & SA nightly rates) vs the landlord rent.
Area
Agent & docs
FAQ
About The Beagles, Cashes Green, Stroud
Explore nearby