3-bedroom flat
For saleListed 2 days
Opportunity summary
See Archie’s verdict, returns by strategy and what to check before viewing.
About
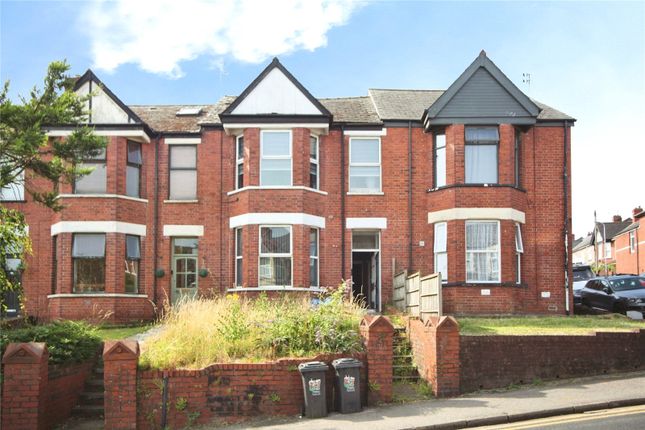
Guide price £250,000 - £270,000 We are delighted to present this three-bedroom, apartment for sale in Newport.
Situated just outside of the city centre, this property is in is a prime location, with access an incredible amount of local amenities, and is perfect for those working in Newport or commuting, with fantastic road and rail links.
Central Newport is within walking distance, where one can find a huge variety of shops, restaurants and cafe’s, particularly in the Friars Walk Shopping centre, while the Harlech retail park can be found within a short walk in the opposite direction, which also provides a great opportunity for shopping, and includes a large Tesco supermarket.
The property is a stones throw from the two central hospitals, Bella Vue park, and countless reputable schools, making this property a great choice for a growing family.
Spanning across three floors, this impressive apartment offers spacious and versatile accommodation ideal for modern family living.
We enter the property on the second story from the ground level via an external staircase, which brings us into the entry hall on the lowest floor of the apartment.
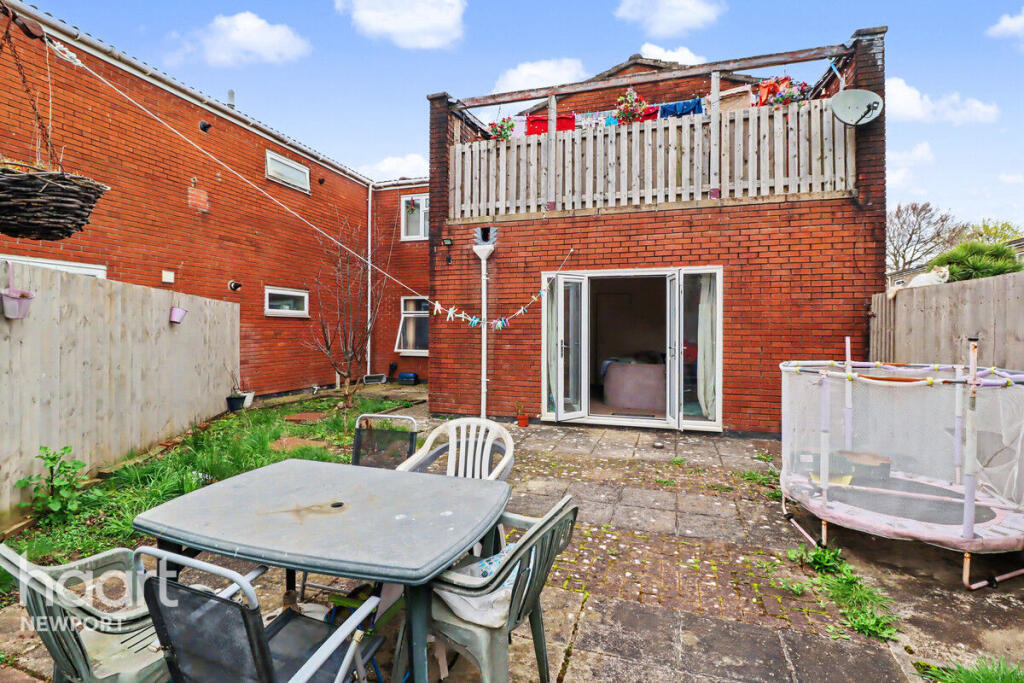
The main living room is large in size and flooded by natural light via French doors that open out to a marvellous balcony overlooking the communal gardens below, highlighting an excellent space for morning coffee or outdoor dining.
Double doors from the lounge connect to the neighbouring kitchen and dining room, which are connected by a spacious open plan design.
The kitchen boasts a modern style with sleek storage fixtures and a large variety of integrated appliances, in addition to a breakfast bar for another casual dining option.
Also found on the lower floor is a W.C, while on the floor above we have the family bathroom and two double bedrooms - the larger of which is equipped with fitted wardrobes for convenient storage.
Ascending once more we have the top floor which is home to the expansive principal bedroom, which enjoys a staggering dimension with an abundance of space to enjoy, in addition to an en-suite shower room for added luxury.
This primary bedroom also features another entry/exit point with a doorway to another external staircase, while on the other side we have sliding glass doors to a rooftop terrace for another superb outdoor retreat.
From here we can also find access to an exterior store room.
Below the property we find the extensive communal gardens, which are jointly owned and maintained to a wonderful standard, and offer a lovely tranquil escape for all to enjoy.
Alongside access to the gardens, the property enjoys allocated parking and a large garage at the base of the apartment building, with the garage large enough to park multiple vehicles and double up as a workshop or overflow storage area.
Leasehold Details: Term : 999 years from 1 July 1977 Annual Ground Rent: Tbc Annual Service Charge: 1,533.00 Restrictions of Lease: Some pets may not be allowed Council Tax Band E All services and mains water(metered) are connected to the property.
Please visit the Ofcom website to check broadband availability and speeds. The owner has advised that the level of the mobile signal/coverage at the property is good, they are subscribed to EE.
Please visit the Ofcom website to check mobile coverage.
The photographs are provided for marketing purposes only and should not be taken as confirmation that all items shown are included with the property.
Please speak with the Agent when viewing the property to discuss any specific items further. Please contact us for more information or to arrange a viewing. EPC Rating: C Parking - Garage
Value & comps
No previous sales on record.
Returns
Set an offer; the calculator follows it.
We're still gathering serviced-accommodation data for this area.
Archie refurb estimate: a Pro feature
0.0% below asking
This is not financial or investment advice. Prop AI Deals is not authorised by the Financial Conduct Authority (FCA) to provide investment advice.
All investment calculators, property analyses, and AI-generated insights are for informational purposes only. Property investment carries risk and may result in financial loss. All calculations should be independently verified and you should consult with FCA-authorised financial advisers before making any investment decisions.
Past performance does not guarantee future results. Tax implications vary by individual circumstances.
Deal
Properties like this can earn 2–3x BTL yields when converted to HMO, with retrofit costs around £10k/room. Sign in to see the full tier, yield projection, and cost breakdown.
Commercial properties like this can earn 30-50% higher yields when converted to residential under Class MA / Q / P / PA, with prior approval costing ~GBP 96/unit. Sign in to see the recommended route, yield uplift, and cost breakdown.
BRRR-suited properties can recycle 80-100% of investor capital on refi, leaving a high-yielding rental with most of the money out. Sign in to see the refurb cost stack, ARV projection, and refinance maths.
Detached + large garden = sub-division play. Pro tier unlocks the tier badge, plot size, uplift estimate, and regional land benchmark.
Short-lease flats trade at deep discount, but extending under the 1993 Act often costs far less than the discount. Pro tier unlocks the tier badge, premium breakdown, long-lease ARV and arbitrage maths.
See projected short-stay revenue vs a vanilla BTL for this property.
See real sub-let margins (HMO room rates & SA nightly rates) vs the landlord rent.
Area
Agent & docs
FAQ
About Flat 8, Hafod Court Stow Park Crescent, Newport
Explore nearby