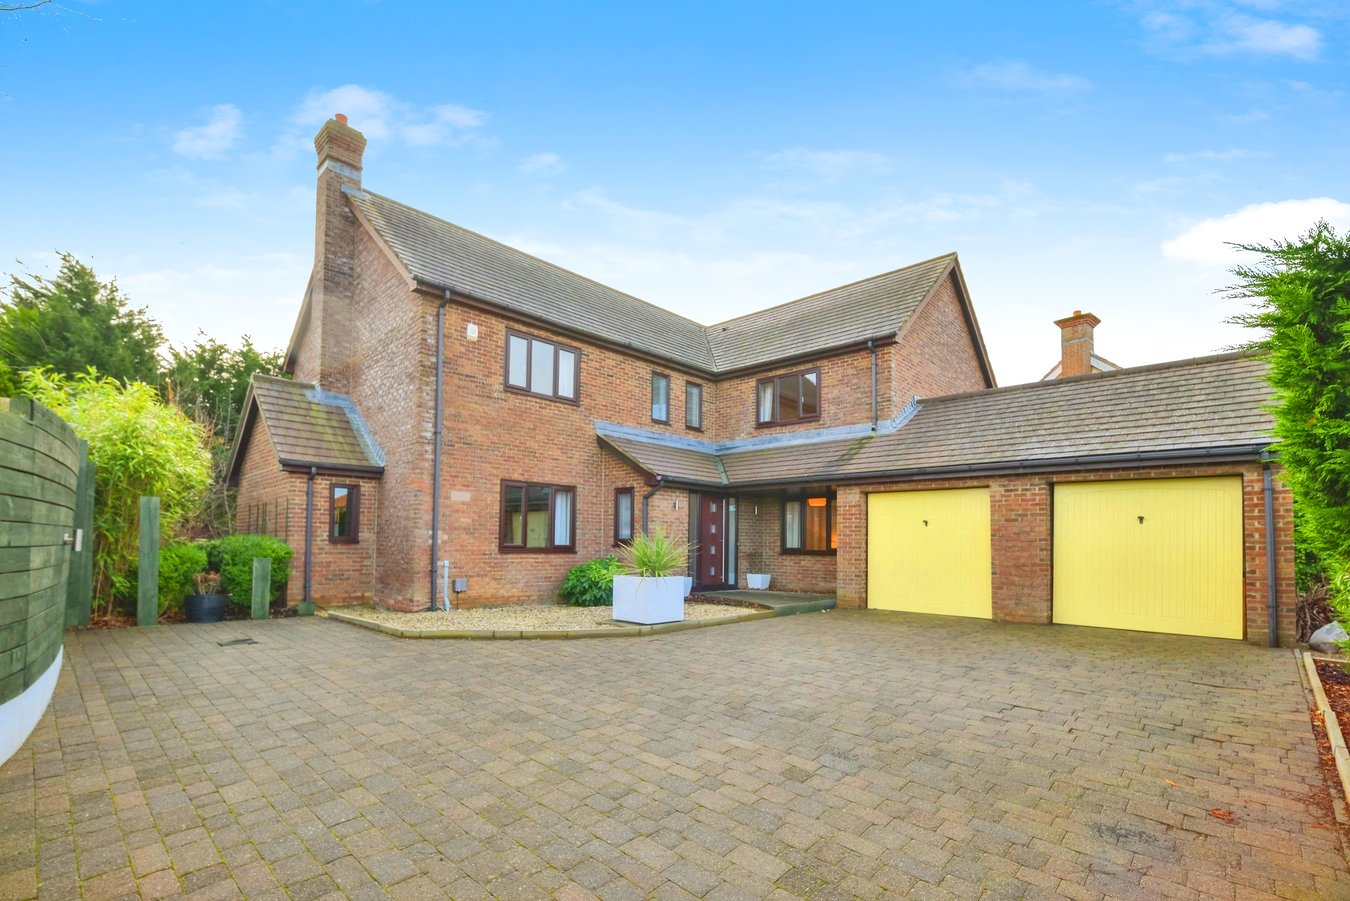
5-bedroom house · TS22 5WL
Listing removedReduced £10k (−1.9%) on 29 AugListed 270 days
Opportunity summary
See Archie’s verdict, returns by strategy and what to check before viewing.
About
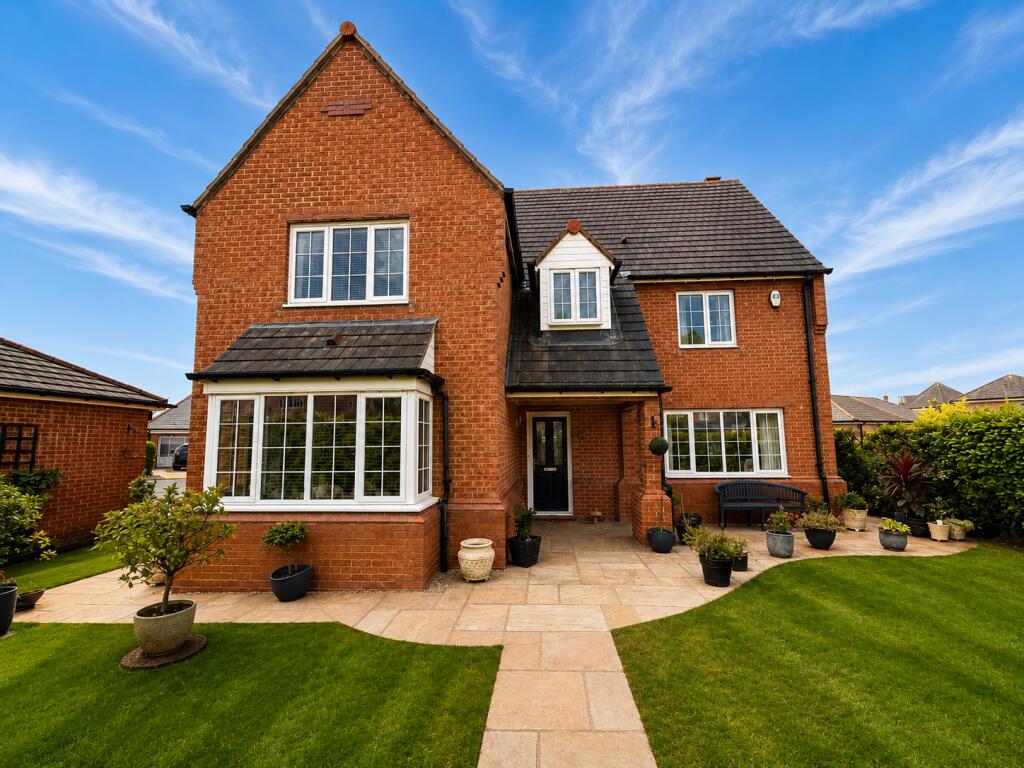
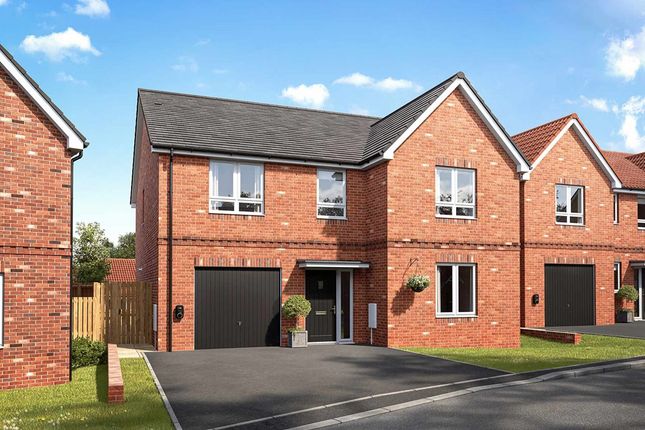
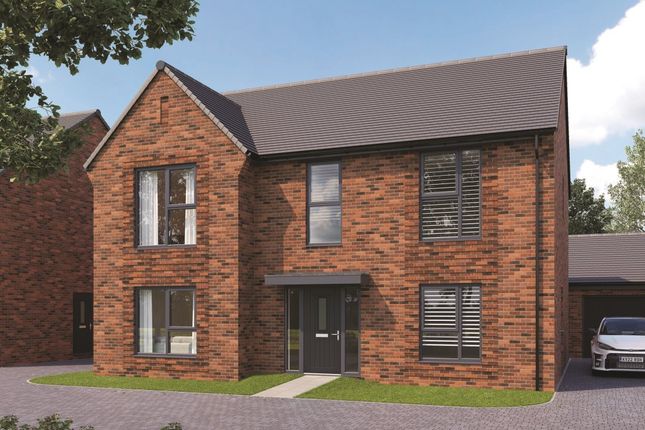
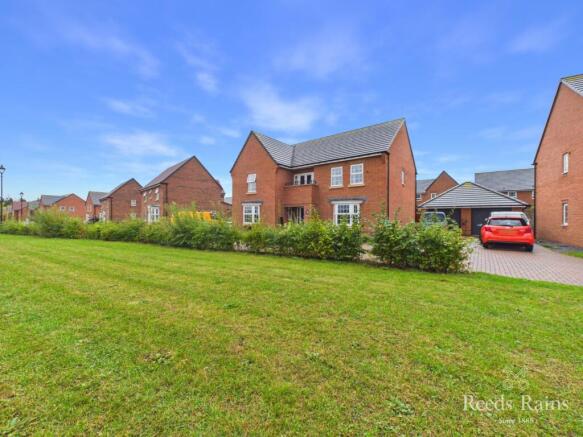
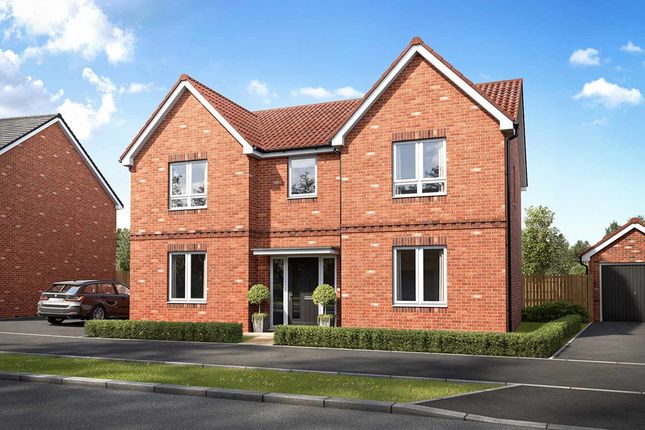
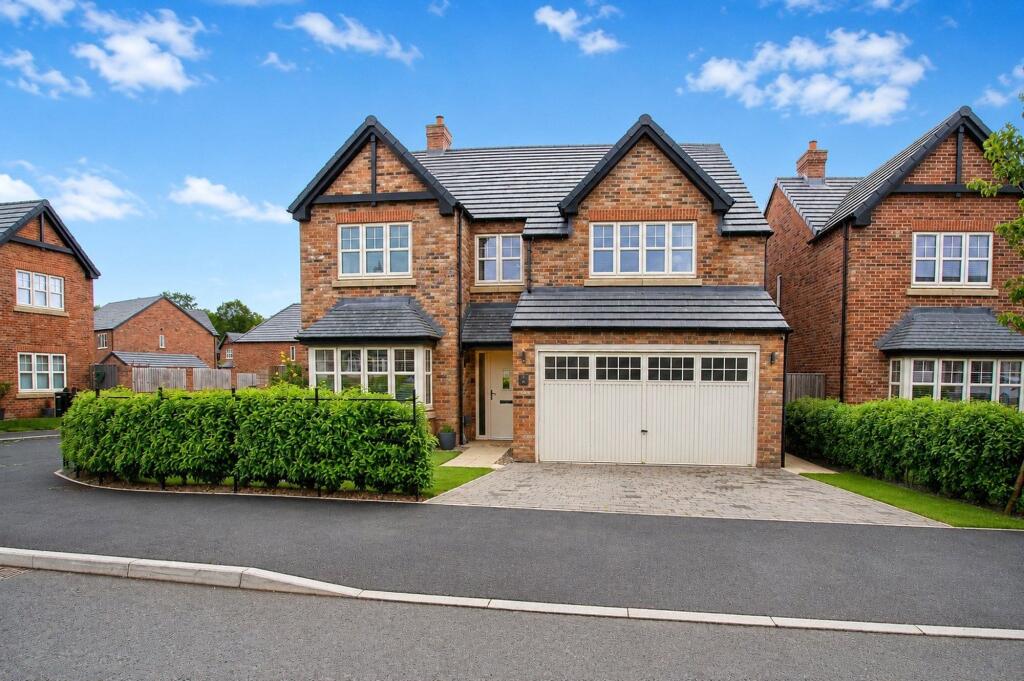
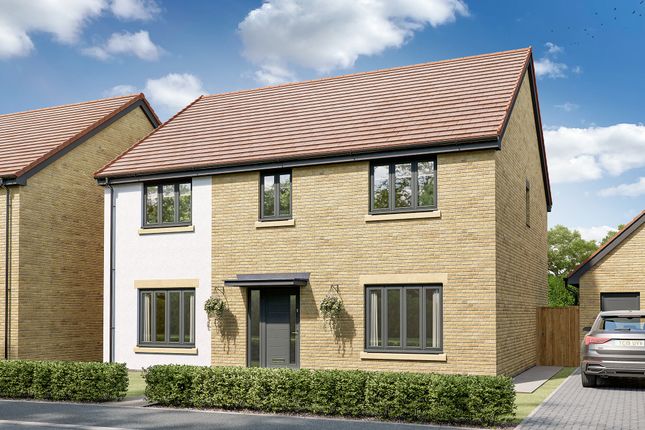
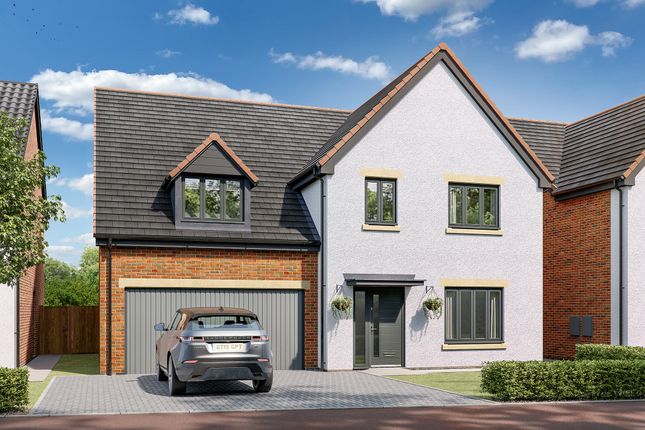
Plot 245 (The Watchmaker) - priced at £524,995 About the Home Every need of modern families has been taken care of in the design of The Watchmaker This substantial, and highly-desirable 5-bedroom detached home has unmistakeable curb appeal, a wonderfully flowing interior with plenty of space included for peace and privacy, and many sought-after features for contemporary family lifestyles The Watchmaker radiates out from the entrance hallway, the centrepiece of the ground floor being the extensive, open-plan kitchen, dining and family area spanning the width of the home.
Coveted bi-fold doors merge the space seamlessly with the rear garden – which will delight those who love to host friends and family and enjoy the outdoors in comfort.
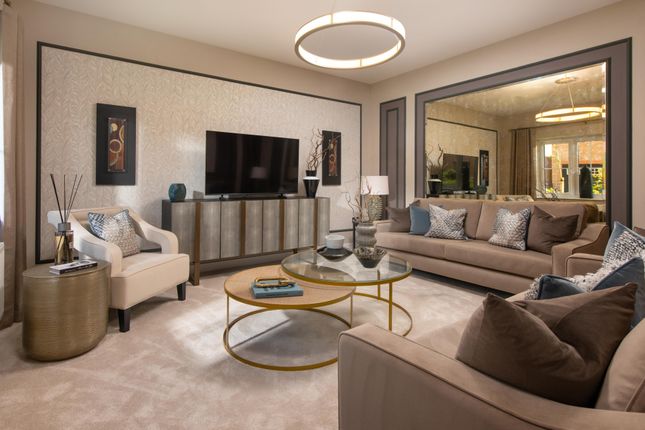
A separate living room provides yet more space for relaxation and entertainment, whilst the study provides dedicated space for those regularly working from home.
Completing the ground floor are the utility room , which is accessed from the kitchen and has a convenient door to the outside, plus the cloakroom and a useful understairs storage cupboard, both located in the entrance hallway.
Upstairs, via the L-shaped staircase, the first floor presents itself from the centrally located landing.
The first bedroom has an en-suite shower room ; bedroom 2 also has an en suite , and is ideal for a teenager, or to be used frequently as a guest bedroom.
Three further double-sized bedrooms all share the well-equipped family bathroom , with a separate bathtub and shower cubicle.
A storage cupboard on the landing is a thoughtful finishing touch to this striking home.
Additional information Estate Management Charge: £500.00 Total internal floor area: 1880 sq ft Annual service charge: None Council tax band: Tbc Tenure: Freehold Predicted EPC rating: Tbc Predicted completion window: Tbc The additional information provided for council tax, service charges and ground rents (where applicable) is only an estimation.
Please check with your Sales Advisor for more specific details.
About the Development Regency Manor is a development of new homes in Wynyard, which enjoys a peaceful rural aspect, yet is only five miles from Billingham and eight miles from Stockton.
This collection of 4 and 5-bedroom homes will appeal to a range of buyers, especially families, and professionals commuting to nearby towns. Register your interest of our properties in Wynyard today!
Why Buy With Bellway? At Bellway we have always built attractive and desirable new homes. That's why we've become one of the five largest builders in Britain.
But now there's even more reason to choose a Bellway home. To make the whole process of selling and buying easier, we've put together a range of services to make your move as hassle free as possible.
Express Mover "We have a home to sell" Sell your home quicker with no estate agent fees. ^ Our Intermediate Management Agent will work with a local estate agent to market your home at an agreed price.
You could soon be moving into your new dream home, start your journey with us today. Low-cost mortgage Looking for a low-cost mortgage solution?
With Own New, you could lower your monthly repayment costs – making that move to a brand-new home more affordable. Just speak with a sales advisor at this development to find out more.
This Sales Centre is open Our sales centre is open for drop-in visits. Should you wish to have dedicated time with our Sales Advisor, please book an appointment before visiting us.
^All offers apply to specific plots and selected developments only. Terms and conditions apply. Contact your Bellway sales advisor to find out more or see terms and conditions on our Bellway website.
Express Mover and Part Exchange scheme offers are subject to status, availability and eligibility. Bellway reserve the right to refuse a Part Exchange. Any promoted offer is subject to contract.
10-year NHBC Buildmark policy.
This includes deposit protection from exchange of contracts, a two-year builder warranty from legal completion, and then eight years of structural defects insurance cover.* About Regency Manor Regency Manor is a prestigious development of luxury 4 and 5-bedroom homes in Wynyard, which enjoys a peaceful rural aspect, yet is only five miles from Billingham and eight miles from Stockton.
This collection of stunning homes sits within the popular Wynyard Woods area and will appeal to a range of buyers, especially families, and professionals commuting to nearby towns.
Leisure Located a short walk from the village centre, Regency Manor offers the peacefulness of a rural setting coupled with convenient access to the many amenities of Billingham, Stockton and Middlesbrough.
The village has a gastro pub that serves a selection of food and drink catering to a variety of tastes, while the celebrated Wynyard Hall Country House Hotel and Spa and its two aa rosette restaurant is just a short drive away.
The surrounding countryside provides ample opportunities for outdoor pursuits, such as cycling, horse riding, running and rambling.
Golf enthusiasts will discover The Wynyard Club and its championship course just over a mile from the development, and Billingham Golf Club less than five miles away.
Wynyard Woodland Park can be reached in 15 minutes by car and its highlights include a children's play area, walking trails and the Wynyard Planetarium and Observatory.
For entertaining days out, head to Sedgefield Racecourse or Hardwick Hall - a recognised National Trust site - a short 15-minute drive away.
Billingham Forum is a popular fitness venue and is less than five miles from these new homes in Wynyard. It has three swimming pools, a gym, climbing walls, exercise studios and sports courts.
It is also home to an ice rink, soft play areas for young children and a theatre that stages a comprehensive programme of live music, comedy, drama and family entertainment.
Education Several well-regarded schools can be found in the local area, including Wynyard CE, Wolviston, and St Paul's rc primary schools for younger children.
Nearby secondary schools include Northfield School and Sports College, and Sedgefield Community College, both around 10 minutes' drive away.
University education in the North East is abundant, with the nearest universities - namely The University of Durham, Teesside University, and The University of Sunderland - all reachable within 30 minutes' commute.
Shopping For day-to-day shopping essentials, residents will find a small supermarket five minutes' walk from the development.
Billingham, 10 minutes' drive from the development, is home to several supermarkets and well-known stores, but for more intensive retail therapy, Stockton, and Middlesbrough, both around 20 minutes' drive away, offer an array of shopping destinations, with vibrant commercial districts and malls.
High-street chain and department stores, boutiques and independents can all be found there, as well as a good selection of restaurants, bars and caf?s.
Transport Regency Manor offers an ideal base for commuters. The nearest railway station is Billingham, five miles away.
From there regular services run to Stockton, Middlesbrough, Hartlepool, Sunderland and Newcastle.
Major roads within convenient reach of the development include the A689 for Hartlepool and Carlisle; the A19 for Stockton, Middlesbrough, Thirsk, York, Doncaster and Sunderland, and the A1 for Gateshead, Newcastle, Berwick and Edinburgh to the north, and Darlington, Doncaster, Newark, Cambridge and London to the south.
Teesside Airport is 25 minutes' drive away via the A19 and Newcastle Airport is 45 minutes' drive away via the A1.
Opening Hours Monday 10:00 - 17:00 Tuesday closed Wednesday closed Thursday 10:00 - 19:00 Friday 10:00 - 17:00 Saturday 11:00 - 17:00 Sunday 11:00 - 17:00 Directions Regency Manor is situated off Woodside in Wynyard, within the grounds of Wynyard Estates, and is conveniently placed for accessing the A689 for Hartlepool, the A19 and the A1.
Billingham train station is 13 minutes' drive away for travel to Stockton, Hartlepool and Newcastle, among other destinations.
The development lies within the administrative boundaries of Stockton-on-Tees Borough Council.
Value & comps
No previous sales on record.
Returns
Set an offer; the calculator follows it.
We're still gathering serviced-accommodation data for this area.
Archie refurb estimate: a Pro feature
0.0% below asking
This is not financial or investment advice. Prop AI Deals is not authorised by the Financial Conduct Authority (FCA) to provide investment advice.
All investment calculators, property analyses, and AI-generated insights are for informational purposes only. Property investment carries risk and may result in financial loss. All calculations should be independently verified and you should consult with FCA-authorised financial advisors before making any investment decisions.
Past performance does not guarantee future results. Tax implications vary by individual circumstances.
Deal
Properties like this can earn 2–3x BTL yields when converted to HMO, with retrofit costs around £10k/room. Sign in to see the full tier, yield projection, and cost breakdown.
Commercial properties like this can earn 30-50% higher yields when converted to residential under Class MA / Q / P / PA, with prior approval costing ~GBP 96/unit. Sign in to see the recommended route, yield uplift, and cost breakdown.
BRRR-suited properties can recycle 80-100% of investor capital on refi, leaving a high-yielding rental with most of the money out. Sign in to see the refurb cost stack, ARV projection, and refinance maths.
Detached + large garden = sub-division play. Pro tier unlocks the tier badge, plot size, uplift estimate, and regional land benchmark.
Short-lease flats trade at deep discount, but extending under the 1993 Act often costs far less than the discount. Pro tier unlocks the tier badge, premium breakdown, long-lease ARV and arbitrage maths.
See projected short-stay revenue vs a vanilla BTL for this property.
See real sub-let margins (HMO room rates & SA nightly rates) vs the landlord rent.
Area
Agent & docs

FAQ
About 245, Wynyard Woods, Wynyard
Explore nearby