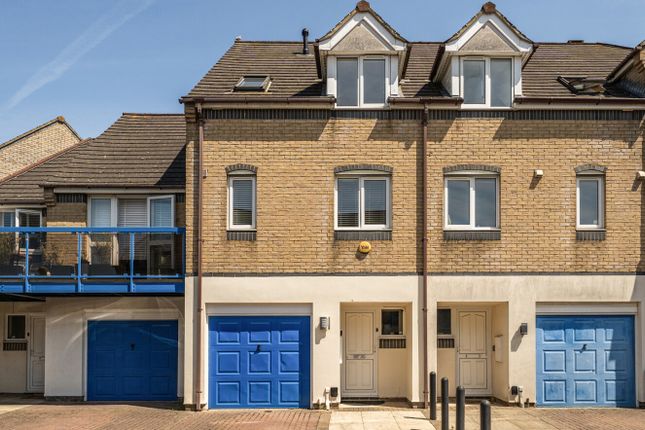
4-bedroom house · SO14 3EG
Listing removedReduced £10k (−2.4%) on 21 JunListed 209 days
Opportunity summary
See Archie’s verdict, returns by strategy and what to check before viewing.
About
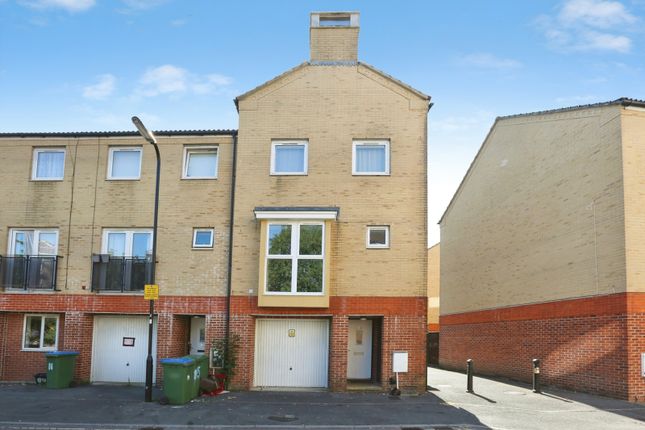
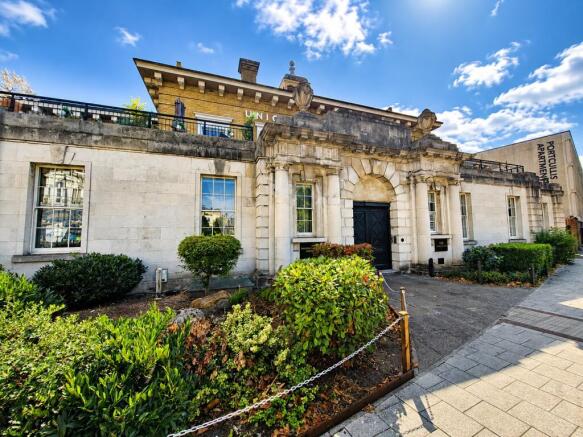
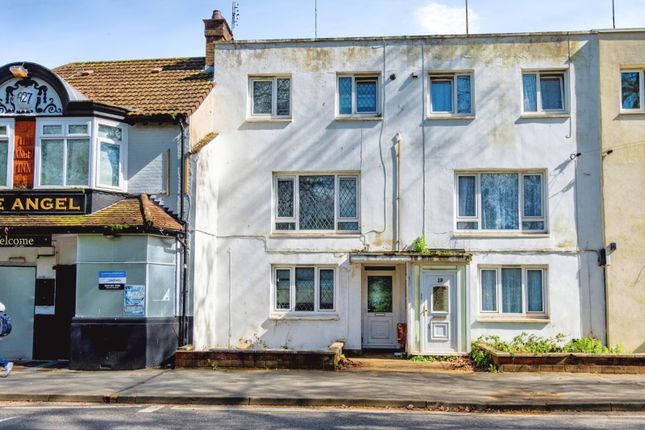
This attractive home is a Grade II listed Georgian building, rich in period character and charm, located in the sought after Old Town Oxford Street Conservation Area.
Offered to the market with no onward chain, this much loved and well maintained family home is available due to a work relocation.
Having enjoyed the property for 18 years, the current owners are now in a position to facilitate a quick and uncomplicated sale. The property recently benefits from a re-decoration.
Ground Floor A welcoming main front hallway provides access to the garden, basement accommodation, and upper floors.
Bedroom Three A generous double room featuring stained and varnished original floorboards, a tall sash window with white wooden shutters, and radiator.
A rear hallway with overlooking garden window allows natural light to filter down into the lower level, where there’s a utility area for a washing machine and dryer.
Basement Level A highly versatile space with its own private front entrance, making it ideal for guests, older children, or potential rental use (subject to consents).
Basement Bedroom / Living Area With newly laid laminate flooring, fitted office furniture, windows to the front elevation allows ample light. En-Suite Shower Room - Fully tiled with modern fittings.
Radiator. A useful storage cupboard.
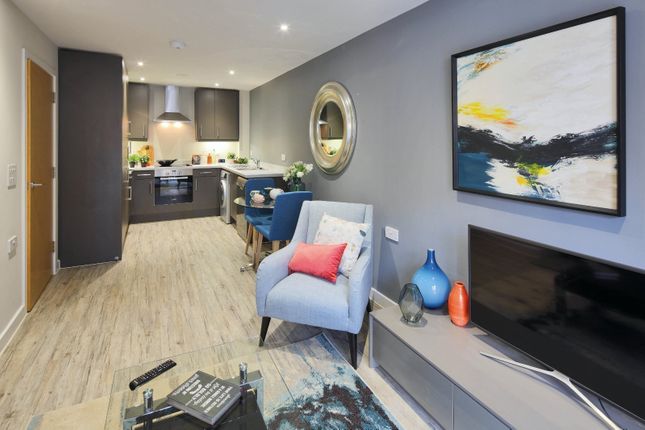
First Floor - Heart of the Home The beautiful stained stairs rise to an impressive open plan Living / Kitchen / Dining area, enhanced by a large bay window, ideal for dining.
The kitchen is fitted with a quality Howdens range, incorporating: Integrated Bosch dishwasher.
Standing fridge / freezer Integrated hob and oven with stainless steel extractor Ample units, drawers, and a large breakfast bar Additional features include column radiators, high ceilings, laminate flooring, and a rear window overlooking the garden.
Family Shower Room - Walk-in shower cubicle with Aqualisa mixer shower (thermostatic cartridge replaced in 2025), new rain shower head, tiled flooring, radiator, frosted window, and new extractor fan.
Upper Floor & Landing - leads itself into a light and open landing Two further well proportioned double bedrooms, one benefitting from an en suite, shower cubicle featuring Aqualisa mixer shower (thermostatic cartridge replaced in 2025).
Tiled flooring, radiator, new extractor fan. Loft Part-boarded loft space providing further storage.
Outside The property enjoys a secluded, south facing rear garden, enclosed by brick walling and timber fencing, offering a private and low maintenance space ideal for relaxation or entertaining.
Tenure Leasehold 999 Years Unexpired Years: 982 Years Annual Ground Rent: 1 Peppercorn Ground Rent Increase: £0 Ground Rent Review Period: N/A Annual Service: N/A These details are to be confirmed by the vendor's solicitor and must be verified by a buyer's solicitor.
Additional Information Materials used in construction: Brick, Slate and wood For further information on broadband and mobile coverage, please refer to the Ofcom Checker online.
Southampton City The city centre offers an extensive range of shopping and leisure facilities including the landmark West Quay shopping mall.
The City’s Renaissance Plan, with significant investment and regeneration is underway, with the nearby Bargate complex completion this year.
Numerous pleasant parks together with The Common, City golf course, the annual Southampton International Boat Show, and the recently transformed sports centre offering a wide range of leisure opportunities.
Premier league football is played at St Mary’s, and the Ageas Bowl is the home of Hampshire cricket hosting domestic and international matches together with live music events.
The Guildhall and Mayflower theatres host a wide and eclectic range of plays, opera, ballet and musicals and the public art gallery in the civic centre has a famous and acclaimed collection.
EPC Rating: D Parking - Permit
Value & comps
No previous sales on record.
Returns
Set an offer; the calculator follows it.
We're still gathering serviced-accommodation data for this area.
Archie refurb estimate: a Pro feature
0.0% below asking
This is not financial or investment advice. Prop AI Deals is not authorised by the Financial Conduct Authority (FCA) to provide investment advice.
All investment calculators, property analyses, and AI-generated insights are for informational purposes only. Property investment carries risk and may result in financial loss. All calculations should be independently verified and you should consult with FCA-authorised financial advisers before making any investment decisions.
Past performance does not guarantee future results. Tax implications vary by individual circumstances.
Deal
Properties like this can earn 2–3x BTL yields when converted to HMO, with retrofit costs around £10k/room. Sign in to see the full tier, yield projection, and cost breakdown.
Commercial properties like this can earn 30-50% higher yields when converted to residential under Class MA / Q / P / PA, with prior approval costing ~GBP 96/unit. Sign in to see the recommended route, yield uplift, and cost breakdown.
BRRR-suited properties can recycle 80-100% of investor capital on refi, leaving a high-yielding rental with most of the money out. Sign in to see the refurb cost stack, ARV projection, and refinance maths.
Detached + large garden = sub-division play. Pro tier unlocks the tier badge, plot size, uplift estimate, and regional land benchmark.
Short-lease flats trade at deep discount, but extending under the 1993 Act often costs far less than the discount. Pro tier unlocks the tier badge, premium breakdown, long-lease ARV and arbitrage maths.
See projected short-stay revenue vs a vanilla BTL for this property.
See real sub-let margins (HMO room rates & SA nightly rates) vs the landlord rent.
Area
Agent & docs
FAQ
About 85 Bernard Street, Southampton
Explore nearby