2-bedroom bungalow · LA2 8EB
For saleListed 165 days
Opportunity summary
See Archie’s verdict, returns by strategy and what to check before viewing.
About
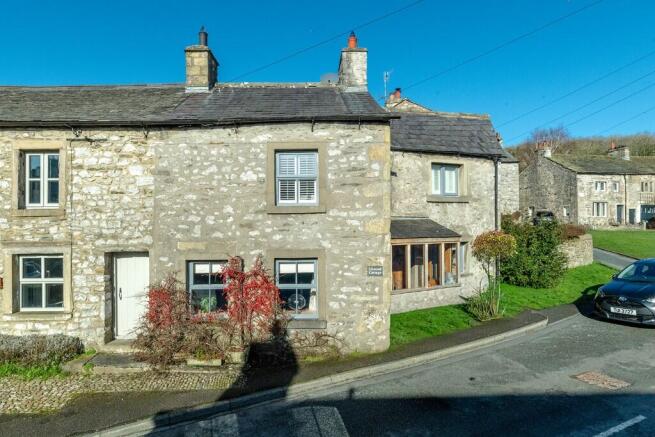
A two bedroom detached bungalow finished to a high quality specification with private parking and enclosed garden. This property is due for completion Summer 2026.
A two bedroom detached bungalow located in the sought after village of Clapham. This new build property is by fms Developments Limited, local builders who build a very high quality product.
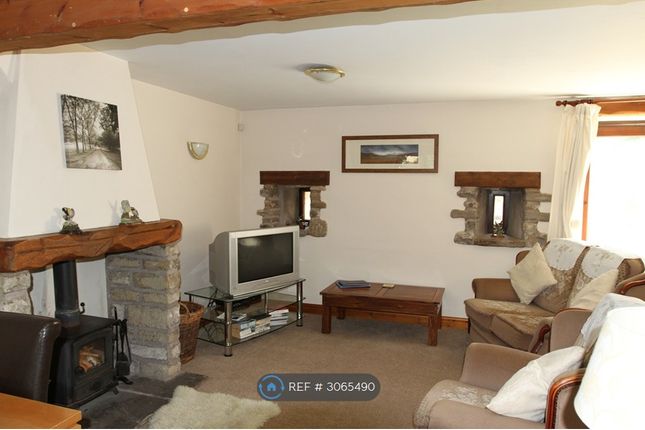
The property briefly comprises; open plan living kitchen diner, two bedrooms and shower room. Externally to the front of the property is parking for two cars and a private enclosed garden.
To view previous developments by fms please visit Clapham is a beautiful village which has excellent road links with business centres as far apart as Lancaster, Skipton, the East Lancashire conurbation and Kendal.
A little further afield, international flights can be accessed at Leeds Bradford and Manchester Airports.
Clapham is a charming village community nestling beneath majestic Inglebrough, one of the famous Yorkshire Three Peaks.
The community enjoys a surprisingly broad range of amenities including local shops and cafés, a village hall, public house and a picturesque ancient church.
Primary, secondary and independent schools are within comfortable daily travelling distance.
The countryside which surrounds Clapham offers many an opportunity for rural pursuits – from peaceful woodland walks to more challenging hikes within the Three Peaks area.
Both the Yorkshire Dales Cycle Way and Pennine Bridal Way pass through Clapham.
Agent Note The property is subject to a 106 local occupancy agreement (further details can be sent on request) Services Mains electricity, water, drainage to be connected.
Domestic heating will be from an air source heat pump.
Parking Allocated parking Tenure Freehold Located within the Yorkshire Dales National Park Council Tax Tbc Internet & Mobile Coverage The Ofcom website shows internet available from at least 1 provider.
Outdoor mobile coverage (excl 5G) likely from at least 1 of the UK’s 4 main providers.
Results are predictions not a guarantee & may differ subject to circumstances, exact location & network outages.
External • Random local sandstone • Yorkshire stone slate roof • UPVC gutters • UPVC traditional windows in cream traditional • grp front door in cream • Paving to all paths and patio areas • 1.8m timber fencing • Garden to be turfed Internal decoration • Walls and ceilings to be trade matt white throughout • All timber/ mdf to be white glossed Joinery • Oak veneer doors throughout prefinished • Stairs white gloss exposed timber, spindles with oak banister and newel caps • Skirting boards in 125mm mdf chamfered finish Bathrooms • Walls to be mermaid boarded in wet areas • Towel rails in bathrooms • Luxury vinyl planks in bathrooms/WC Kitchen/Utility • Fully designed fitted kitchen and island – self designed if needed • Appliances included: Fridge/freezer, dishwasher, oven, hob and extractor • Flooring Luxury vinyl planks • Under cupboard lighting Electrical • White PVC switches/sockets throughout • White LED downlights in kitchen, bathrooms, master bed.
• Extractor fans, bathrooms, utility, WC • TV and internet cabling installed to each room from central point (tv aerial not installed) • External lighting front door • Smoke/heat detection throughout • Electric Vehicle charger Heating/water • Air source heat pump • Underfloor heating On entering Clapham from the first junction on the A65, pass the New Inn and bear left over the humped back bridge.
Cross Haw Lane is the second turning on the right. Turn up Cross Haw Lane and proceed for approximately 400 yards. Old Masons Yard is on your right hand side.
Value & comps
No previous sales on record.
Returns
Set an offer; the calculator follows it.
We're still gathering serviced-accommodation data for this area.
Archie refurb estimate: a Pro feature
0.0% below asking
This is not financial or investment advice. Prop AI Deals is not authorised by the Financial Conduct Authority (FCA) to provide investment advice.
All investment calculators, property analyses, and AI-generated insights are for informational purposes only. Property investment carries risk and may result in financial loss. All calculations should be independently verified and you should consult with FCA-authorised financial advisers before making any investment decisions.
Past performance does not guarantee future results. Tax implications vary by individual circumstances.
Deal
Properties like this can earn 2–3x BTL yields when converted to HMO, with retrofit costs around £10k/room. Sign in to see the full tier, yield projection, and cost breakdown.
Commercial properties like this can earn 30-50% higher yields when converted to residential under Class MA / Q / P / PA, with prior approval costing ~GBP 96/unit. Sign in to see the recommended route, yield uplift, and cost breakdown.
BRRR-suited properties can recycle 80-100% of investor capital on refi, leaving a high-yielding rental with most of the money out. Sign in to see the refurb cost stack, ARV projection, and refinance maths.
Detached + large garden = sub-division play. Pro tier unlocks the tier badge, plot size, uplift estimate, and regional land benchmark.
Short-lease flats trade at deep discount, but extending under the 1993 Act often costs far less than the discount. Pro tier unlocks the tier badge, premium breakdown, long-lease ARV and arbitrage maths.
See projected short-stay revenue vs a vanilla BTL for this property.
See real sub-let margins (HMO room rates & SA nightly rates) vs the landlord rent.
Area
Agent & docs
FAQ
About Daisy Cottage, 2C, Old Masons Yard, Lancaster
Explore nearby