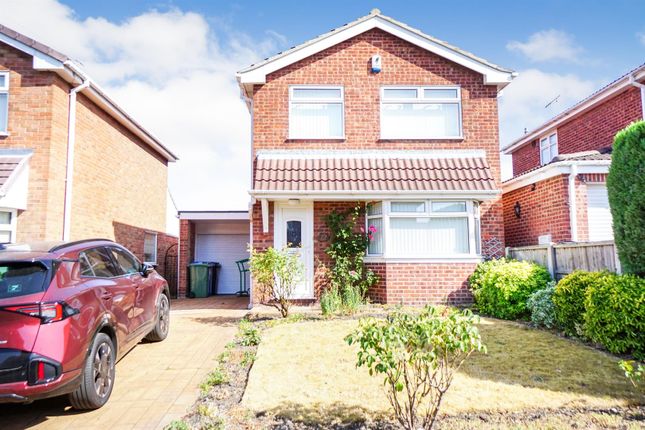
3-bedroom detached house · S43 3GP
For saleListed 22 days
Opportunity summary
See Archie’s verdict, returns by strategy and what to check before viewing.
About
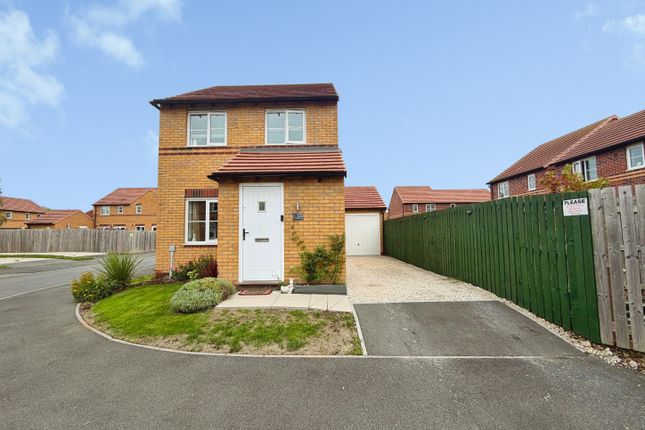
This beautifully presented detached three-bedroom home offers an inviting blend of comfort and practicality, thoughtfully designed for modern family living.
Step inside to find a welcoming entrance hall with a convenient ground floor WC, leading to a spacious lounge where a stunning large window fills the room with natural light and frames the attractive front aspect.
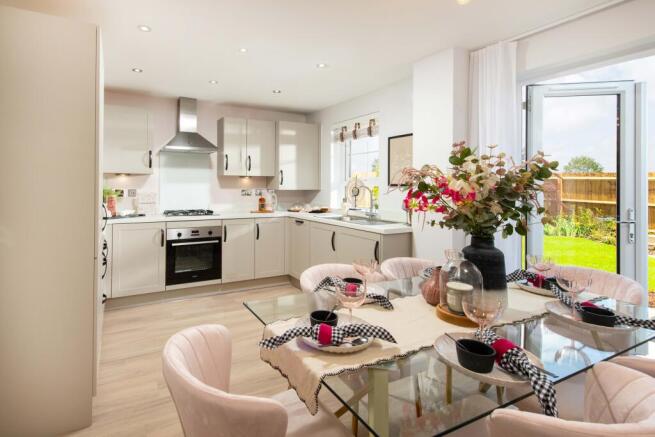
The heart of the home is a contemporary kitchen with ample space for dining, seamlessly connecting to the rear garden through elegant glazed doors.
The kitchen’s layout is ideal for both everyday meals and entertaining, while the separate lounge provides a relaxing retreat.
Upstairs, the principal bedroom features its own en suite shower room for added privacy and comfort.
Two additional bedrooms offer flexibility for family, guests, or a dedicated home office setup in the third bedroom.
The family bathroom is well-appointed with a shower over the bath, catering to busy mornings or evening relaxation.
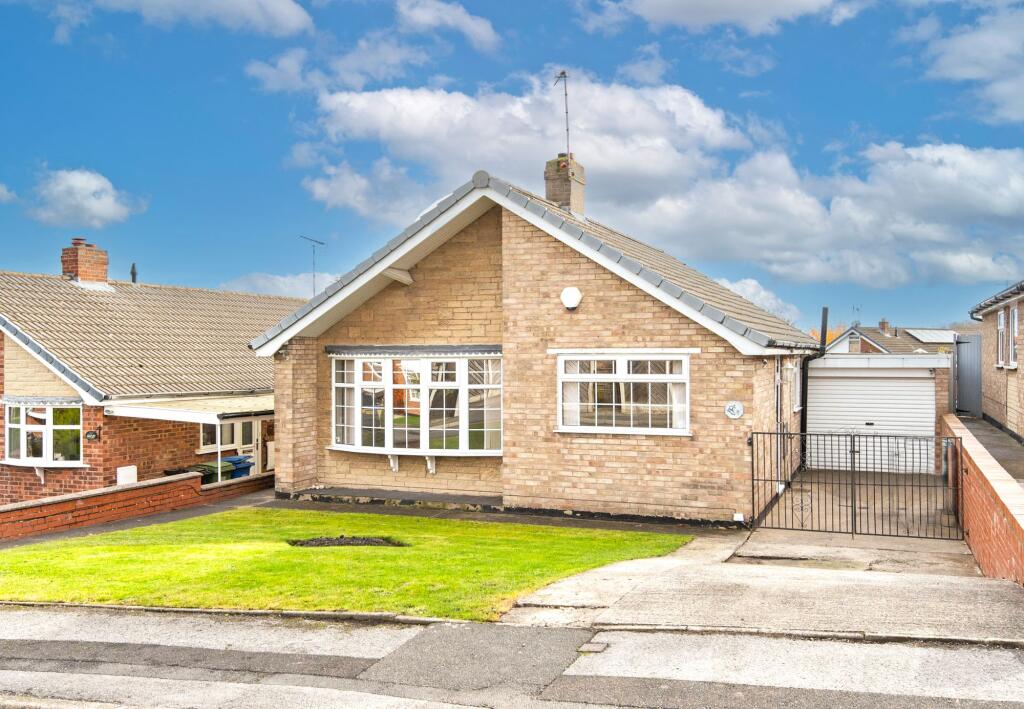
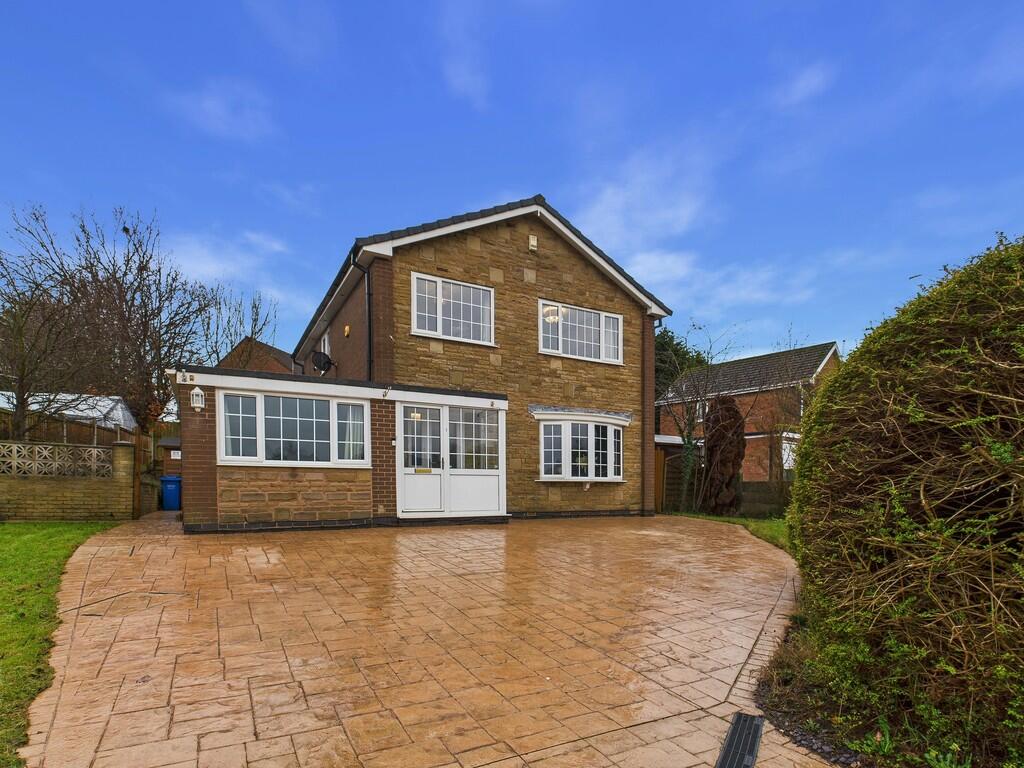
A driveway at the front of the property provides convenient off-street parking, making daily life that little bit easier.
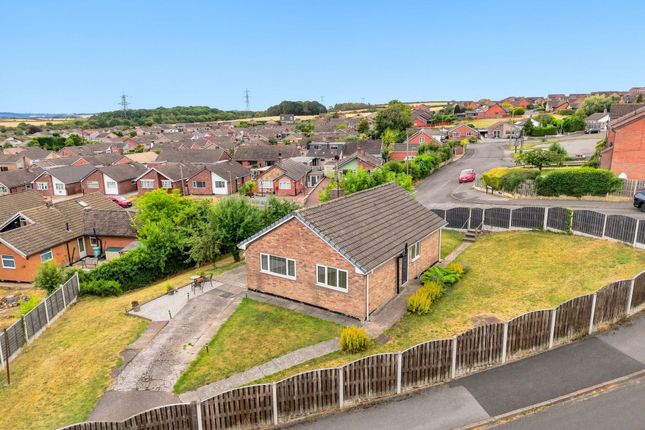
The enclosed rear garden is a delightful extension of the living space, thoughtfully designed for both relaxation and recreation.
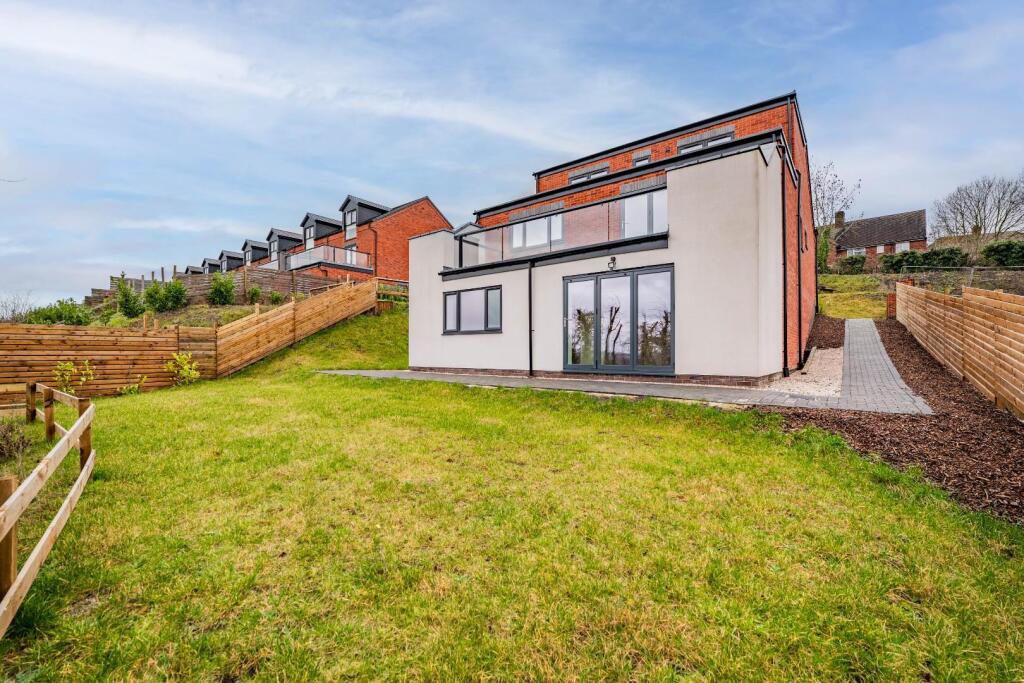
An open lawn, framed by sturdy timber fencing, creates a safe and private environment for children to play or for pets to explore.
A paved area beside the house is perfect for outdoor seating, whether you are enjoying a quiet morning coffee or hosting gatherings with friends and family.
The glazed doors from the kitchen and dining space create a seamless transition between indoors and out, inviting you to make the most of the garden throughout the seasons.
With its blend of functional features and inviting outdoor space, this property is ready to welcome you home. Arrange a viewing today to experience all that this lovely detached house has to offer.
EPC Rating: B Entrance A welcoming hallway with wood-effect flooring and a staircase rising to the first floor.
The hall leads through to the ground floor rooms, with a view towards the garden at the rear.
Downstairs W/C (1.45m x 0.87m) Conveniently placed on the ground floor, the cloakroom contains a WC and wall-mounted wash basin, with wood-effect flooring continuing the practical finish.
Living Room (4.84m x 3.18m) The separate living room offers space for a generous seating arrangement. A wide glazed window draws in natural light and provides a brilliant view of the front aspect.
Kitchen / Dining Room (4.14m x 5.55m) Grey cabinetry, contrasting worktops and gold-tone handles give the kitchen a stylish, contemporary finish.
The open-plan layout provides ample space for a dining table, while glazed double doors and an additional window allow plenty of natural light to fill the room and provide direct access to the garden.
A sink and drainer, alongside a dishwasher, fridge freezer, induction hob and oven, complement the kitchen units and provide a useful range of integrated appliances.
Bathroom (2.68m x 1.93m) The family bathroom is fitted with a bath and overhead shower, a vanity wash basin and WC. Pale finishes, tiled splash areas and a window give the room a light, clean feel.
Principal Bedroom (3.81m x 3.49m) A bright principal bedroom with space for a double bed and further furniture.
A wide window provides plenty of natural light, while the mirrored wardrobes offer useful storage and a dedicated space behind the doors for a TV. The room also benefits from its own en suite.
En-Suite (0.9m x 2.8m) The en suite includes a glazed shower enclosure with overhead and handheld fittings, a wash basin set on a vanity unit, WC and heated towel rail.
Bedroom 2 (4.15m x 2.72m) Bedroom two is a well-proportioned room with a window and space for a double bed and accompanying furniture.
Its simple layout offers flexibility for family members or guests, featuring a double mirrored wardrobe with shelves and hanging space.
Bedroom 3 (3.08m x 2.73m) Currently arranged as a bedroom and workspace, the third bedroom has space for both a desk and a double bed.
A window provides plenty of natural light, making the room equally well suited for use as a home office.
Mortgage Advice Mortgage advice is available if required through our sister company, Bishop Mortgages.
Garden The enclosed rear garden has an open lawn framed by timber fencing and a paved area beside the house.
Glazed doors from the ground floor connect the indoor living spaces with the garden, which offers room for outdoor seating and play.
Parking - Driveway Disclaimer These particulars do not constitute part or all of a contract.
While we endeavour to make our particulars fair, accurate and reliable, they are only a general guide to the property the photos are for reference purpose only, the appliances/white goods advertised may not be in situ and have not been tested.
If there are any points which are of particular importance to you or any particular appliances or white goods required please check with the office and we will be pleased to check the position on these.
Value & comps
No previous sales on record.
Returns
Set an offer; the calculator follows it.
We're still gathering serviced-accommodation data for this area.
Archie refurb estimate: a Pro feature
0.0% below asking
This is not financial or investment advice. Prop AI Deals is not authorised by the Financial Conduct Authority (FCA) to provide investment advice.
All investment calculators, property analyses, and AI-generated insights are for informational purposes only. Property investment carries risk and may result in financial loss. All calculations should be independently verified and you should consult with FCA-authorised financial advisors before making any investment decisions.
Past performance does not guarantee future results. Tax implications vary by individual circumstances.
Deal
Properties like this can earn 2–3x BTL yields when converted to HMO, with retrofit costs around £10k/room. Sign in to see the full tier, yield projection, and cost breakdown.
Commercial properties like this can earn 30-50% higher yields when converted to residential under Class MA / Q / P / PA, with prior approval costing ~GBP 96/unit. Sign in to see the recommended route, yield uplift, and cost breakdown.
BRRR-suited properties can recycle 80-100% of investor capital on refi, leaving a high-yielding rental with most of the money out. Sign in to see the refurb cost stack, ARV projection, and refinance maths.
Detached + large garden = sub-division play. Pro tier unlocks the tier badge, plot size, uplift estimate, and regional land benchmark.
Short-lease flats trade at deep discount, but extending under the 1993 Act often costs far less than the discount. Pro tier unlocks the tier badge, premium breakdown, long-lease ARV and arbitrage maths.
See projected short-stay revenue vs a vanilla BTL for this property.
See real sub-let margins (HMO room rates & SA nightly rates) vs the landlord rent.
Area
Agent & docs
FAQ
About 1 Middlecroft Court, Chesterfield
Explore nearby