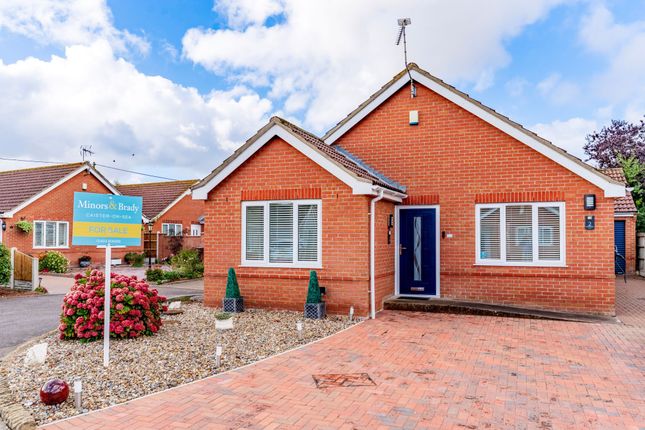
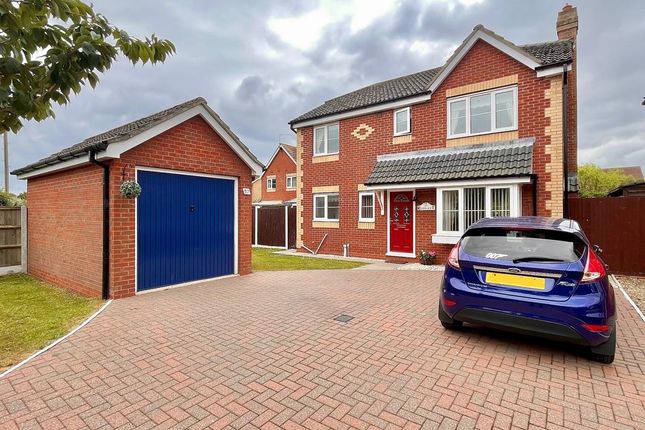
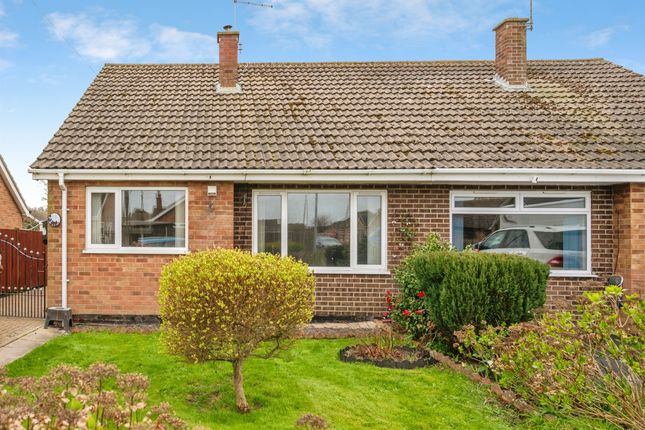
2-bedroom bungalow · NR29 4LY
For saleReduced £15k (−4.8%) on 4 AugListed 269 days
Opportunity summary
See Archie’s verdict, returns by strategy and what to check before viewing.
About
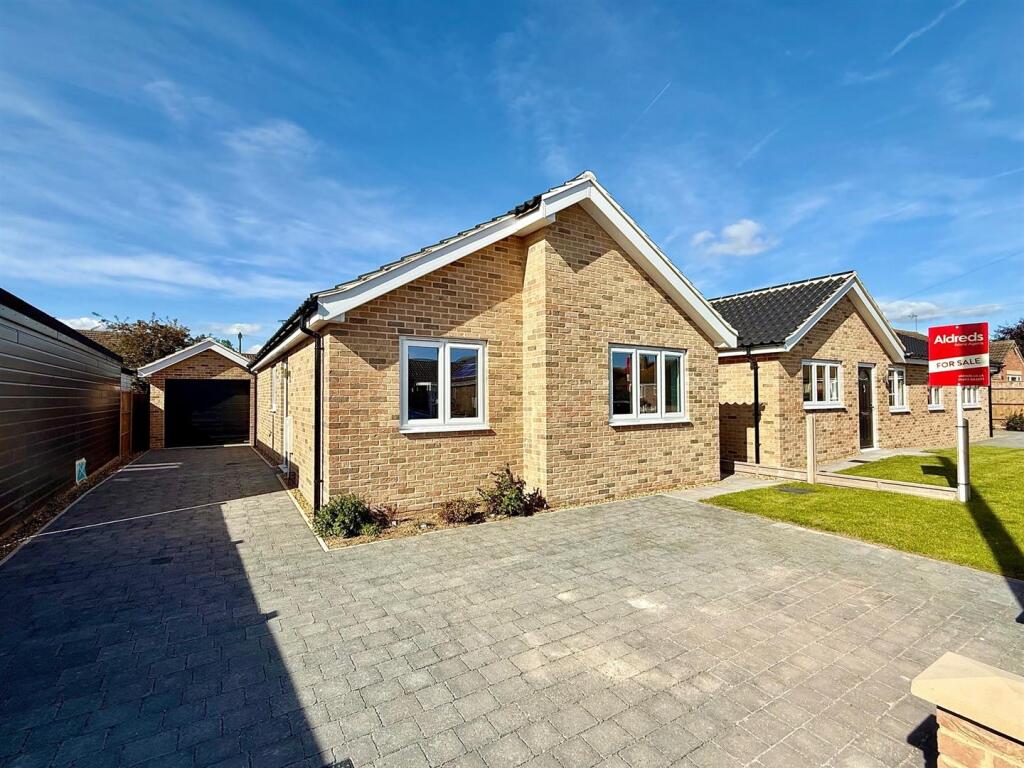
*guide price £315,000-£325,000* Aldreds are pleased to offer this rare opportunity to acquire an individually designed, new build detached bungalow which is nearing completion and available for early occupation.
This spacious bungalow has been finished to a high specification and designed for ease of maintenance and lower running costs with the benefit of solar panels, an air source heating system and quality double glazed windows.
The property would make an ideal retirement home being in a quiet residential area with accommodation comprising of an entrance hall, lounge/dining room, fitted kitchen with built in appliances, master bedroom with en-suite shower room, further double sized bedroom and a bathroom.
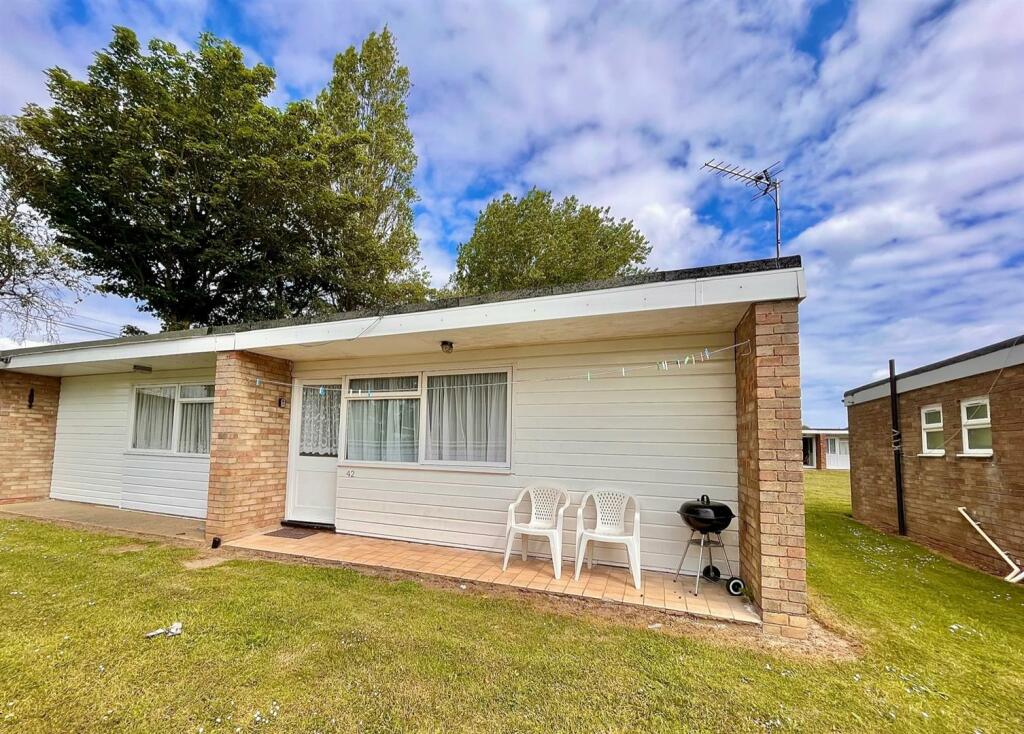
Outside there are private gardens with a westerly aspect and ample driveway parking leading to the detached garage with an electric door.
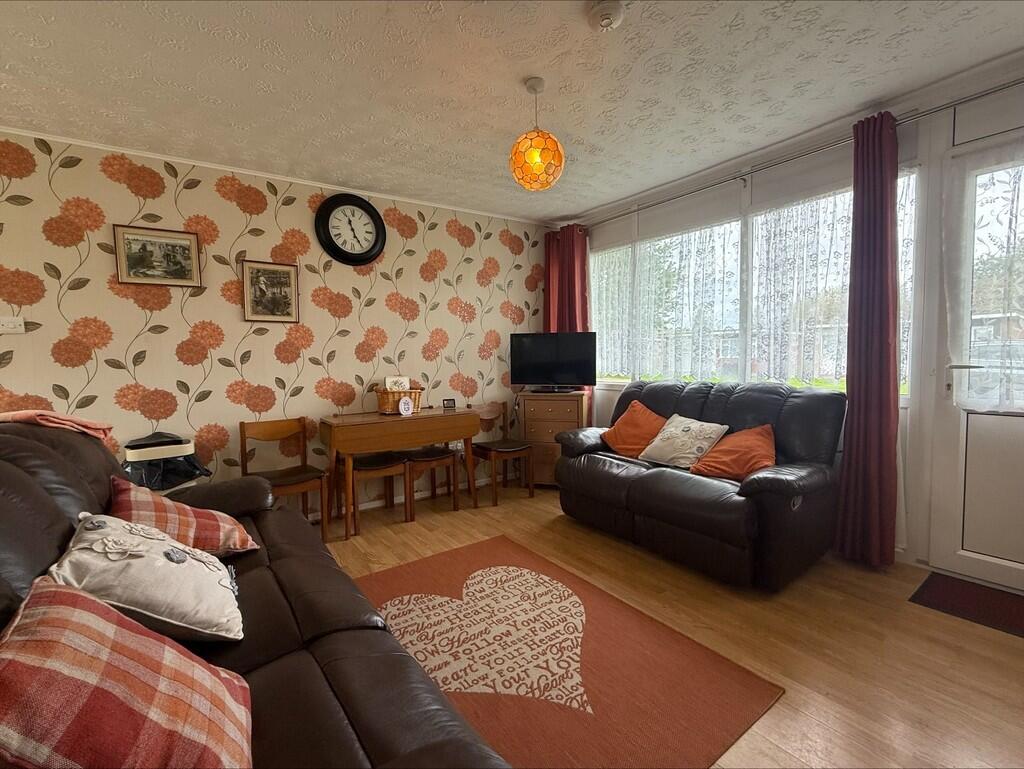
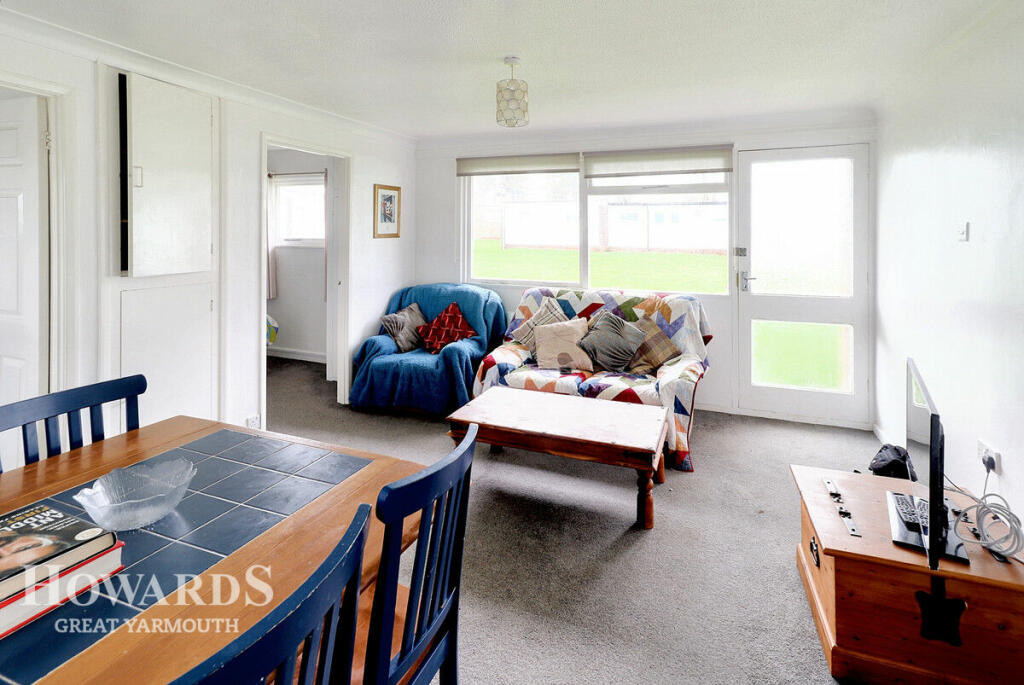
Viewing is strongly recommended Entrance Hall Part double glazed composite entrance door, under floor heating, built in airing cupboard housing the pressurised cylinder and underfloor heating manifold, doors leading off to: Lounge/Dining Room (5.73 x 3.23 (18'9" x 10'7")) Generous size with double glazed French doors on to the rear garden, under floor heating, recessed spot lights, tv point.
Kitchen (2.71 x 2.40 (8'10" x 7'10")) Modern coloured finish shaker style kitchen with wall and matching base units with work surfaces over and matching upstands, single drainer stainless steel sink unit with mixer taps, space and plumbing for a washing machine, built in electric oven, four ring ceramic hob, coloured glass splashback panel and stainless steel extractor hood over, double glazed window to side aspect, under floor heating, recessed spot lights.
Bedroom 1 (3.44 x 3.07 (11'3" x 10'0")) Double glazed window to front aspect, under floor heating, wall mount tv point, recessed spot lights, door to: En-Suite Shower Room (1.67 x 1.34 (5'5" x 4'4")) Corner quadrant shower cubicle with aqua panelled walls, mains fed shower and glazed shower screen, small vanity unit with inset wash basin, low level wc, part tiled splashbacks, extractor fan, recessed spot lights, under floor heating, frosted double glazed window to side aspect.
Bedroom 2 (2.88 maximum x 2.50 (9'5" maximum x 8'2")) Double glazed window to front aspect, under floor heating, tv point, recessed spot lights.
Bathroom White suite comprising panelled bath, vanity unit with an inset wash basin, low level wc, part tiled wall splashbacks, underfloor heating, extractor fan, recessed spot lights, frosted double glazed window to side aspect.
Outside To the front of the property is an area of lawned garden with a paved pathway leading to the entrance, low retaining brick boundary wall.
Adjacent grey block pavior driveway providing ample parking and access to the brick and tiled pitched roof garage 5.22m x 2.75m with electric roller door, power and lighting, personal door to the rear.
Access leads to the rear garden which is lawned with a suntrap patio, outside tap and lighting, fenced boundaries. Tenure Freehold Services Mains water, electric and drainage.
Council Tax Great Yarmouth Borough Council - tbc Agents Note A choice of floor coverings are available to the customer (subject to build stage).
Location Hemsby is a coastal village approximately 7 miles north of Great Yarmouth.
There is a variety of shops, post office, medical centre, first school with older children attending the middle and high schools in Martham, a school bus service link, regular bus service to and from Great Yarmouth.
The beaches are one of the major draws of Hemsby, with miles of sandy coastline. Large sand dunes form a natural barrier between the beach and the village behind it.
Hemsby is split into two parts: Hemsby Village and Hemsby Beach. Hemsby Village is mainly the residential area located about a mile inland.
Kingsway this is also the main location for buses into Great Yarmouth and Martham.
Directions From the Yarmouth office head north along the A149 Caister Road, continue past the Yarmouth Stadium, at the roundabout turn left onto the Caister Bypass, continue over the next roundabout into Jack Chase Way, continue over the next roundabout into Scratby Road, continue into Yarmouth Road at the junction with Newport Road, bear round to the left, continue to the crossroads with The Street, continue straight ahead into Waters Lane passing the recreational ground on the left, turn left into Common Road.
Turn right into Springfield Road, continue to the 'T' junction, turn left into Springfield North, continue into Summerfield Road and follow the road around to the far corner of the cul de sac where the property can be found on the left hand side.
Value & comps
No previous sales on record.
See the independent valuation, upside vs guide, and per-strategy max bid for this lot. Sign in to see it.
Returns
Set an offer; the calculator follows it.
We're still gathering serviced-accommodation data for this area.
Archie refurb estimate: a Pro feature
0.0% below starting price
This is not financial or investment advice. Prop AI Deals is not authorised by the Financial Conduct Authority (FCA) to provide investment advice.
All investment calculators, property analyses, and AI-generated insights are for informational purposes only. Property investment carries risk and may result in financial loss. All calculations should be independently verified and you should consult with FCA-authorised financial advisors before making any investment decisions.
Past performance does not guarantee future results. Tax implications vary by individual circumstances.
Deal
Properties like this can earn 2–3x BTL yields when converted to HMO, with retrofit costs around £10k/room. Sign in to see the full tier, yield projection, and cost breakdown.
Commercial properties like this can earn 30-50% higher yields when converted to residential under Class MA / Q / P / PA, with prior approval costing ~GBP 96/unit. Sign in to see the recommended route, yield uplift, and cost breakdown.
BRRR-suited properties can recycle 80-100% of investor capital on refi, leaving a high-yielding rental with most of the money out. Sign in to see the refurb cost stack, ARV projection, and refinance maths.
Detached + large garden = sub-division play. Pro tier unlocks the tier badge, plot size, uplift estimate, and regional land benchmark.
Short-lease flats trade at deep discount, but extending under the 1993 Act often costs far less than the discount. Pro tier unlocks the tier badge, premium breakdown, long-lease ARV and arbitrage maths.
See projected short-stay revenue vs a vanilla BTL for this property.
See real sub-let margins (HMO room rates & SA nightly rates) vs the landlord rent.
Area
Agent & docs
FAQ
About 35, Summerfield Road, Great Yarmouth
Explore nearby