3-bedroom terraced house · DY10 3JE
Sold STCListed 226 days
Opportunity summary
See Archie’s verdict, returns by strategy and what to check before viewing.
About
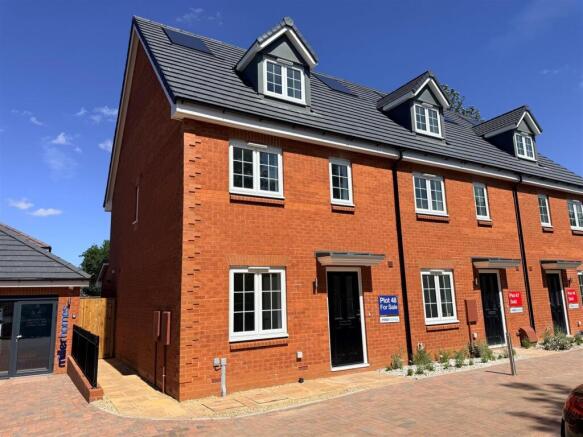
An opportunity to acquire an end terraced house extensively improved and modernised to provide exceptional and very spacious living accommodation with off road parking for two vehicles and an enclosed garden.
An opportunity to acquire an end terraced house extensively improved and modernised to provide exceptional and very spacious living accommodation with off road parking for two vehicles and enclosed gardens.
Allstar Developments Ltd have undertaken substantial improvement works to the property to provide this rather special accommodation.
Accommodation comprising enclosed porch, living room, utility room, fitted cloakroom, open plan kitchen/dining area with a host of appliances and aspect onto garden.
Landing, principal bedroom with en-suite shower room, two further double bedrooms. Well- appointed bathroom with both bath and shower. New gas central heating system. New quality internal doors.
A must view property.
The accommodation comprises: ENCLOSED PORCH ENTRANCE LOUNGE (front) 3.93 x 5.53 Panel radiator INNER HALL Door to gardens UTILITY ROOM (side) 2.14 x 1.63 Base units, wall cupboards, complementary work surface areas and sink.
Washing machine/dryer, panel radiator and door to fore and rear gardens.
FITTED CLOAKROOM WC and wash hand basin INNER HALL Staircase leading off with cupboard beneath OPEN PLAN QUALITY FITTED KITCHEN/DINING AREA (rear) Kitchen Area 3.5 x 6.63 Quality fitted kitchen with a range of base units, wall cupboards and complementary work surface areas and single ceramic drainer sink, appliances to include electric ceramic hob with splash back, electric double oven/grill, tall fridge/freezer, dishwasher, vented extractor.
DINING AREA With bi-fold doors opening to gardens and panel radiator.
The accommodation of the first floor comprises: LANDING PRINCIPAL BEDROOM ONE (rear) 3.5 X 4.14 Fitted wardrobe and panel radiator.
EN-SUITE SHOWER ROOM (side) 2.45 x 2.4 Large walk-in shower with glazed screen, vanity unit with basin, WC with low level flush, heated towel rail and a backlit mirror.
BEDROOM TWO (front) 2.69 x 3.95 Panel radiator BEDROOM THREE (front) 2.72 x 3.95 Panel radiator WELL APPOINTED BATHROOM (side) 2.74 x 2.01 Panel bath, separate shower cubicle, WC with low level flush, vanity unit with cupboards beneath, heated towel rail and a backlit mirror.
OUTSIDE The property has landscaped fore are rear garden. The rear garden will be turfed and is enclosed with a paved terrace and pathway to rear. A gateway leads to parking spaces found at the rear.
One of the spaces has an electric charging point. A garden shed, outside tap and an electric socket are also provided. SERVICES Mains gas, water and electricity will be connected.
A gas combination boiler will heat water filled panel radiators and provide domestic hot water. The house has been rewired.
Cat five wiring has also been installed to provide better internet connection within the home. The chimneys at roof level have been retained in order to keep the character of the property.
(There will not be operational chimneys).
FLOOR FINISHES Luxury vinyl tiled flooring providing a wood grained effect will be provided to the ground floor with carpets to the staircase and first floor bedrooms.
The bathroom and en-suite will have a luxury vinyl, ivory coloured floor finish. THE GROUNDS The properties on the development will comprise of 3 terraced houses and 3 brand new bungalows.
The development will be approached via a private driveway and landscaped gardens.
The cost of maintaining the private road will be divided equally between the 6 owners as and when the road requires to be repaired in future years.
Certain owners will be responsible for garden maintenance adjoining the communal grounds. CAR PARKING Each house will have two allocated parking spaces.
The bungalows will each have parking provision within the individual plots. TENURE The properties, together with the parking spaces, will be sold freehold.
A portion of each driveway will be allocated to each property. Each property owner will have communal access rights over the driveway.
Viewing strictly by arrangement with the agent’s dependant on the stage of construction who will hold keys and accompany prospective purchasers around the property.
TRANSPORT PLAN The local railway station is accessed of Station Drive providing access to Worcester Foregate Street and Birmingham City Centres, with local stations at Droitwich, Kidderminster, Hagley, Stourbridge, Lye, Cradley Heath, Old hill and the Jewellery Quarter, Birmingham Snow Hill and Birmingham Moor Street.
Train times are available from West Midlands Railway (westmidlandsrailway.co.uk). (Note: Trains do not always stop at every station). Bus services stop at the Old House at Home.
In particular the 192 providing access to Kidderminster, Hagley and Halesowen (Monday to Friday), service changes weekends.
Interested parties should liaise with Diamond buses.com to ascertain services that are available. Local taxis are available in both Stourbridge and Kidderminster.
Wyre Forest operate community transport dial a ride scheme for parties that register with them. In particular for wheelchair users.
Tel: Note: all services are subject to change and interested parties should liaise with service providers. FACILITIES There are two local public houses in Blakedown.
The Blakedown and Hagley tennis club is also located in the village. The local school in Blakedown is the C of E Primary School. Hagley Catholic Secondary School and Haybridge are both in Hagley.
The schools are within walking distance of Hagley Station.
All schools are subject to availability and interested parties are advised to make enquiries in this respect with Worcestershire County Council prior to purchase.
A post office and shops are also found along the Birmingham Road in Blakedown.
Value & comps
No previous sales on record.
Returns
Set an offer; the calculator follows it.
We're still gathering serviced-accommodation data for this area.
Archie refurb estimate: a Pro feature
0.0% below asking
This is not financial or investment advice. Prop AI Deals is not authorised by the Financial Conduct Authority (FCA) to provide investment advice.
All investment calculators, property analyses, and AI-generated insights are for informational purposes only. Property investment carries risk and may result in financial loss. All calculations should be independently verified and you should consult with FCA-authorised financial advisers before making any investment decisions.
Past performance does not guarantee future results. Tax implications vary by individual circumstances.
Deal
Properties like this can earn 2–3x BTL yields when converted to HMO, with retrofit costs around £10k/room. Sign in to see the full tier, yield projection, and cost breakdown.
Commercial properties like this can earn 30-50% higher yields when converted to residential under Class MA / Q / P / PA, with prior approval costing ~GBP 96/unit. Sign in to see the recommended route, yield uplift, and cost breakdown.
BRRR-suited properties can recycle 80-100% of investor capital on refi, leaving a high-yielding rental with most of the money out. Sign in to see the refurb cost stack, ARV projection, and refinance maths.
Detached + large garden = sub-division play. Pro tier unlocks the tier badge, plot size, uplift estimate, and regional land benchmark.
Short-lease flats trade at deep discount, but extending under the 1993 Act often costs far less than the discount. Pro tier unlocks the tier badge, premium breakdown, long-lease ARV and arbitrage maths.
See projected short-stay revenue vs a vanilla BTL for this property.
See real sub-let margins (HMO room rates & SA nightly rates) vs the landlord rent.
Area
Agent & docs
FAQ
About Birmingham Road, Blakedown
Explore nearby