4-bedroom detached house · BT17 0GX
For saleListed 27 days
Opportunity summary
See Archie’s verdict, returns by strategy and what to check before viewing.
About
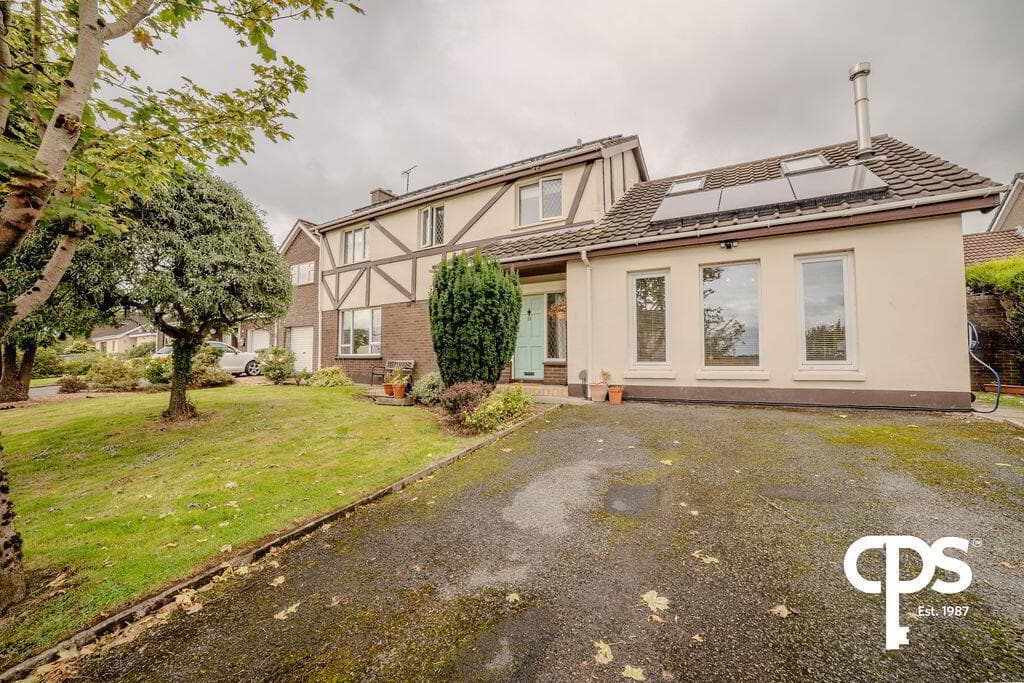
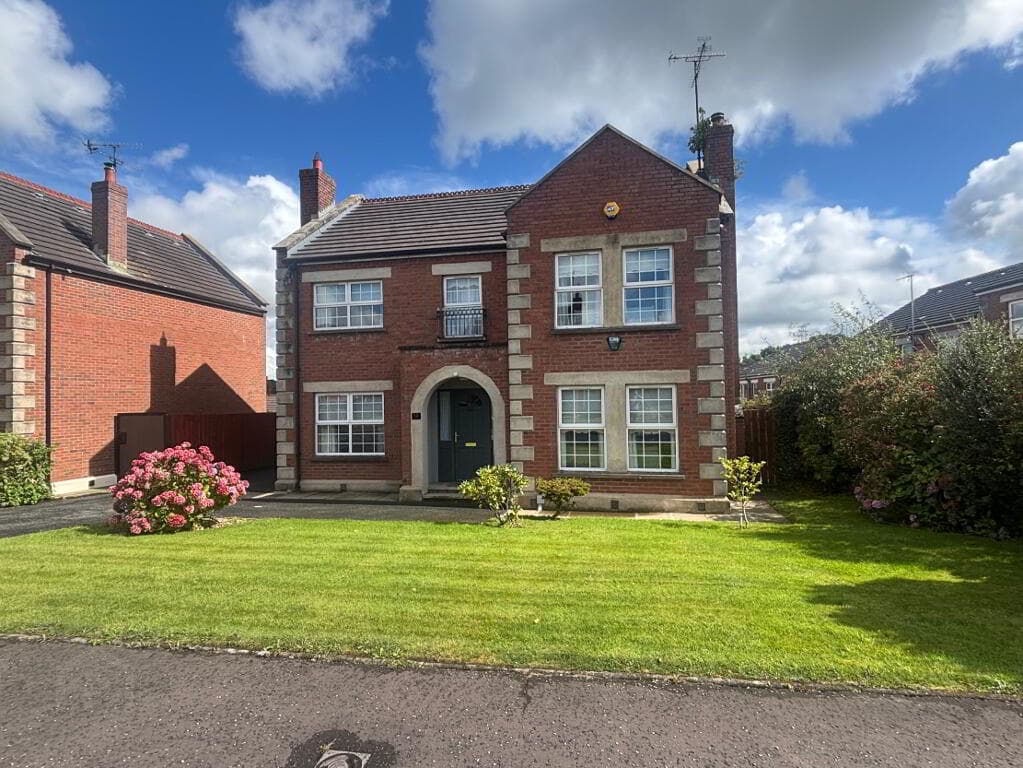
Impressive double fronted detached family residence positioned within this established residential cul de sac. Four exceptional bright double bedrooms, principal bedroom with ensuite shower room.
Three separate reception rooms. Newly installed contemporary finished luxury fitted kitchen / Separate utility room. Luxury fitted white bathroom suite with separate shower cubicle.
Downstairs cloakroom / Wc. Upvc double glazed windows / gas fired central heating system. Large detached garage / Driveway with good car parking.
Extensive south facing site with private and secure gardens. Well worth a visit.
An outstanding opportunity to acquire an impressive double fronted detached family home, occupying a particularly generous and highly sought-after south-facing cul-de-sac position within this desirable residential location, which continues to prove increasingly popular.
Extending to approximately 1,914 sq ft, this substantial property provides exceptionally well-proportioned family accommodation over two floors, complemented by a higher-than-average EPC rating of C (70).
The accommodation comprises four excellent, bright double bedrooms, with the principal bedroom benefiting from a private ensuite shower room.
The well appointed family bathroom features a white suite together with a separate shower cubicle.
A striking gallery landing, complete with access to the roof space, adds to the sense of space and character on the first floor.
On the ground floor, a welcoming and spacious entrance hall leads through to a bright and airy lounge, featuring double doors opening into the dining room.
From here, patio doors provide direct access to the impressive south facing rear gardens. A further versatile family room is also accessed from the entrance hall.
The property benefits from a newly installed contemporary luxury fitted kitchen, incorporating a casual dining area, alongside a separate utility room and convenient downstairs WC.
Further features include gas-fired central heating, UPVC double glazing, high ceilings, feature flooring and attractive deep moulded cornicing, while externally there is ample off road parking, a large detached garage and extensive, well maintained private south-facing gardens.
Properties offering such generous accommodation, substantial outdoor space and a detached garage are increasingly difficult to find in today's market.
A superb family home offering impressive proportions, excellent versatility and considerable outside space. Early viewing is strongly recommended.
GROUND FLOOR ENTRANCE HALL Feature flooring, storage understairs.
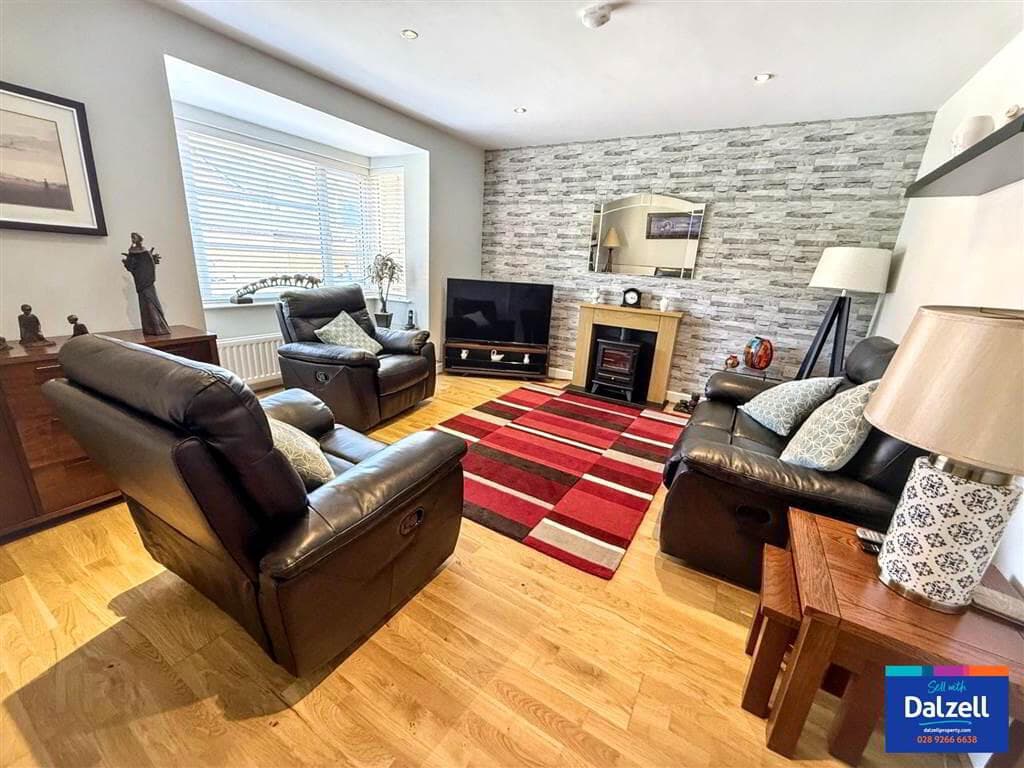
LOUNGE 5.08m x 3.91m (16'8 x 12'10) Feature fireplace inset and hearth, feature flooring, deep moulded cornicing, double doors to ; DINING ROOM 3.68m x 3.07m (12'1 x 10'1) Feature flooring, deep moulded cornicing.
Feature patio doors / garden access. FAMILY ROOM 4.65m x 3.96m (15'3 x 13) Feature fireplace, inset and hearth. Wooden stripped oak flooring.
NEWLY INSTALLED LUXURY FITTED KITCHEN 3.81m x 3.51m (12'6 x 11'6) New range of high and low level contemporary fitted units, feature work tops, builtin hob, oven, dishwasher, feature sink unit and flooring.
UTILITY ROOM 2.64m x 2.41m (8'8 x 7'11) Range of units, sink unit and flooring, gas boiler. DOWNSTAIRS WC Wash hand basin, low flush wc, FIRST FLOOR Feature flooring on landing.
PRINCIPLE BEDROOM 1 3.99m x 3.63m (13'1 x 11'11) ENSUITE SHOWER ROOM Shower cubicle, wash hand basin, low flush wc.
BEDROOM 2 4.04m x 3.96m (13'3 x 13) BEDROOM 3 3.99m x 3.38m (13'1 x 11'1) BEDROOM 4 4.01m x 2.36m (13'2 x 7'9) LUXURY WHITE BATHROOM SUITE 2.49m 2.01m (8'2 6'7) Panelled bath, wash hand basin, low fush wc, separate shower cubicle, tiling, feature flooring,.
ROOFSPACE Slinsby tupe ladder, flooring, storage.
OUTSIDE Extensive south facing site with double driveway with parking for ample cars, enclosed and secure rear gardens in lawns, mature private cul de sac.
LARGE DEATCHED GARAGE 5.74m x 3.84m (18'10 x 12'7)
Value & comps
Land Registry doesn’t cover Scotland or Northern Ireland, so previous sales may not be on record.
Returns
Set an offer; the calculator follows it.
We're still gathering serviced-accommodation data for this area.
Archie refurb estimate: a Pro feature
0.0% below asking
This is not financial or investment advice. Prop AI Deals is not authorised by the Financial Conduct Authority (FCA) to provide investment advice.
All investment calculators, property analyses, and AI-generated insights are for informational purposes only. Property investment carries risk and may result in financial loss. All calculations should be independently verified and you should consult with FCA-authorised financial advisors before making any investment decisions.
Past performance does not guarantee future results. Tax implications vary by individual circumstances.
Deal
Properties like this can earn 2–3x BTL yields when converted to HMO, with retrofit costs around £10k/room. Sign in to see the full tier, yield projection, and cost breakdown.
Commercial properties like this can earn 30-50% higher yields when converted to residential under Class MA / Q / P / PA, with prior approval costing ~GBP 96/unit. Sign in to see the recommended route, yield uplift, and cost breakdown.
BRRR-suited properties can recycle 80-100% of investor capital on refi, leaving a high-yielding rental with most of the money out. Sign in to see the refurb cost stack, ARV projection, and refinance maths.
Detached + large garden = sub-division play. Pro tier unlocks the tier badge, plot size, uplift estimate, and regional land benchmark.
Short-lease flats trade at deep discount, but extending under the 1993 Act often costs far less than the discount. Pro tier unlocks the tier badge, premium breakdown, long-lease ARV and arbitrage maths.
See projected short-stay revenue vs a vanilla BTL for this property.
See real sub-let margins (HMO room rates & SA nightly rates) vs the landlord rent.
Area
Agent & docs

FAQ
About 47 Mount Eagles Drive, Stewartstown Road, Belfast, BT17 0GX
Explore nearby