4-bedroom house · NG19 8SG
Listing removedListed 227 days
Opportunity summary
See Archie’s verdict, returns by strategy and what to check before viewing.
About
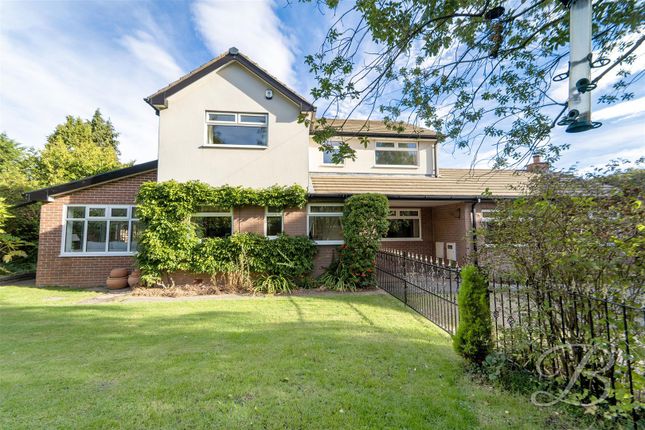
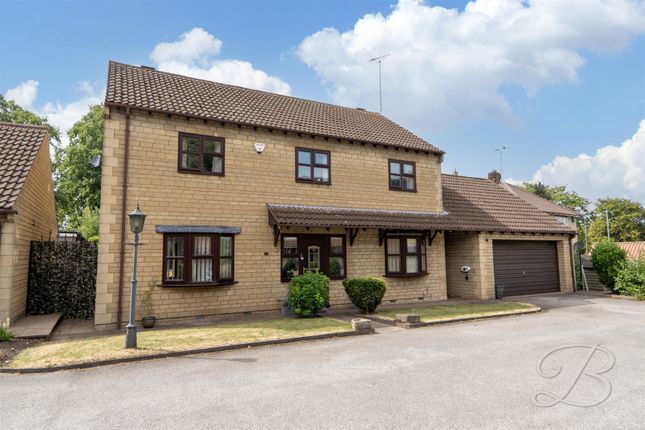
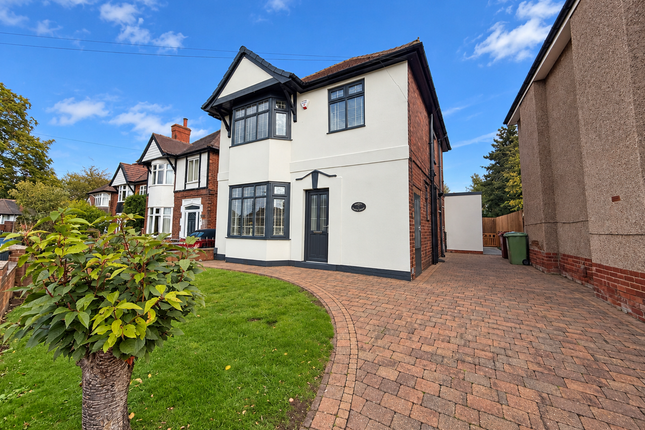
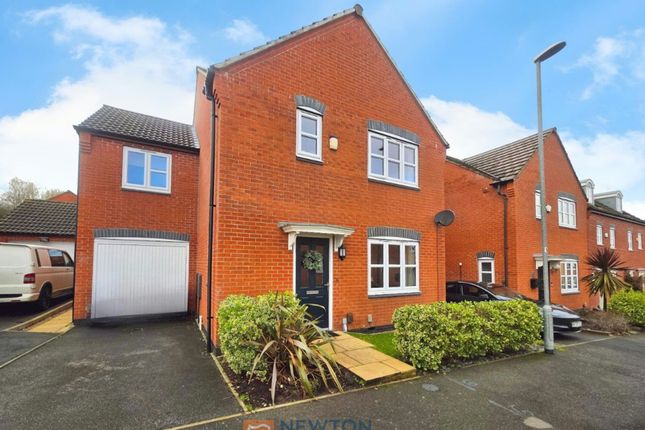
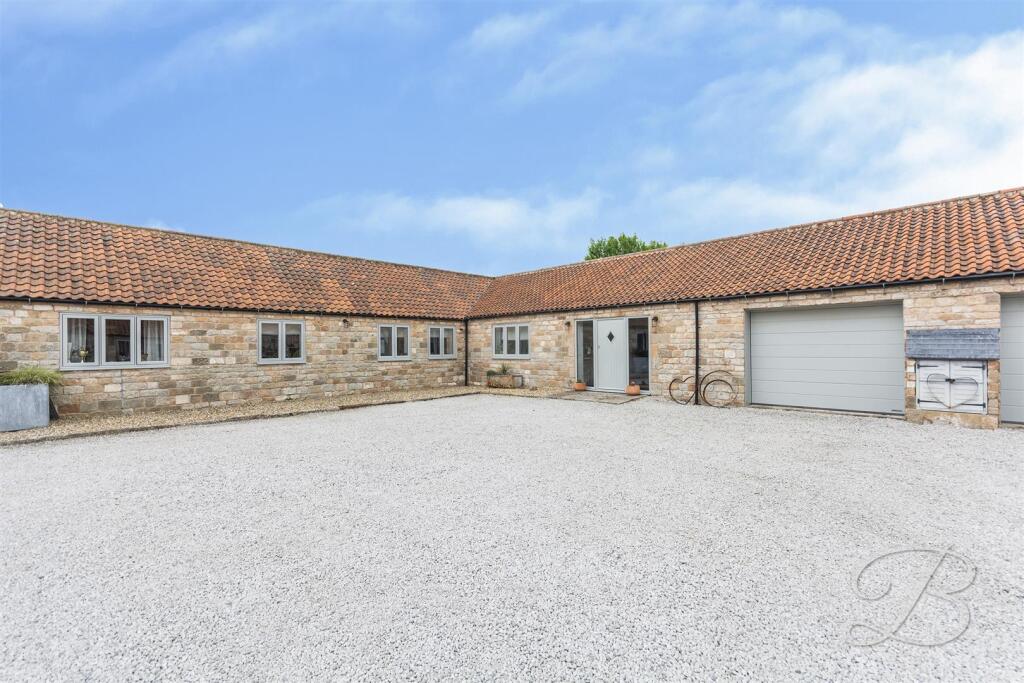
Westbank is a fabulous spacious 4 bed detached property set down a private road within the conservation area of Pleasley Vale.
The property is unique and has been restored with care by the current owner to a high specification.
This property really does have everything you need for a family home and has open fields out the front, a large garden at the back which further backs onto woodland.
Please do watch the video as this is the best way to view the property and see what it has to offer.
Lets have a look at what the property has to offer in detail (dimensions in the floorplan) Downstairs: Lounge/Diner: Through French doors from the front drive you access the very spacious lounge which has tiled flooring throughout, a wall mounted log burner (that gives off a lot of heat), media centre, ceiling speakers and the current owners use an area for dining as well.
There is a large window as well as the doors allowing light and views outside.
Hallway: This is a room in its own right, with continuation of the tile flooring, large windows and a feature beautifully crafted wooden staircase.
A working from home space could be created in the hallway to make use of all the room.
Utility: Off the hallway is a large utility room with an integrated freezer and room (behind cupboard doors) for a washing machine and tumble dryer.
This room could also be used as an office or dining area with tiled flooring and French doors leading outside.
Shower room: Conveniently located next to the kitchen is a downstairs shower room with a large walk in shower, w.c and sink with storage.
Kitchen: The kitchen is fully equipped and has a feature range oven, kitchen island with granite worktop and sink, lots of storage, integrated dishwasher, 2 integrated fridges, coffee machine and microwave.
Conservatory/snug: I love this room which is directly off the kitchen. It is very cozy with a log burner and allows you to enjoy the garden and outside views whilst being nice and warm inside.
Upstairs: Ascending a feature wooden stair case leads to upstairs which has solid flooring throughout and contains....... Bedroom 2: A good size double room at the front of the property.
This room has a storage cupboard adjacent to it which has the potential to be an en-suite. Bedroom 1: An enormous bedroom with the most spectacular views at the front over open fields.
There is plenty of built in storage and access to the main bathroom. Main bathroom: A luxurious appointed bathroom with sunken spa bath, separate shower, w.c, sink and feature radiator.
Marble flooring throughout. Bedroom 3: A double room at the back of the property with fitted wardrobes and eaves storage. Bedroom 4: A single room at the back of the property.
Outside: The front of the property has electric gates, parking for 2 cars and a garage. It has been landscaped with a water feature but more parking could be created if that was required.
The front is off a private road which is quiet and is opposite open fields. The back of the property has a huge wow factor.
It is a large plot with patio and grass areas and is surrounded by fencing making it secure.
There is a purpose built kennel block so for anyone with dogs or wanting to run a business this is perfect (subject to permissions). The outbuilding could be converted into an annex or alternate use.
Over the back of the garden is a wooded area perfect for walks. Pleasley Vale: Is a lovely historic village with beautiful scenery and miles of beautiful walks.
Despite its tranquil setting it is within easy reach of local amenities and transport links with a train station in a few minutes walk.
Value & comps
No previous sales on record.
Returns
Set an offer; the calculator follows it.
We're still gathering serviced-accommodation data for this area.
Archie refurb estimate: a Pro feature
0.0% below asking
This is not financial or investment advice. Prop AI Deals is not authorised by the Financial Conduct Authority (FCA) to provide investment advice.
All investment calculators, property analyses, and AI-generated insights are for informational purposes only. Property investment carries risk and may result in financial loss. All calculations should be independently verified and you should consult with FCA-authorised financial advisers before making any investment decisions.
Past performance does not guarantee future results. Tax implications vary by individual circumstances.
Deal
Properties like this can earn 2–3x BTL yields when converted to HMO, with retrofit costs around £10k/room. Sign in to see the full tier, yield projection, and cost breakdown.
Commercial properties like this can earn 30-50% higher yields when converted to residential under Class MA / Q / P / PA, with prior approval costing ~GBP 96/unit. Sign in to see the recommended route, yield uplift, and cost breakdown.
BRRR-suited properties can recycle 80-100% of investor capital on refi, leaving a high-yielding rental with most of the money out. Sign in to see the refurb cost stack, ARV projection, and refinance maths.
Detached + large garden = sub-division play. Pro tier unlocks the tier badge, plot size, uplift estimate, and regional land benchmark.
Short-lease flats trade at deep discount, but extending under the 1993 Act often costs far less than the discount. Pro tier unlocks the tier badge, premium breakdown, long-lease ARV and arbitrage maths.
See projected short-stay revenue vs a vanilla BTL for this property.
See real sub-let margins (HMO room rates & SA nightly rates) vs the landlord rent.
Area
Agent & docs
FAQ
About Westbank, Northfield Avenue, Mansfield
Explore nearby