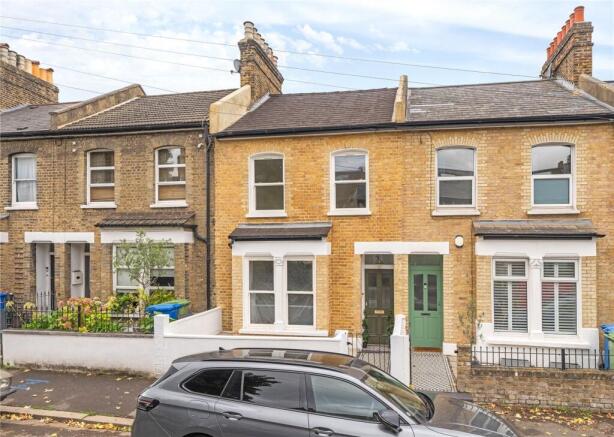
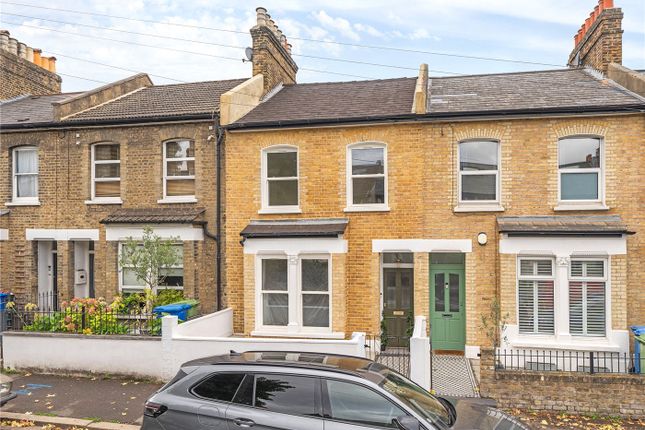
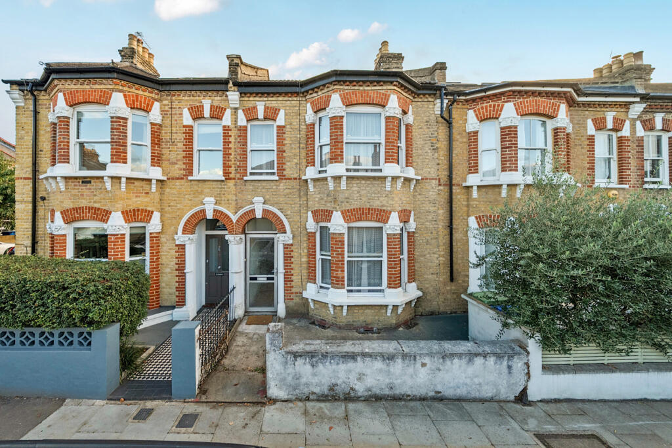
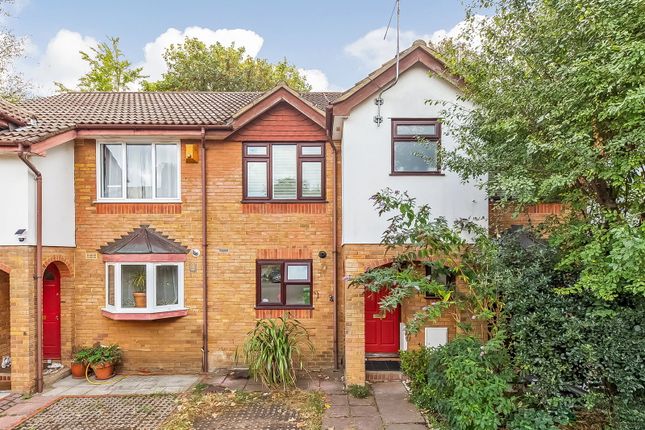
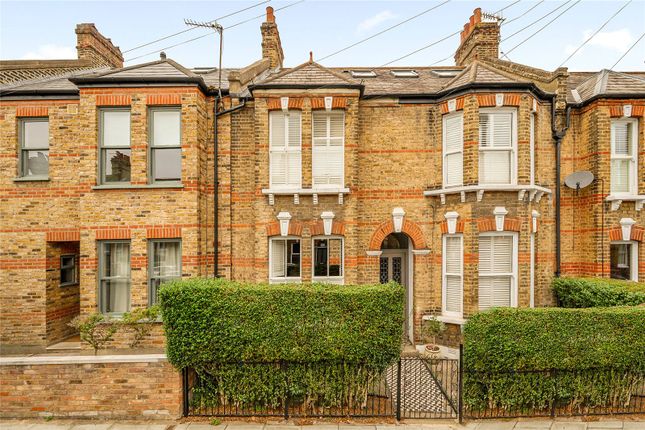
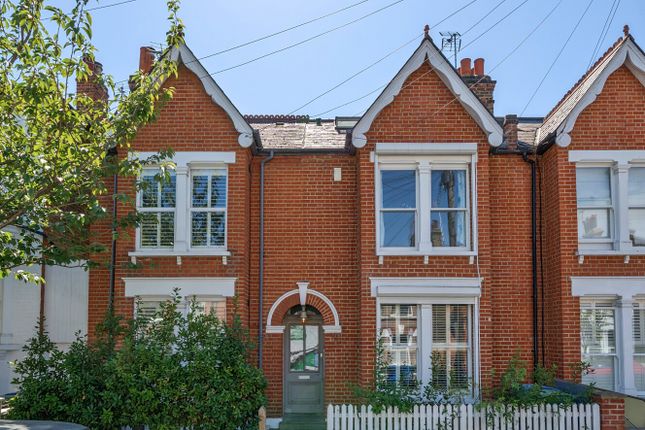
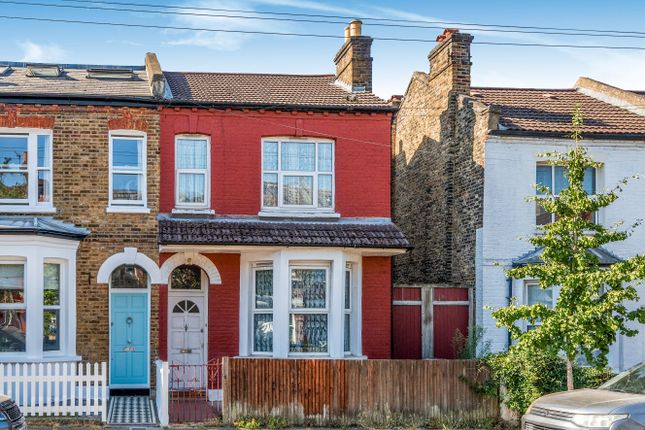
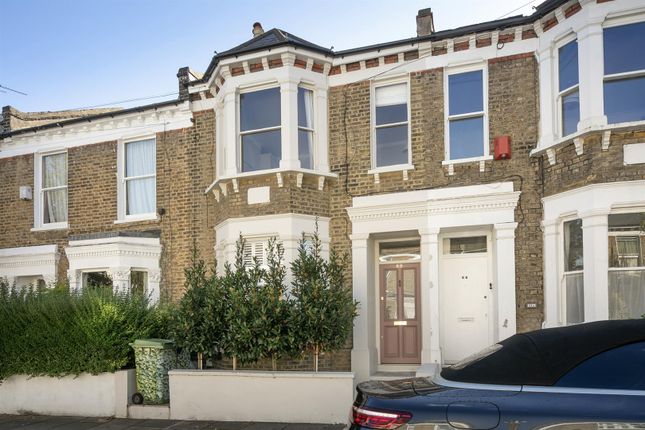
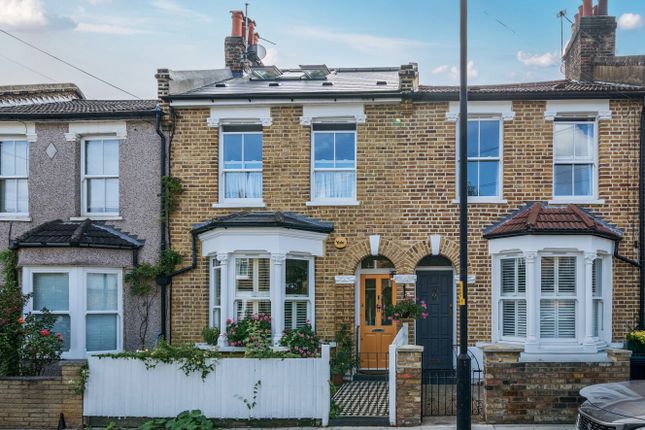
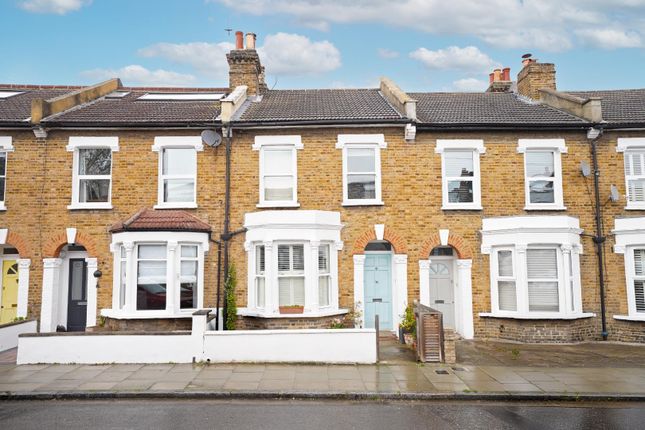
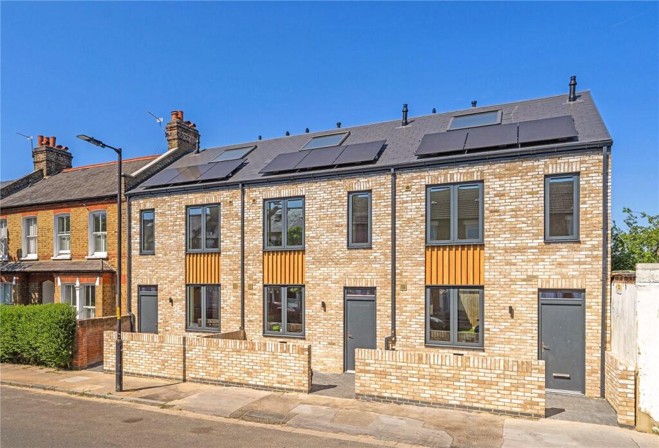
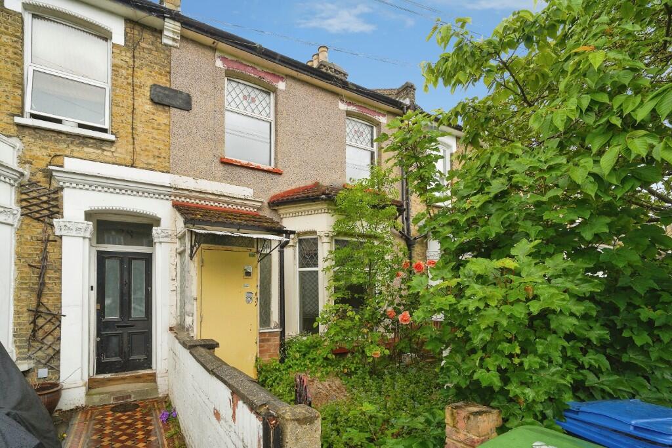
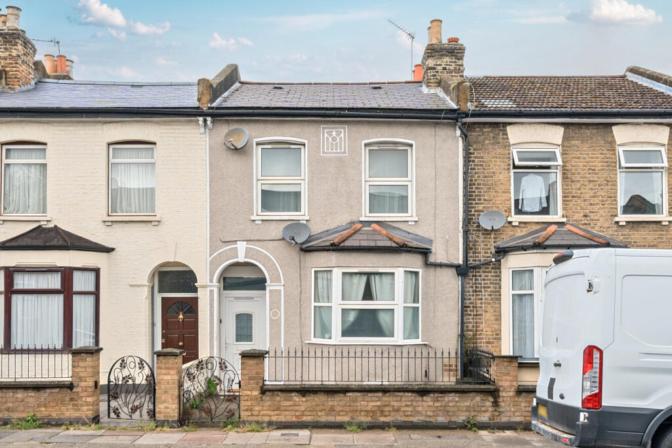
3-bedroom terraced house · SE22 9NE
For saleListed 9 days
Opportunity summary
See Archie’s verdict, returns by strategy and what to check before viewing.
About
The property comprises three generously proportioned double bedrooms, a spacious open-plan kitchen and dining area, a separate living room, a family bathroom with both a bath and shower, and an additional separate WC.
The layout offers flexibility for modern living, with plenty of space for entertaining, relaxing and accommodating the needs of a growing household.
At the heart of the home is the large open-plan kitchen and dining area, providing an ideal setting for everyday family life and social gatherings.
With ample room for dining and entertaining, this welcoming space lends itself perfectly to everything from relaxed weekday meals to hosting friends and family.
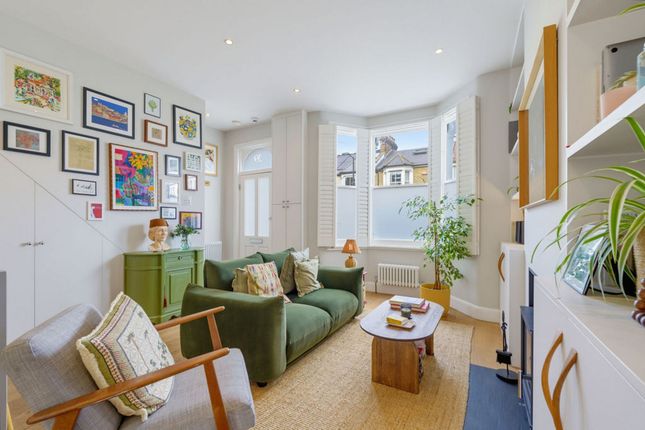
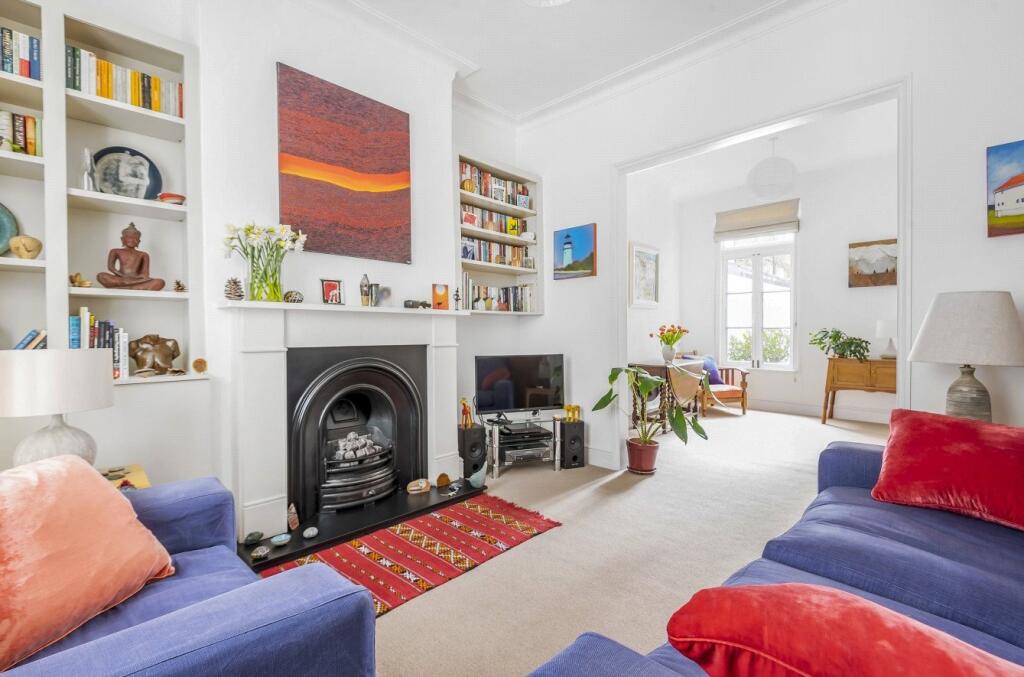
The separate living room offers a comfortable retreat, creating a distinct space to unwind away from the main entertaining area.
Upstairs, the three double bedrooms provide excellent versatility, whether used as bedrooms, a guest room or a dedicated home office.
The family bathroom is fitted with both a bath and shower, while the additional separate WC adds valuable convenience for busy households.
- There is also a possibility of extending the upstairs or side return subject to planning permission.
To the rear, a large private garden provides a wonderful outdoor space to enjoy throughout the warmer months.
Ideal for outdoor dining, gardening, children's play or simply relaxing in the fresh air, the garden further enhances the appeal of this spacious family home.
The property is ideally positioned to enjoy the vibrant amenities of Lordship Lane, one of East Dulwich's most popular destinations for shopping, dining and socialising.
The area offers an excellent selection of independent shops, everyday conveniences, welcoming pubs, cafés and restaurants, creating a lively neighbourhood atmosphere with plenty to discover on your doorstep.
The nearby Bellenden Road area also offers an appealing mix of independent businesses, cafés, restaurants and local amenities, with Peckham providing an even wider choice of places to eat, drink, shop and explore.
For those who enjoy the outdoors, the property is well placed for access to the green open spaces of Peckham Rye Park, offering an ideal setting for weekend walks, exercise and family outings.
Dulwich Park is also within reach, providing further opportunities to enjoy expansive green spaces, scenic walks and outdoor recreation.
The property benefits from access to local transport connections, with East Dulwich railway station providing services towards London Bridge and other destinations.
Denmark Hill station is also within reach, offering additional rail and London Overground connections for travel across London and beyond.
Families will appreciate the choice of schools and educational facilities in the wider East Dulwich and surrounding areas, making the location particularly appealing for those looking to settle in a well-established residential neighbourhood.
Tenure: Freehold Council Tax Band: D EPC rating: D Mobile phone coverage: EE (Good outdoor and in-home) Three (Good outdoor and in-home) O2 (Good outdoor and in-home) Vodafone (Good outdoor and variable in-home) (Potential purchasers are advised to seek their own advice as to the suitability of the services and mobile phone coverage, the above is for guidance only.) Flood Risk: Very low risk of surface water flooding / Very low risk river and sea flooding (Information supplied by and tenants are advised to seek their own legal advice) Available Broadband: Full Fibre Broadband Floor plan: Whilst every attempt has been made to ensure accuracy, all measurements are approximate and not to scale.
The floor plan is for illustrative purposes only.
Value & comps
No previous sales on record.
Returns
Set an offer; the calculator follows it.
Short-let restrictions apply
We're still gathering serviced-accommodation data for this area.
Archie refurb estimate: a Pro feature
0.0% below asking
This is not financial or investment advice. Prop AI Deals is not authorised by the Financial Conduct Authority (FCA) to provide investment advice.
All investment calculators, property analyses, and AI-generated insights are for informational purposes only. Property investment carries risk and may result in financial loss. All calculations should be independently verified and you should consult with FCA-authorised financial advisers before making any investment decisions.
Past performance does not guarantee future results. Tax implications vary by individual circumstances.
Deal
Properties like this can earn 2–3x BTL yields when converted to HMO, with retrofit costs around £10k/room. Sign in to see the full tier, yield projection, and cost breakdown.
Commercial properties like this can earn 30-50% higher yields when converted to residential under Class MA / Q / P / PA, with prior approval costing ~GBP 96/unit. Sign in to see the recommended route, yield uplift, and cost breakdown.
BRRR-suited properties can recycle 80-100% of investor capital on refi, leaving a high-yielding rental with most of the money out. Sign in to see the refurb cost stack, ARV projection, and refinance maths.
Detached + large garden = sub-division play. Pro tier unlocks the tier badge, plot size, uplift estimate, and regional land benchmark.
Short-lease flats trade at deep discount, but extending under the 1993 Act often costs far less than the discount. Pro tier unlocks the tier badge, premium breakdown, long-lease ARV and arbitrage maths.
See projected short-stay revenue vs a vanilla BTL for this property.
See real sub-let margins (HMO room rates & SA nightly rates) vs the landlord rent.
Area
Agent & docs
FAQ
About 57, Tyrrell Road, East Dulwich
Explore nearby