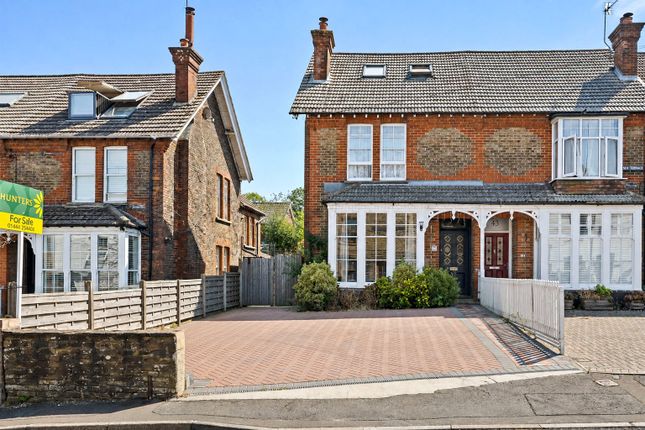
5-bedroom house · RH15 0FP
Listing removedListed 50 days
Opportunity summary
See Archie’s verdict, returns by strategy and what to check before viewing.
About
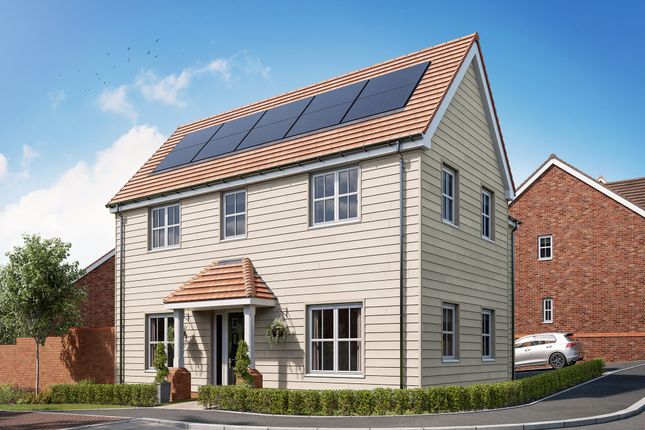
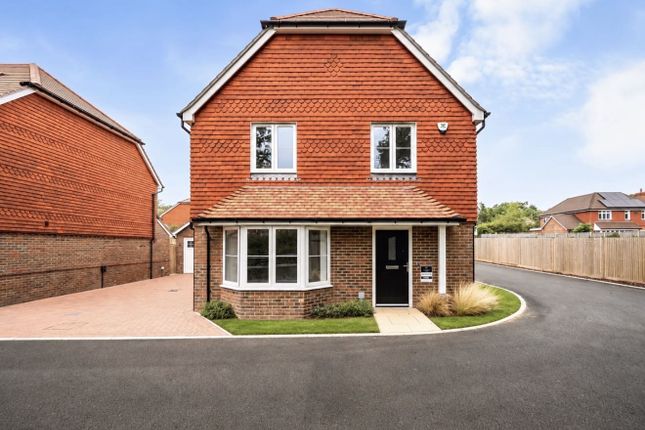
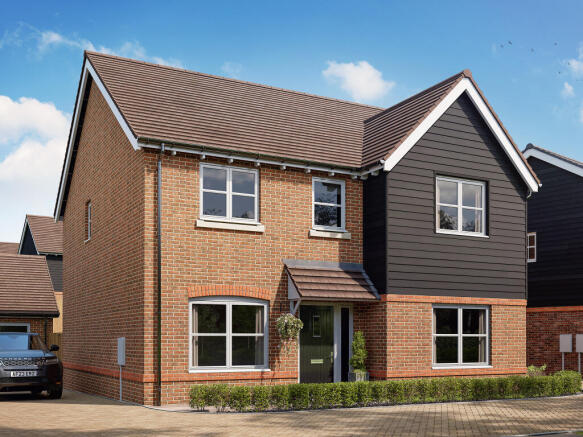
An immaculate, five bedroom detached family home occupying a generous plot within the Kings Weald Estate built by Croudace Homes in 2021.
The current owners have elevated this beautiful residence with stylish interior enhancements in addition to converting the garage into a fantastic game’s room / bar with studio above.
This space could make for a wonderful annex for an older child or relative subject to the usual planning permissions.
Property Internally the home provides a wealth of versatile accommodation arranged over three floors.
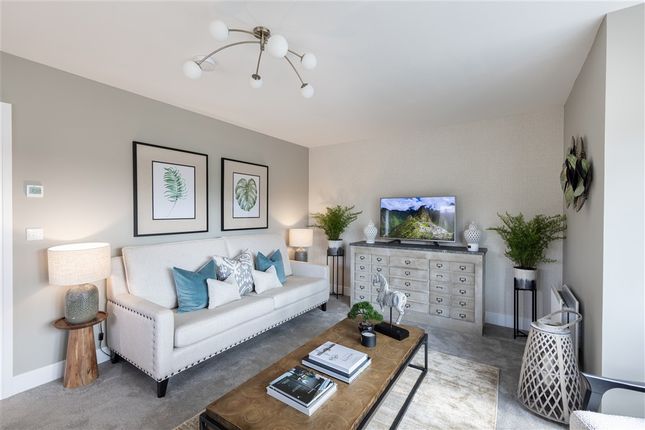
To the ground floor the welcoming entrance halls leads to the kitchen diner with fitted appliances. The lounge has recently been redecorated with a stunning, bespoke media wall with handmade units.
There is handy utility room and cloakroom. To the first floor are three of the five bedrooms, with the larger of those boasting en suite and dressing area.
Both the double bedrooms benefit from built in wardrobes; the smallest of the bedrooms currently being utilized as a large walk-in closet .
To the third floor, there are two further double bedrooms, one with en suite and separate bathroom.
The space on the third floor makes for an area for the children to have their own space and bathrooms.
Outside Outside of the property, the quality and refinement of the house continues with the owners having had the garden fully landscaped.
The patio area has been extended with a pergola added, leading to an all-weather lawn and a delightful summer house at the far end completing the garden.
Also from the garden, there is separate access to the converted garage which now boast large games area, home office and cloakroom and bifold doors opening on to the garden.
There is parking for several vehicle on the drive and to the front of the property, with the additional benefit of the property being 1 of only 3 in this part of the road.
Location Location - Bonnet Lane is set within the desirable Kings Weald development in Burgess Hill, built by Croudace Homes.
The Kings Weald development boasts a vibrant community feel, complete with a community centre, Co-Op convenience store, children’s playgrounds, picturesque nature ponds, and sports courts for football and basketball.
Burgess Hill is ideally positioned with two good transport links by road or two train stations.
For those who enjoy the outdoors, being surrounded by beautiful countryside and picturesque Sussex villages such as Ditchling and Hurstpierpoint nearby.
The area is also well served by highly regarded primary and secondary schools, as well as Waitrose supermarket and the Triangle Leisure Centre.
From the property both stations are within walking distance Burgess Hill Station (approx. 1.1mile) and Wiveslfield Station (approx.
0.8 miles) and both provide regular services to London (Victoria/London Bridge in 50 mins), Gatwick Airport, Lewes and Brighton.
’'Sales Disclaimer’’ ‘’These particulars are believed to be correct and have been verified by or on behalf of the Vendor.
However any interested party will satisfy themselves as to their accuracy and as to any other matter regarding the Property or its location or proximity to other features or facilities which is of specific importance to them.
Distances and areas are only approximate and unless otherwise stated fixtures contents and fittings are not included in the sale.
Prospective purchasers are always advised to commission a full inspection and structural survey of the Property before deciding to proceed with a purchase.’’ Agent Notes- Successful buyers will be required to complete online identity checks provided by Lifetime Legal.
The cost of these checks is £80 + VAT per purchase which is paid in advance, directly to Lifetime Legal.
This charge verifies your identity in line with our obligations as agreed with hmrc and includes mover protection insurance to protect against the cost of an abortive purchase.
Value & comps
No previous sales on record.
Returns
Set an offer; the calculator follows it.
We're still gathering serviced-accommodation data for this area.
Archie refurb estimate: a Pro feature
0.0% below asking
This is not financial or investment advice. Prop AI Deals is not authorised by the Financial Conduct Authority (FCA) to provide investment advice.
All investment calculators, property analyses, and AI-generated insights are for informational purposes only. Property investment carries risk and may result in financial loss. All calculations should be independently verified and you should consult with FCA-authorised financial advisors before making any investment decisions.
Past performance does not guarantee future results. Tax implications vary by individual circumstances.
Deal
Properties like this can earn 2–3x BTL yields when converted to HMO, with retrofit costs around £10k/room. Sign in to see the full tier, yield projection, and cost breakdown.
Commercial properties like this can earn 30-50% higher yields when converted to residential under Class MA / Q / P / PA, with prior approval costing ~GBP 96/unit. Sign in to see the recommended route, yield uplift, and cost breakdown.
BRRR-suited properties can recycle 80-100% of investor capital on refi, leaving a high-yielding rental with most of the money out. Sign in to see the refurb cost stack, ARV projection, and refinance maths.
Detached + large garden = sub-division play. Pro tier unlocks the tier badge, plot size, uplift estimate, and regional land benchmark.
Short-lease flats trade at deep discount, but extending under the 1993 Act often costs far less than the discount. Pro tier unlocks the tier badge, premium breakdown, long-lease ARV and arbitrage maths.
See projected short-stay revenue vs a vanilla BTL for this property.
See real sub-let margins (HMO room rates & SA nightly rates) vs the landlord rent.
Area
Agent & docs
FAQ
About 15, Bonnet Lane, West Sussex
Explore nearby