5-bedroom house · DD3 0PG
For saleListed 101 days
Opportunity summary
See Archie’s verdict, returns by strategy and what to check before viewing.
About
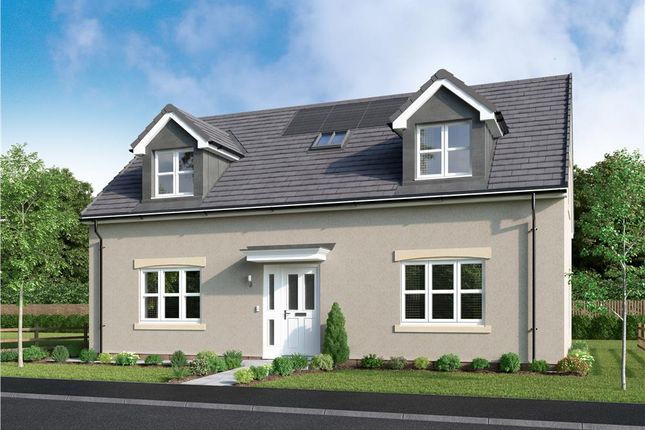
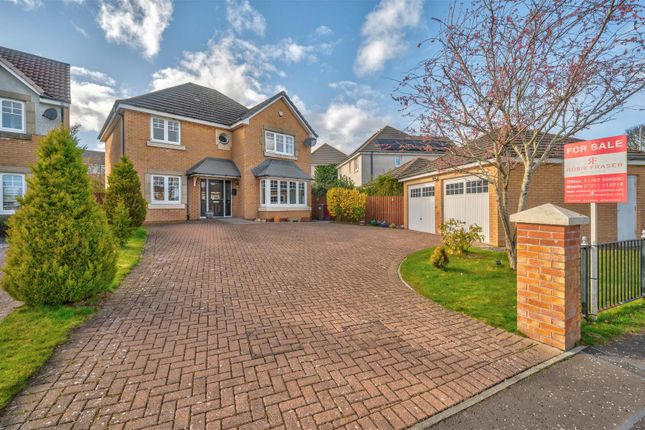
The Castleford features a magnificent, open, dual aspect family kitchen and dining room.
French doors add extra appeal to the dining area and open out to the garden, perfect for enjoying alfresco dining in the summer months.
This impressively spacious and prestigious home features a dedicated study, ideal for home working, and a separate lounge perfect for formal entertaining.
Upstairs, two of the five bedrooms are en-suite.
Plot 113 Tenure: Freehold Length of lease: N/A Annual ground rent amount (£): N/A Ground rent review period (year/month): N/A Annual service charge amount (£): 69.00 Service charge review period (year/month): Yearly Council tax band (England, Wales and Scotland): F Reservation fee (£): 500 For more information about the optional extras available in our new homes, please visit the Miller Homes website.
Plot 118 Tenure: Freehold Length of lease: N/A Annual ground rent amount (£): N/A Ground rent review period (year/month): N/A Annual service charge amount (£): 69.00 Service charge review period (year/month): Yearly Council tax band (England, Wales and Scotland): F Reservation fee (£): 500 For more information about the optional extras available in our new homes, please visit the Miller Homes website.
Rooms Ground Floor Lounge (3.515 x 5.849 m) Kitchen (3.038 x 2.829 m) Dining (3.85 x 4.516 m) Family (2.587 x 2.829 m) Study (3.014 x 2.048 m) Laundry (1.813 x 2.014 m) WC (1.1 x 2.014 m) First Floor Principal Bedroom (3.515 x 5.212 m) En-Suite 1 (1.424 x 2.219 m) Bedroom 2 (2.945 x 3.283 m) En-Suite 2 (1.715 x 2.423 m) Bedroom 3 (3.546 x 2.591 m) Bedroom 4 (2.585 x 2.591 m) Bedroom 5 (3.145 x 1.791 m) Bathroom (1.923 x 2.534 m) About Strathmartine Park Your brand-new home and brand-new adventure awaits at Strathmartine Park...
Strathmartine Park is located in the leafy hamlet of Strathmartine, on the site of the former historic Strathmartine Hospital.
This sought after location is perfectly positioned on the northern outskirts of Dundee with so you can enjoy all that this vibrant city has to offer whilst also offering a tranquil escape in the country.
We’ll soon be building a beautiful range of energy-efficient three, four and five-bedroom homes from our latest portfolio, designed with modern living in mind.
Future residents will enjoy the leafy tree-lined setting and community feel of Strathmartine Park, coupled with stunning countryside as well as the culture, art galleries, golf courses, amenities and entertainment that the city offers.
Why not take a look at our location video to see what's on the doorstep... A brand new home is an inspiring blank canvas... With a new build, there’s no secret history, nothing hiding in the attic.
What’s more, you can often add your own personal touch to a new build making it a little bit more you right from the start. It’s things like this that turn a house into a home.
You may never have considered a new build home before. Perhaps now is the time for a re-think?
With all the benefits that go along with it, it seems like a no-brainer to at least have a look and see for yourself. Live a new adventure today.
Speak to our Development Sales Manager for more information. Opening Hours Our development sales centre is open to visit. Visit us anytime during our opening hours; no appointment is needed.
If you'd prefer to, you can still make an appointment by calling our sales centre or booking on our website.
Disclaimer The house plans shown above, including the room specifications, may vary from development to development and are provided for general guidance only.
For more accurate and detailed plans for a specific plot, please check with your local Miller Homes sales adviser. Carpets and floor coverings are not included in our homes as standard.
Value & comps
Land Registry doesn’t cover Scotland or Northern Ireland, so previous sales may not be on record.
Returns
Set an offer; the calculator follows it.
We're still gathering serviced-accommodation data for this area.
Archie refurb estimate: a Pro feature
0.0% below asking
This is not financial or investment advice. Prop AI Deals is not authorised by the Financial Conduct Authority (FCA) to provide investment advice.
All investment calculators, property analyses, and AI-generated insights are for informational purposes only. Property investment carries risk and may result in financial loss. All calculations should be independently verified and you should consult with FCA-authorised financial advisors before making any investment decisions.
Past performance does not guarantee future results. Tax implications vary by individual circumstances.
Deal
Properties like this can earn 2–3x BTL yields when converted to HMO, with retrofit costs around £10k/room. Sign in to see the full tier, yield projection, and cost breakdown.
Commercial properties like this can earn 30-50% higher yields when converted to residential under Class MA / Q / P / PA, with prior approval costing ~GBP 96/unit. Sign in to see the recommended route, yield uplift, and cost breakdown.
BRRR-suited properties can recycle 80-100% of investor capital on refi, leaving a high-yielding rental with most of the money out. Sign in to see the refurb cost stack, ARV projection, and refinance maths.
Detached + large garden = sub-division play. Pro tier unlocks the tier badge, plot size, uplift estimate, and regional land benchmark.
Short-lease flats trade at deep discount, but extending under the 1993 Act often costs far less than the discount. Pro tier unlocks the tier badge, premium breakdown, long-lease ARV and arbitrage maths.
See projected short-stay revenue vs a vanilla BTL for this property.
See real sub-let margins (HMO room rates & SA nightly rates) vs the landlord rent.
Area
Agent & docs

FAQ
About 118, Off Craigmill Road, Strathmartine, Dundee
Explore nearby