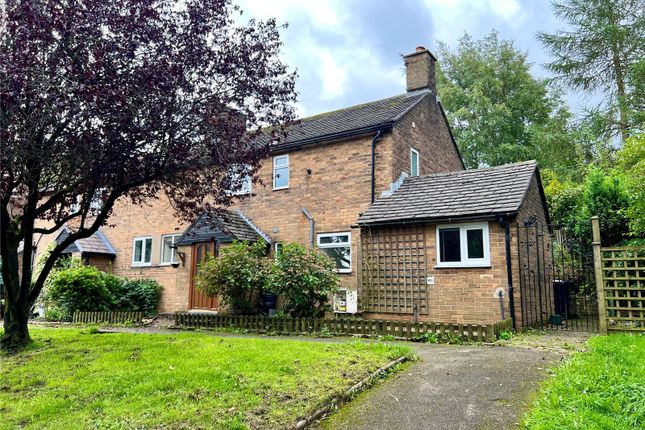
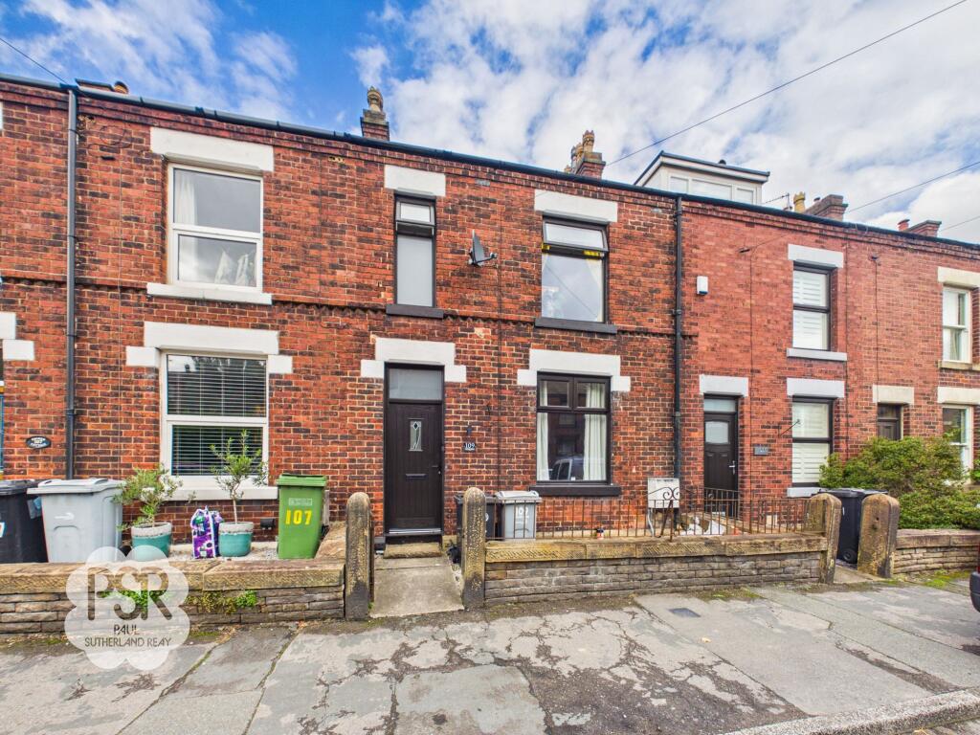
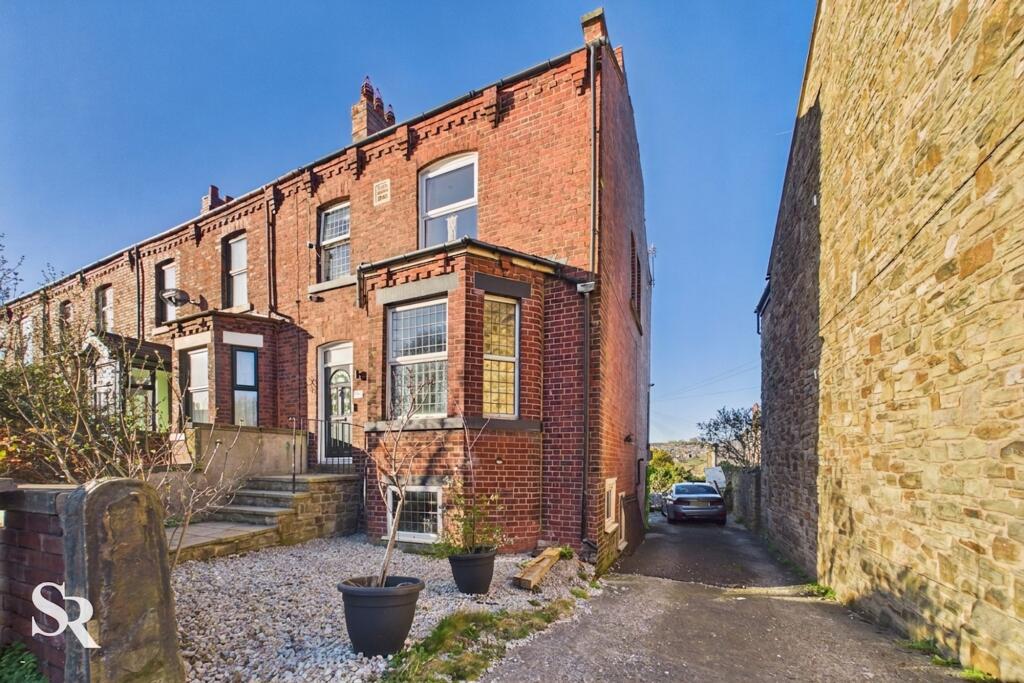
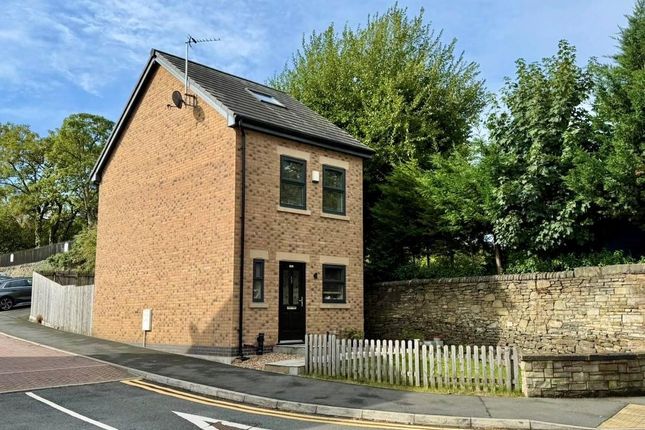
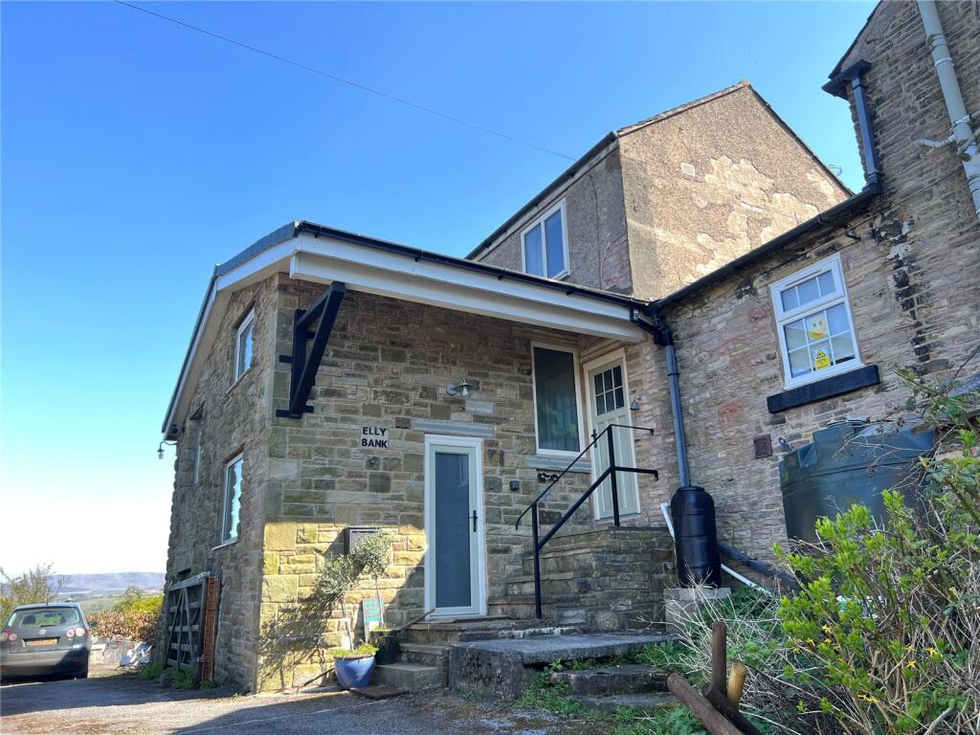
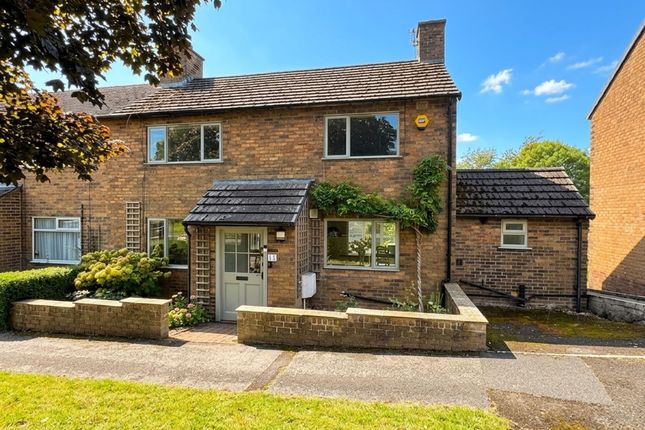
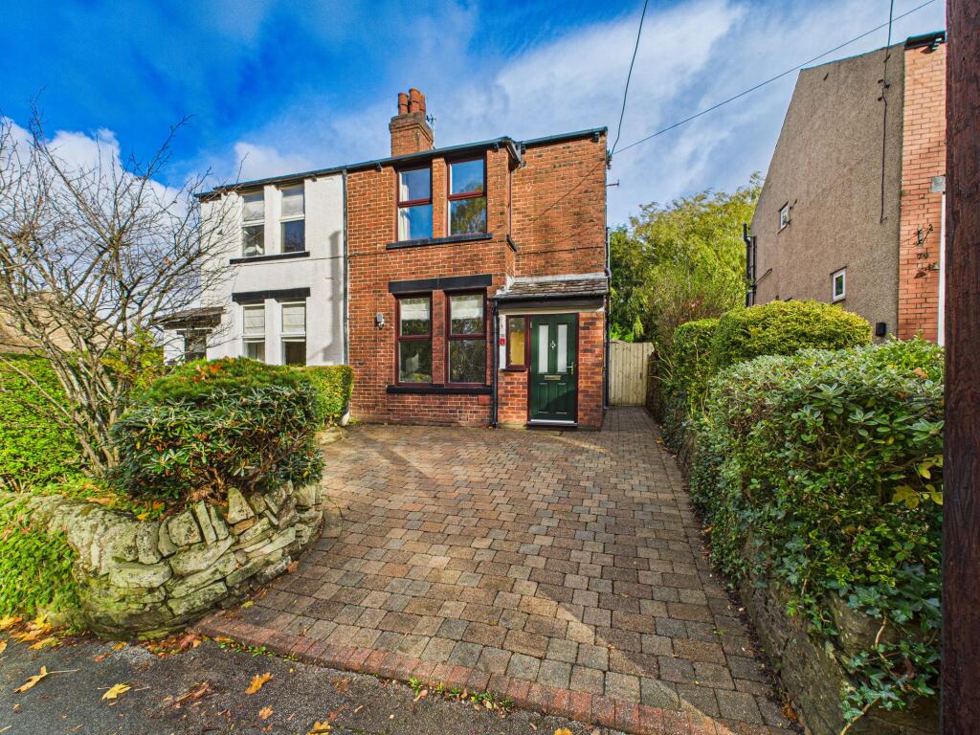
3-bedroom semi-detached house · SK12 2BF
For saleListed 67 days
Opportunity summary
See Archie’s verdict, returns by strategy and what to check before viewing.
About
This beautifully presented three bedroom semi-detached house offers an ideal blend of modern comfort and practical living, perfect for families and professionals alike.
The property welcomes you with a spacious entrance hall that leads to two versatile reception rooms, providing ample space for both formal entertaining and every-day relaxation.
The well-appointed kitchen is complemented by a convenient downstairs WC, while upstairs, bedroom one benefits from a stylish ensuite.
Gas central heating and double glazing ensure year-round comfort, and the property boasts an impressive EPC rating of B.
Off-road parking for two vehicles is available on the private driveway, adding further convenience.
Situated close to local amenities and reputable schools, the home also enjoys excellent transport links, making commutes and daily errands effortless.
To the rear, the property reveals a delightful outdoor sanctuary, perfect for both relaxation and social gatherings.
A generous patio area features a bespoke wooden bar, creating a superb setting for entertaining guests or enjoying quiet evenings.
Steps ascend to a beautifully tiered garden, where stone pathways meander through established planting and connect multiple seating areas, each offering a unique perspective of the surrounding views.
The thoughtful landscaping enhances privacy and provides different spaces for children to play or adults to unwind.
A pathway running alongside the house offers secure and easy access from the garden to the driveway, ensuring practicality without compromising on aesthetics.
This exceptional outdoor space truly elevates the property, making it a rare find in a sought-after location.
EPC Rating: B Entrance Hallway 2.44m x 1.16m Entered via a composite front door, the hallway features stylish antique oak-effect Kardean flooring and stairs rising to the first-floor landing.
The space provides convenient access to the downstairs WC, with a radiator and practical coat-hanging area adding to its functionality.
Lounge 4.31m x 3.66m The lounge features a double-glazed uPVC window to the front aspect, stylish antique oak-effect Kardean flooring and a focal electric fireplace set beneath a rustic wooden lintel.
Additional features include a useful under-stairs storage cupboard, radiator, central ceiling pendant light and two separate aerial points.
Kitchen Diner 2.63m x 4.61m Open to an adjacent seating area, the kitchen features a double-glazed uPVC window to the rear aspect and a continuation of the stylish antique oak-effect Karndean flooring.
The space is fitted with green wall and base units, complemented by wood-effect laminate worktops, part-tiled splashbacks and a classic porcelain sink with mixer tap.
Integrated appliances include an electric double oven and grill, together with a four-ring gas hob and extractor hood above.
There is ample space for a fridge-freezer, along with plumbing for both a washing machine and a dishwasher, while a combination of recessed ceiling spotlights and pendant lighting provides a practical yet inviting finish.
Sitting Room 2.61m x 2.22m The sitting room is bathed in natural light from an overhead roof lantern, creating a bright and welcoming space.
Bifold doors open directly onto the patio, providing a seamless connection between the indoor and outdoor areas.
The room features a continuation of the stylish antique oak-effect Kardean flooring, complemented by wall-mounted light fittings and the added comfort of underfloor heating.
Under Stairs Cupboard A practical utility cupboard, conveniently fitted with power and a dedicated ventilation point, providing an ideal space for housing a tumble dryer if required.
WC 1.62m x 0.93m Comprising a low-level push-flush WC and wall-mounted wash hand basin, this useful cloakroom features a double-glazed uPVC window with privacy glass to the front aspect.
The room is finished with carpeted flooring and benefits from a radiator and central ceiling pendant light.
Landing 1.79m x 1.22m The carpeted staircase rises from the ground floor hallway to the first-floor landing, which features a wooden spindle balustrade and carpeted flooring.
The landing provides access to a useful storage cupboard and loft space, with a ceiling pendant light completing the space.
En-Suite 1.93m x 1.6m Comprising a walk-in shower cubicle with mixer shower, pedestal wash hand basin with mixer tap and low-level push-flush WC, this well-appointed bathroom features a double-glazed uPVC window with privacy glass to the front aspect.
The room is finished with practical linoleum flooring and benefits from recessed ceiling spotlights and an extractor fan.
Bedroom One 2.9m x 2.95m The double bedroom features a double-glazed uPVC window to the front elevation, with carpeted flooring, a radiator and central ceiling pendant light.
A clothes rail provides useful hanging storage, while direct access to the en-suite bathroom adds further convenience.
Bedroom Two 2.28m x 2.72m The bedroom features a double-glazed uPVC window to the rear aspect, with carpeted flooring, a radiator and central ceiling pendant light completing the space.
Bedroom Three 2.3m x 1.83m The bedroom features a double-glazed uPVC window to the rear elevation, complemented by carpeted flooring, a radiator and a central ceiling pendant light.
Bathroom 1.79m x 1.69m The bathroom comprises a white panelled bath with an electric shower over, pedestal wash hand basin with mixer tap and low-level push-flush WC.
The room is finished with part-tiled walls and practical linoleum flooring, with further benefits including a radiator, extractor fan and recessed ceiling spotlights.
Rear Garden The rear of the property features a patio area with a wooden outdoor bar, providing an ideal space for entertaining and relaxing.
Steps lead up to a tiered garden, with stone pathways winding through the different levels and connecting multiple seating areas, complemented by established planting.
A pathway also runs down the side of the property, providing convenient access to the driveway.
Value & comps
No previous sales on record.
Returns
Set an offer; the calculator follows it.
We're still gathering serviced-accommodation data for this area.
Archie refurb estimate: a Pro feature
0.0% below asking
This is not financial or investment advice. Prop AI Deals is not authorised by the Financial Conduct Authority (FCA) to provide investment advice.
All investment calculators, property analyses, and AI-generated insights are for informational purposes only. Property investment carries risk and may result in financial loss. All calculations should be independently verified and you should consult with FCA-authorised financial advisors before making any investment decisions.
Past performance does not guarantee future results. Tax implications vary by individual circumstances.
Deal
Properties like this can earn 2–3x BTL yields when converted to HMO, with retrofit costs around £10k/room. Sign in to see the full tier, yield projection, and cost breakdown.
Commercial properties like this can earn 30-50% higher yields when converted to residential under Class MA / Q / P / PA, with prior approval costing ~GBP 96/unit. Sign in to see the recommended route, yield uplift, and cost breakdown.
BRRR-suited properties can recycle 80-100% of investor capital on refi, leaving a high-yielding rental with most of the money out. Sign in to see the refurb cost stack, ARV projection, and refinance maths.
Detached + large garden = sub-division play. Pro tier unlocks the tier badge, plot size, uplift estimate, and regional land benchmark.
Short-lease flats trade at deep discount, but extending under the 1993 Act often costs far less than the discount. Pro tier unlocks the tier badge, premium breakdown, long-lease ARV and arbitrage maths.
See projected short-stay revenue vs a vanilla BTL for this property.
See real sub-let margins (HMO room rates & SA nightly rates) vs the landlord rent.
Area
Agent & docs
FAQ
About Storey Road, Disley, SK12
Explore nearby