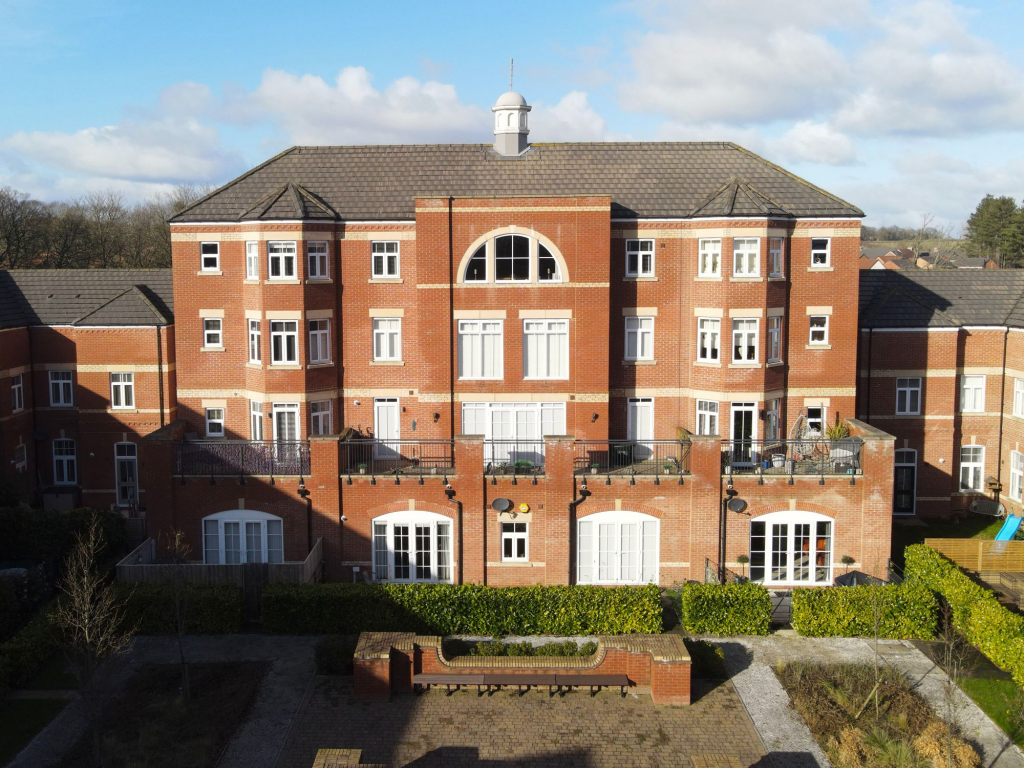
5-bedroom detached house · NE61 6AQ
To rentListed 50 days · slow let
Opportunity summary
See Archie’s verdict, returns by strategy and what to check before viewing.
About
Lomond House is an elegant mansion set on a wonderful plot on the Southern edge of Tranwell Woods.
The property is surrounded by formal gardens with porcelain tiled paths and dining area, with cooking facilities, a detached cabin with heating and lighting, and a gated woodland garden, all of which have exceptional views to the South over open farmland and beyond.
When designing this exceptional property luxury and quality were the owners watchwords.
On entering the property one cannot help but be impressed by the stunning reception hall, with a floating sandstone staircase, there is underfloor heating throughout the ground floor run by air source heat pumps and from the hall access is granted to a most impressive Mowlem and Co hand painted and walnut kitchen, with a range of Subzero, Wolf and Miele appliances, with bifold doors opening to the external dining area.
The drawing room has a walnut floor, Mowlem & Co display units, a wonderful bay window with views across fields and a stone fireplace.
A linear reception room links the kitchen to the dining room, it again has hardwood flooring, panelled walls and a window and bay with open aspects.
A bespoke bar area has been created by Mowlem and Co with integrated chiller draws and fridge.
The dining room has breath taking ornate plasterwork on the ceiling, hardwood flooring and French doors to the garden and a glass wall with door to a bespoke, climate controlled wine cellar.
The ground floor has a superb cinema room with HD projector and screen, a study with fitted storage and a boot room and utility, both of which have Mowlem and Co furniture.
There is a gym with a wall of bi-fold doors and a spiral staircase to a versatile hobby space.
The first floor has 5 ensuite bedrooms, that master having a large bedroom with seating area and wonderful views, a quite exceptional ensuite bathroom with copper bath, a fitted dressing room and walk-in wardrobe.
Externally the property is surrounded by manicured lawned gardens with a beautiful cabin to retreat to, there are gates that open to an area of private woodland and a large area given over to car parking.
There is a detached triple garage with a self contained 1 bedroom, 1 reception room annex.
The information provided about this property does not constitute or form part of an offer or contract, nor may be it be regarded as representations.
All interested parties must verify accuracy and your solicitor must verify tenure/lease information, fixtures & fittings and, where the property has been extended/converted, planning/building regulation consents.
All dimensions are approximate and quoted for guidance only as are floor plans which are not to scale and their accuracy cannot be confirmed.
Reference to appliances and/or services does not imply that they are necessarily in working order or fit for the purpose.
Reception Hall 6.98m x 9.92m A truly magnificent reception hall with a sweeping limestone staircase.
Drawing Room 9.14m x 9.22m A light and airy drawing room with beautiful views to the South Kitchen 5.74m x 9.92m An exceptional Mowlem & Co kitchen leading through to the Orangery Bar 6.51m x 12.0m This wonderful reception room, which links the dining room and kitchen, has a built in bar area and windows with aspects to the South.
Dining Room 6.41m x 8.3m The ceiling has beautiful plaster detailing and a large glass door opens to the wine cellar.
Cinema room 4.09m x 6.64m This dark and cosy room comes equips with projector and screen. Study 4.09m x 7.01m A spacious study has fitted furniture.
Gym 5.27m x 6.41m This will proportioned gym has a wall of bifold doors and a spiral staircase to a hobby room above.
Master Suite 9.14m x 10.69m This magnificent master bedroom has wonderful open aspects and a generous ensuite bathroom with copper bath.
A fully fitted dressing room and walk-in wardrobe.
1st Floor Landing The first floor landing offers access to 4 further ensuite bedrooms Triple garage with I bedroom Annex above The detached triple garage and a self contained 1 bedroom, 1 reception room, annex above.
Garden The property has both formal, manicured, lawned areas and a private wooded area.
The views to the south are over farmland used for livestock grazing Disclaimer The information displayed about this property comprises a property advertisement.
Rightmove.co.uk makes no warranty as to the accuracy or completeness of the advertisement or any linked or associated information, and Rightmove has no control over the content.
This property advertisement does not constitute property particulars. The information is provided and maintained by Angus and Co, Gosforth.
Please contact the selling agent or developer directly to obtain any information which may be available under the terms of The Energy Performance of Buildings (Certificates and Inspections) (England and Wales) Regulations 2007 or the Home Report if in relation to a residential property in Scotland.
Value & comps
No previous sales on record.
Rental comparables are shown in the Rental section below. Sold comparables remain for area capital context only.
Returns
We're still gathering serviced-accommodation data for this area.
This is not financial or investment advice. Prop AI Deals is not authorised by the Financial Conduct Authority (FCA) to provide investment advice.
All investment calculators, property analyses, and AI-generated insights are for informational purposes only. Property investment carries risk and may result in financial loss. All calculations should be independently verified and you should consult with FCA-authorised financial advisors before making any investment decisions.
Past performance does not guarantee future results. Tax implications vary by individual circumstances.
Deal
Properties like this can earn 2–3x BTL yields when converted to HMO, with retrofit costs around £10k/room. Sign in to see the full tier, yield projection, and cost breakdown.
Commercial properties like this can earn 30-50% higher yields when converted to residential under Class MA / Q / P / PA, with prior approval costing ~GBP 96/unit. Sign in to see the recommended route, yield uplift, and cost breakdown.
BRRR-suited properties can recycle 80-100% of investor capital on refi, leaving a high-yielding rental with most of the money out. Sign in to see the refurb cost stack, ARV projection, and refinance maths.
Detached + large garden = sub-division play. Pro tier unlocks the tier badge, plot size, uplift estimate, and regional land benchmark.
Short-lease flats trade at deep discount, but extending under the 1993 Act often costs far less than the discount. Pro tier unlocks the tier badge, premium breakdown, long-lease ARV and arbitrage maths.
See projected short-stay revenue vs a vanilla BTL for this property.
See real sub-let margins (HMO room rates & SA nightly rates) vs the landlord rent.
Area
Agent & docs
FAQ
About Tranwell Woods, Morpeth, NE61
Explore nearby