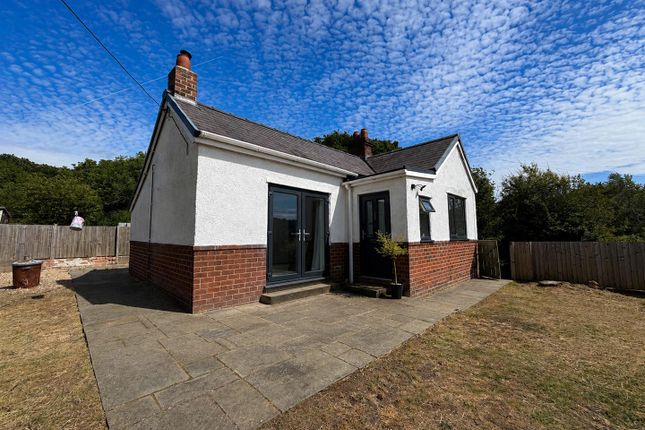
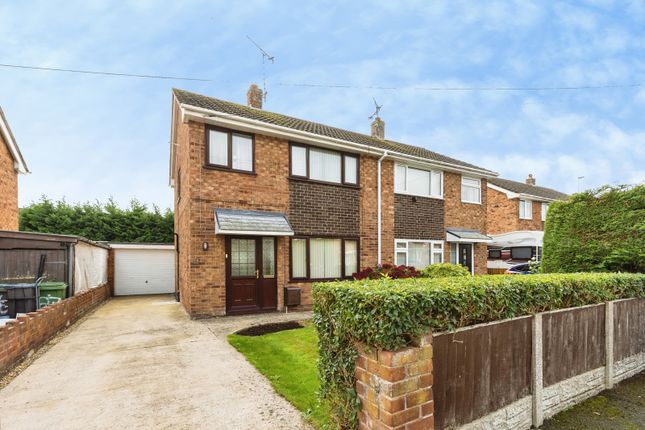
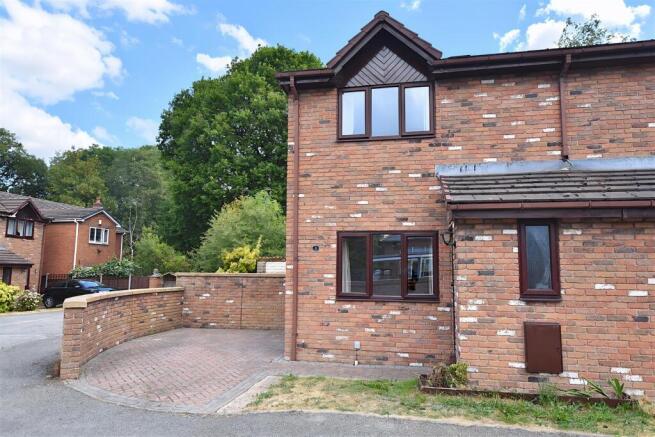
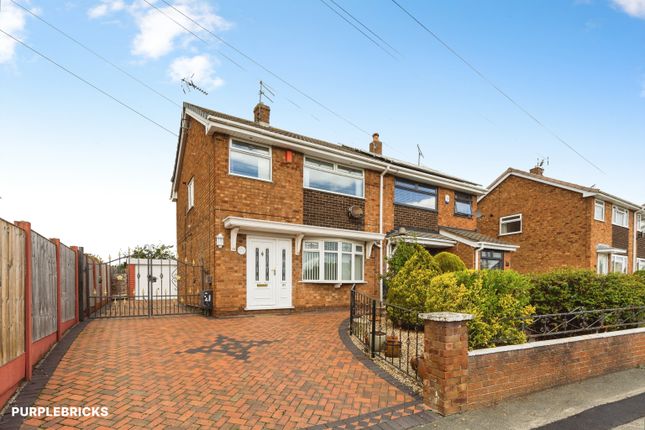
2-bedroom terraced house · LL12 9BB
Listing removedListed 260 days
Opportunity summary
See Archie’s verdict, returns by strategy and what to check before viewing.
About
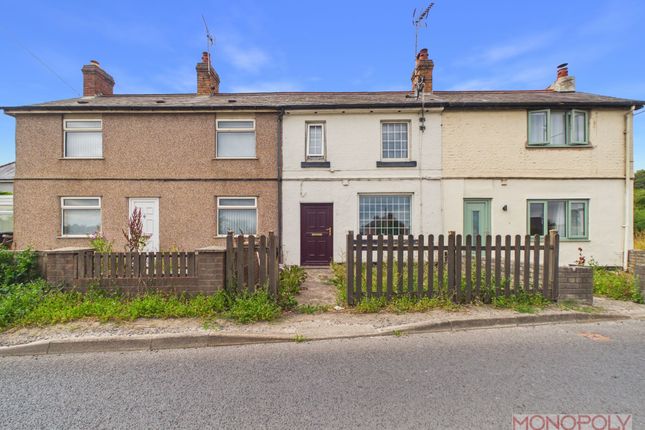
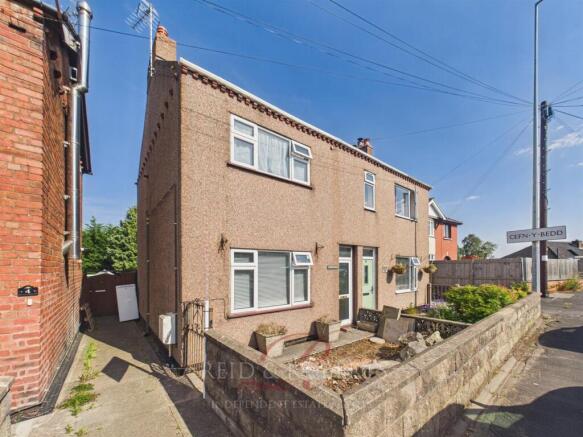
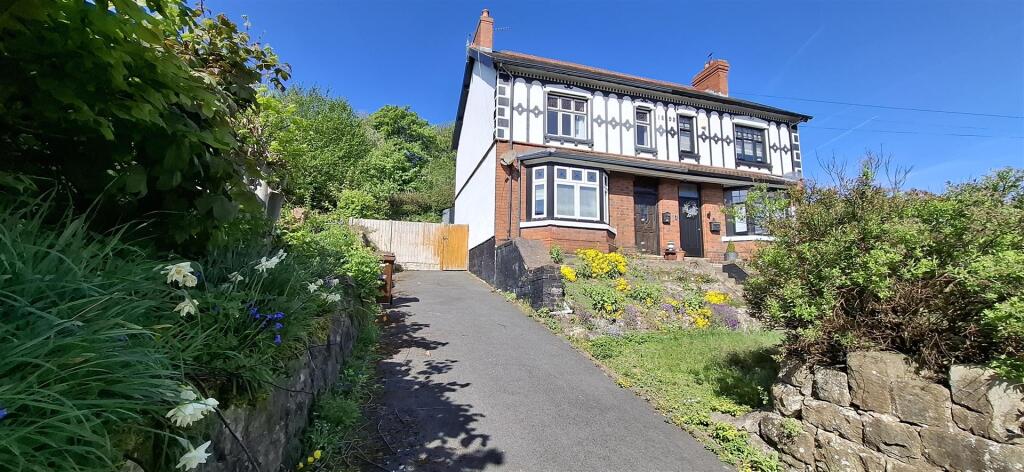
This delightful terraced house offers a perfect blend of modern comfort and traditional appeal. The property features two inviting reception rooms, ideal for both relaxation and entertaining.
With two well-proportioned bedrooms and a contemporary bathroom, this home is designed to cater to your every need.
The current owner has undertaken extensive renovations, ensuring that the property is not only aesthetically pleasing but also energy-efficient.
Improvements include enhanced insulation, rewiring, and the installation of new windows and doors, providing peace of mind and comfort throughout the seasons.
The heart of the home is undoubtedly the modern Wren kitchen, fitted in 2021, which boasts stylish finishes and ample space for culinary creativity.
The living space is further enhanced by a dual fuel burner, creating a warm and inviting atmosphere, perfect for cosy evenings in.
The property is conveniently located close to excellent travel links, with both train and bus services nearby, making commuting a breeze.
This house is more than just a property; it is a home waiting to be cherished.
Whether you are a first-time buyer or looking to downsize, this residence offers a wonderful opportunity to settle in a friendly community.
Don’t miss the chance to make this beautifully renovated house your new home.
Hall (3.76 x 1.35 (12'4" x 4'5")) An inviting welcome into Casson House with stairs leading up to the first floor and access into the living space.
Living Room (3.17 x 3.32 (10'4" x 10'10")) To the front of the property is on of the reception rooms.
Currently used as the living space it is slightly smaller than the other reception room, but the dual fuel burner with brick chimney makes this the perfect spot to curl up after a long day at work.
The large window, with double glazing, overlooking Hawarden Road allows plenty of natural light into the property.
Dining Room (3.68 x 3.32 (12'0" x 10'10")) From the hallway you enter what is currently being used as the dining space. This leads onto the kitchen, conservatory and front reception room.
Conservatory (2.31 x 2.61 (7'6" x 8'6")) A great addition to any property the conservatory offers a space where you can enjoy the outdoors whatever the weather.
Kitchen (2.46 x 3.11 (8'0" x 10'2")) This fantastic modern Wren kitchen was installed in 2021.
With a contrast of colours for base and wall units and wooden effect work top with the addition of a larder cupboard under the stairs there is plenty of storage space.
The current owner has made full use of the space while keeping the original features. There is a zanussi oven and ceramic hob. Space for washing machine and fridge/freezer.
A 1 1/2 sink and drainer with extendable swan neck mixer tap sits below the window overlooking the lower garden. There is also a side door leading into the garden. Tiled Floor.
Landing Wooden Stairs with carpet runner lead up to the landing with white wooden floor boards. Access to both bedrooms, bathroom and loft.
Bathroom A modern bathroom can be found at the rear of the property. Again the current owner has kept the brick chimney breast to make a fantastic feature in this room.
A bath with waterfall mixer tap and electric shower over, Handbasin on vanity unit and W.C. There is a cupboard which houses the properties boiler.
Bedroom One (4.24 x 3.36 (13'10" x 11'0")) To the front of the property is the master bedroom. A good size double room with large window allowing plenty of natural light in. White wooden floorboards.
Bedroom Two (2.36 x 3.69 (7'8" x 12'1")) Over looking the rear garden is bedroom two. A double room with white wooden floorboards. Outside To the rear of the property is a split level garden.
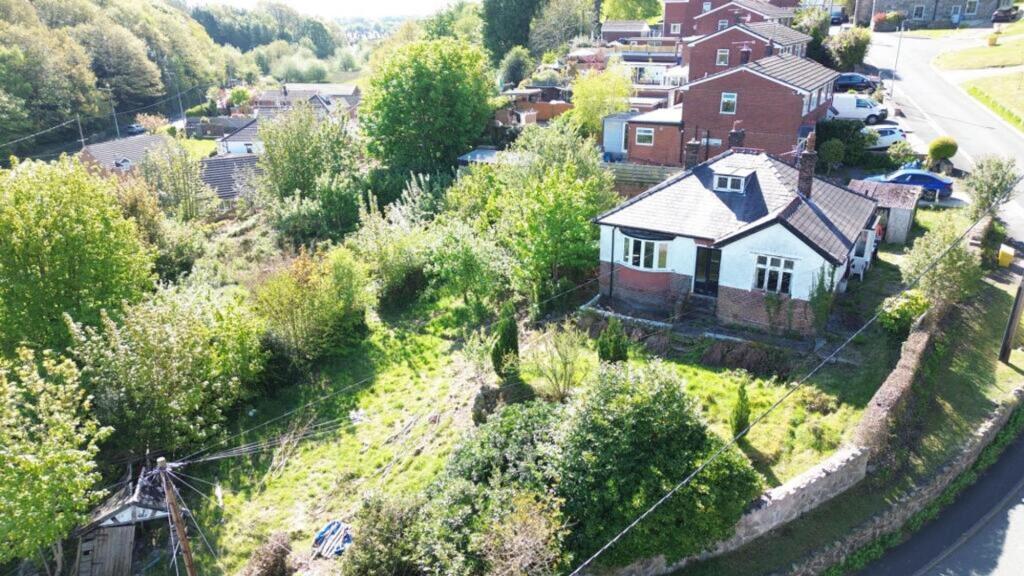
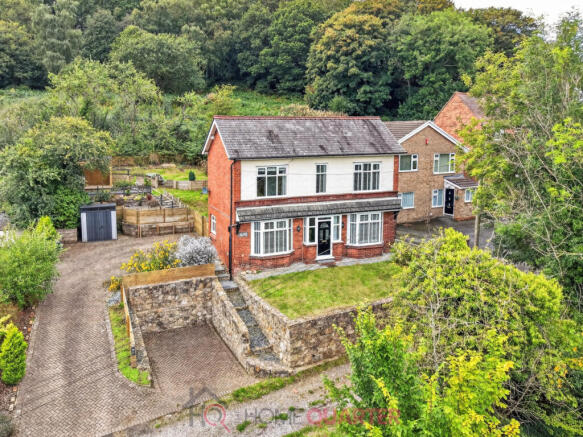
At the top of the garden is a hard standing area which has access round the back of the property. The garden also has side access to Hawarden Road.
The owner has levelled parts of the garden to make it more accessible and there is a variety of patio, graveled and plant bed areas.
Value & comps
No previous sales on record.
Returns
Set an offer; the calculator follows it.
We're still gathering serviced-accommodation data for this area.
Archie refurb estimate: a Pro feature
0.0% below asking
This is not financial or investment advice. Prop AI Deals is not authorised by the Financial Conduct Authority (FCA) to provide investment advice.
All investment calculators, property analyses, and AI-generated insights are for informational purposes only. Property investment carries risk and may result in financial loss. All calculations should be independently verified and you should consult with FCA-authorised financial advisers before making any investment decisions.
Past performance does not guarantee future results. Tax implications vary by individual circumstances.
Deal
Properties like this can earn 2–3x BTL yields when converted to HMO, with retrofit costs around £10k/room. Sign in to see the full tier, yield projection, and cost breakdown.
Commercial properties like this can earn 30-50% higher yields when converted to residential under Class MA / Q / P / PA, with prior approval costing ~GBP 96/unit. Sign in to see the recommended route, yield uplift, and cost breakdown.
BRRR-suited properties can recycle 80-100% of investor capital on refi, leaving a high-yielding rental with most of the money out. Sign in to see the refurb cost stack, ARV projection, and refinance maths.
Detached + large garden = sub-division play. Pro tier unlocks the tier badge, plot size, uplift estimate, and regional land benchmark.
Short-lease flats trade at deep discount, but extending under the 1993 Act often costs far less than the discount. Pro tier unlocks the tier badge, premium breakdown, long-lease ARV and arbitrage maths.
See projected short-stay revenue vs a vanilla BTL for this property.
See real sub-let margins (HMO room rates & SA nightly rates) vs the landlord rent.
Area
Agent & docs
FAQ
About Casson, Hawarden Road, Wrexham
Explore nearby