3-bedroom house · WR15 8JJ
Listing removedListed 933 days
Opportunity summary
See Archie’s verdict, returns by strategy and what to check before viewing.
About
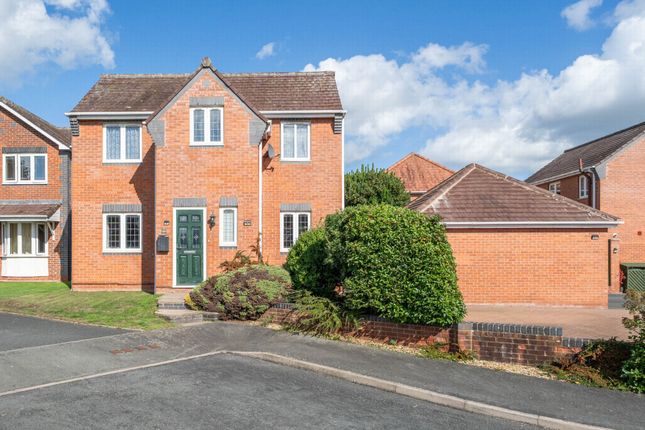
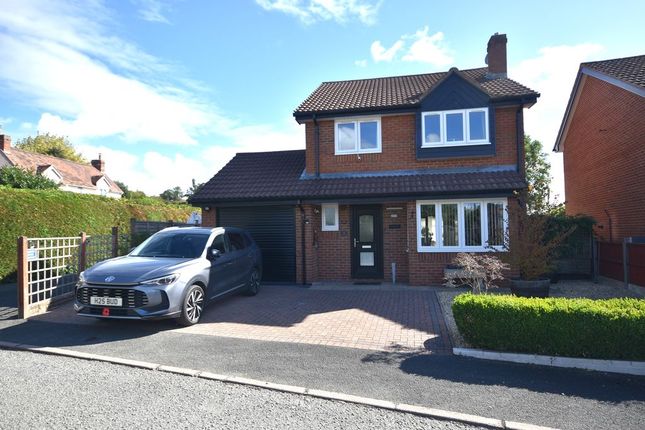
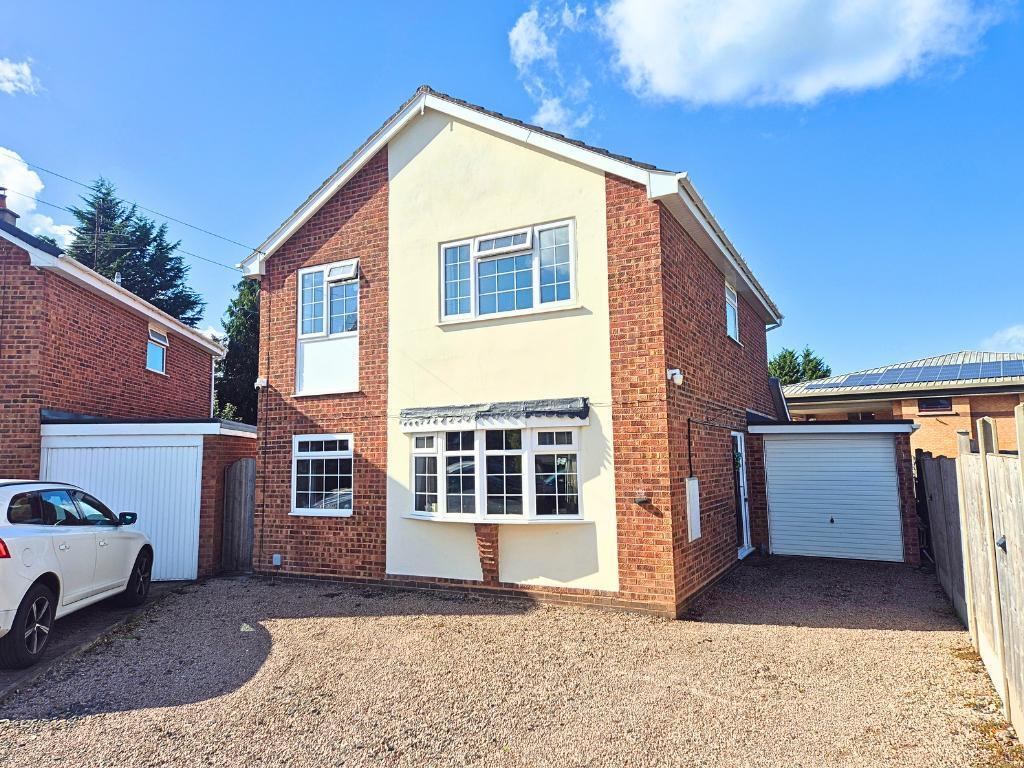
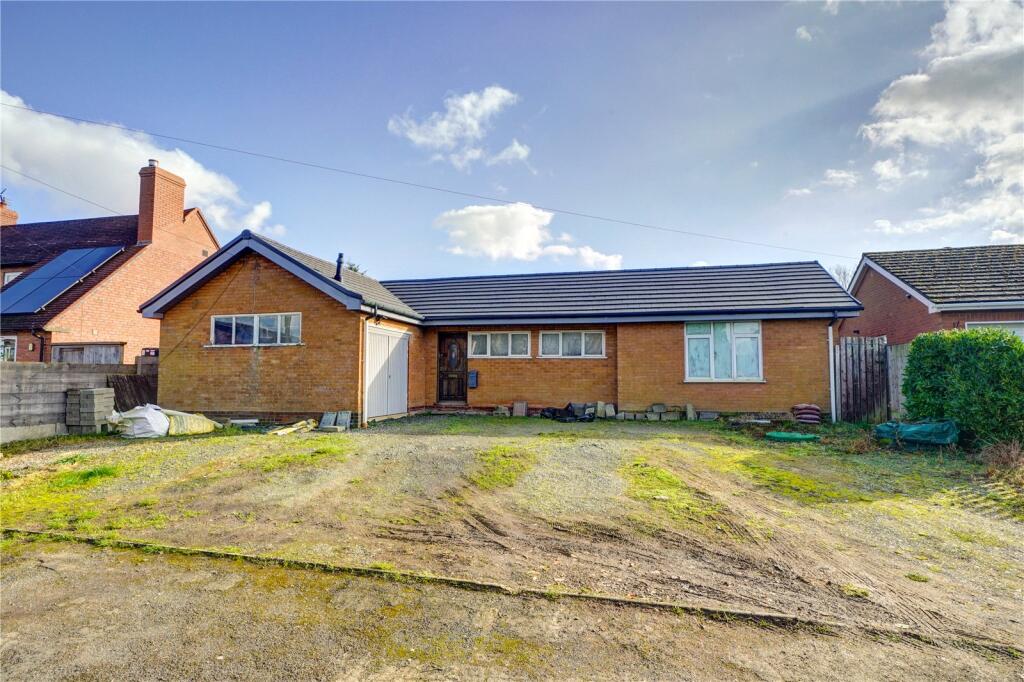
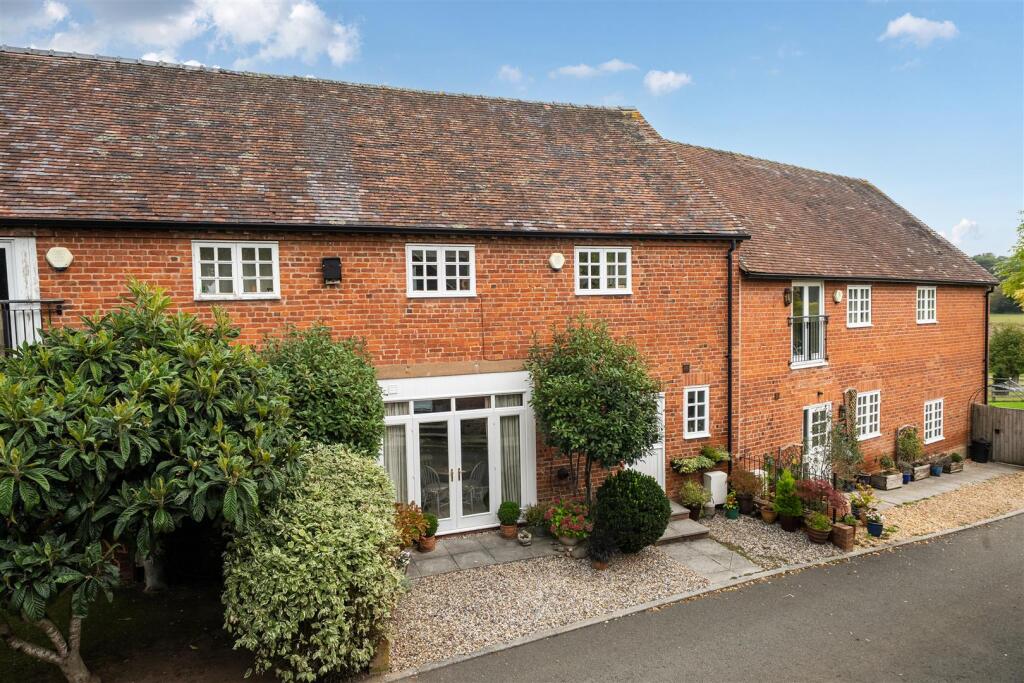
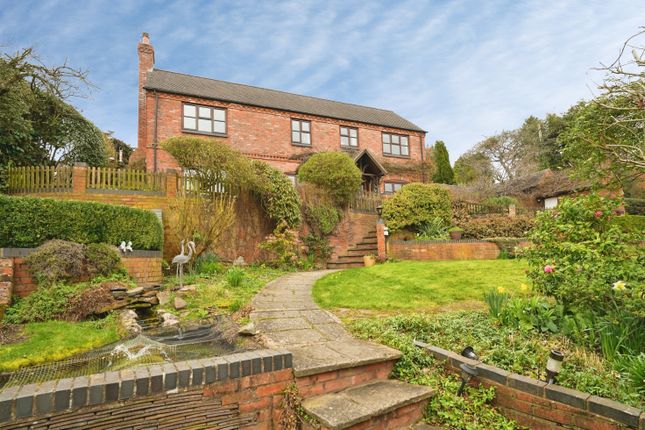
Detailed Description Attractive detached 3 bedroom house in the centre of the popular village of eardiston Location: The house is located on the A443 (Stockton Road) in Eardiston which is a popular village with a village hall, social club and is on a bus route to Worcester.
There is a local parsih primary school and church in Lindridge Description: The property is a detached brick house that appears to date from, the early 19th century with 20th century additions.
Brick faced with slate roof. Access is to the rear via a private driveway directly off main road.
The property provides the follwing accommodation Cellar: 4.26m x 3.40m (13'12" x 11'2") , The cellar houses the Worcester oil-fired boiler and benefits from external access hatch and sump pump ground floor Entrance Hall Reception Room 1 (off hall): 13'5" x 12'4" (4.09m x 3.76m) , with window to front, stone hearth with open fire, wall lights, fitted carpet Kitchen: 12'4" x 10'9" (3.76m x 3.28m) , with a wide range of base and wall mounted units.
Fitted work surfaces including island with lighting/shelves over. Built-in electric oven, Zanussi hob with extractor hood over, single drainer stainless steel sink, dishwasher, ceramic tiled floor.
Arch leading to Living Room: 16'11" x 10'10" (5.16m x 3.30m) , with ceramic tiled floor, duel aspect, excellent natural lighting via two Velux roof lights, exposed beam Reception Room 2 (to rear): 17'1" x 8'0" (5.21m x 2.44m) , with duel aspect and door to rear, niche housing shelves and radiator.
This room used to form the village shop prior to its closure. Fitted carpet to part.
Utility Room: 9'11" x 8'11" (3.02m x 2.72m) , with a range of wall and base units, double drainer, stainless steel sink with plumbing for washing machine, quarry tiled floor, door to rear yard Separate WC: Accessed via sliding door of utility room with low level WC suite and wash basin first floor Landing Bedroom 1 (double): 13'5" x 12'6" (4.09m x 3.81m) , with window to front, fitted carpets Bedroom 2 (double): 12'6" x 10'7" (3.81m x 3.23m) , with window to front, built-in wardrobe with sliding mirror door, fitted carpets Bedroom 3 (double): 13'4" x 8'10" (4.06m x 2.69m) , with window to rear, fitted carpet Lobby: Off landing, would make an ideal office space, with fitted carpet, leading to Bathroom: 9'2" x 8'6" (2.79m x 2.59m) , with built-in airing cupboard having hot water cylinder, panelled bath with electric shower over, low level WC suite, pedestal hand basin, cupboards, tiled walls with tiled floor, heated towel rail outside: The vehicular access to the rear via a private drive leading to shed and garage.
A wicket gate leads off the pavement to the front garden with path to the front door. The front garden is mainly to grass with mature trees and flower beds.
The large rear garden could afford parking within the curtilege Open Fronted Garage: Constructed of timber clad with corrugated sheets Shed: With timber/corrugated walls with pitched roof, windows and pedestrian door to rear.
Raised floor allowing forstorage beneath Glasshouse Oil Tank: Approximately 1,300 ltr Services / Outgoings: Mains water Mains electricity Private drainage Council Tax Band D EPC F Tenure: Freehold Fixtures & Fittings: All those items specifically mentioned in the sale particulars above are included in the sale price Further Information: Should you require any further information either before or after viewing please contact Franklin Gallimore's office Tel: Directions: Proceed from Tenbury Wells on the A456 towards Kidderminster/Worcester, turn right onto the A443 at Newnham Bridge, proceed for approximately 1.5 miles past Lindridge before entering the village of Eardiston.
The property is second on the right, after the village hall
Value & comps
No previous sales on record.
Returns
Set an offer; the calculator follows it.
We're still gathering serviced-accommodation data for this area.
Archie refurb estimate: a Pro feature
0.0% below asking
This is not financial or investment advice. Prop AI Deals is not authorised by the Financial Conduct Authority (FCA) to provide investment advice.
All investment calculators, property analyses, and AI-generated insights are for informational purposes only. Property investment carries risk and may result in financial loss. All calculations should be independently verified and you should consult with FCA-authorised financial advisers before making any investment decisions.
Past performance does not guarantee future results. Tax implications vary by individual circumstances.
Deal
Properties like this can earn 2–3x BTL yields when converted to HMO, with retrofit costs around £10k/room. Sign in to see the full tier, yield projection, and cost breakdown.
Commercial properties like this can earn 30-50% higher yields when converted to residential under Class MA / Q / P / PA, with prior approval costing ~GBP 96/unit. Sign in to see the recommended route, yield uplift, and cost breakdown.
BRRR-suited properties can recycle 80-100% of investor capital on refi, leaving a high-yielding rental with most of the money out. Sign in to see the refurb cost stack, ARV projection, and refinance maths.
Detached + large garden = sub-division play. Pro tier unlocks the tier badge, plot size, uplift estimate, and regional land benchmark.
Short-lease flats trade at deep discount, but extending under the 1993 Act often costs far less than the discount. Pro tier unlocks the tier badge, premium breakdown, long-lease ARV and arbitrage maths.
See projected short-stay revenue vs a vanilla BTL for this property.
See real sub-let margins (HMO room rates & SA nightly rates) vs the landlord rent.
Area
Agent & docs
FAQ
About 38, Eardiston, Tenbury Wells
Explore nearby