5-bedroom house · NE26 3BA
Listing removedListed 182 days
Opportunity summary
See Archie’s verdict, returns by strategy and what to check before viewing.
About
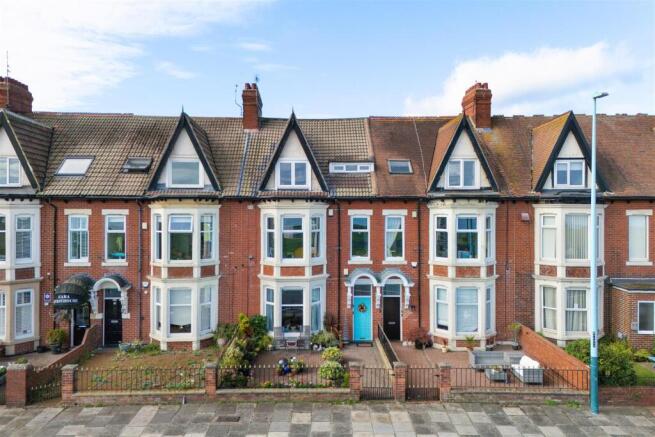
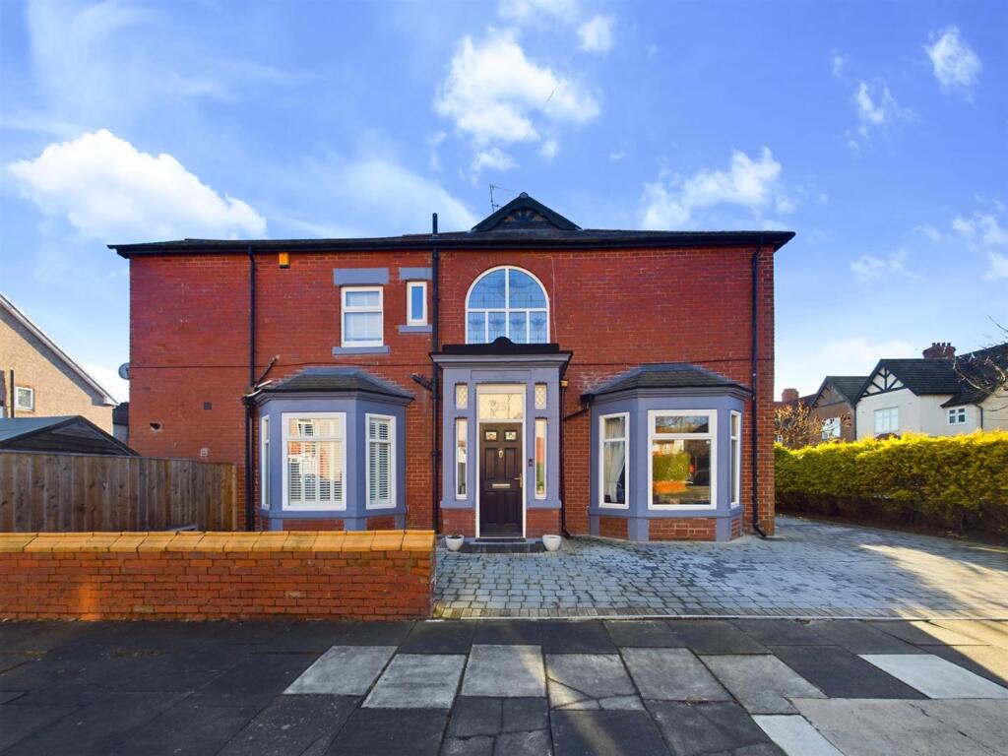
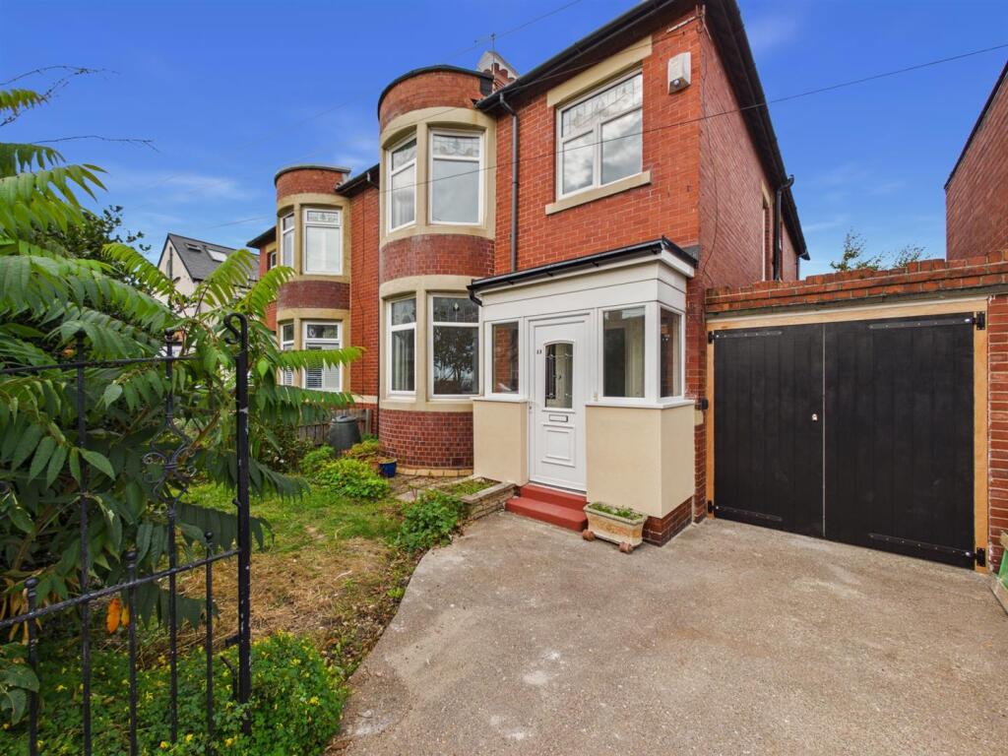
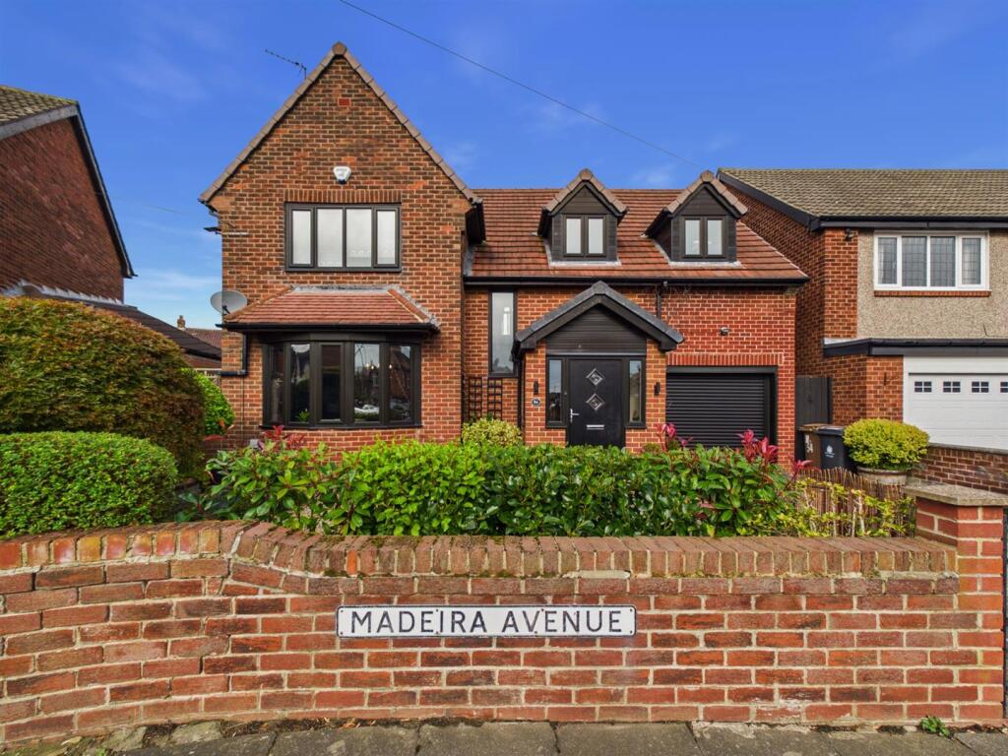
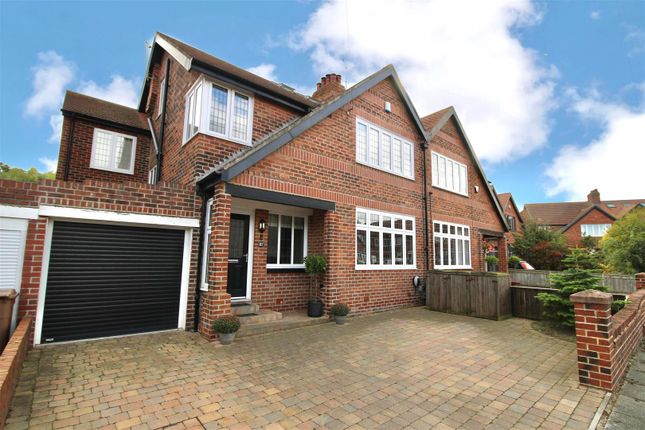
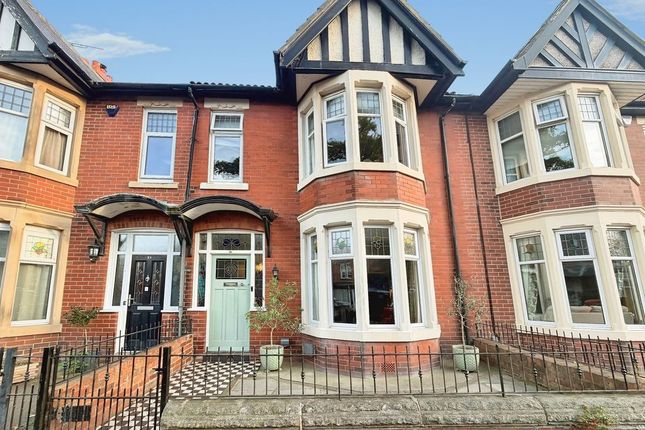
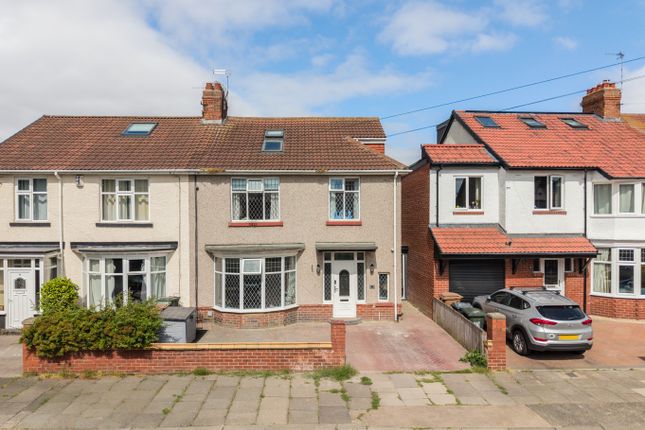
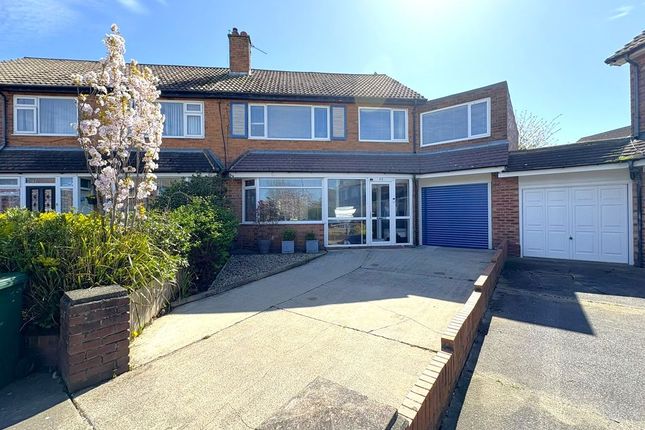
Trading Places are delighted to bring to the market this exceptional five bedroom semi-detached family home, ideally situated on the highly sought after Tynedale Avenue in North Whitley Bay.
Rarely does an opportunity arise to acquire a property of this calibre in such a prime coastal location.
Beautifully renovated by the current owner to a high standard, this home seamlessly combines character with modern family living.
Set within easy reach of local shops, amenities, cafés, bars and restaurants, the property also benefits from excellent transport links, making it ideal for families seeking convenient coastal living.
Offering spacious and versatile accommodation arranged over three floors, the property briefly comprises: Entrance porch, welcoming hallway, two reception rooms, a stylish kitchen diner, utility room and downstairs WC to the ground floor.
The first floor hosts three double bedrooms, a single bedroom and a well appointed family bathroom. The second floor features an impressive principal bedroom with en-suite.
Externally, the property benefits from a private rear garden and driveway parking to the front.
This rare to the market home is within walking distance of the beach, close to a wide range of local amenities and falls within the catchment area for highly regarded schools.
Early viewing is highly recommended to fully appreciate the quality and location of this outstanding home. Please contact Trading Places on to arrange an appointment. Council Tax Band D. EPC Rating C.
Entrance Porch Enter through a hardwood front door with a decorative insert, allowing ample natural light into the porch.
Featuring an internal timber door with original stained glass and upper pane leading through to the entrance hallway.
Hallway A spacious and welcoming hallway entered via an original oak inner door with stained glass and upper pane, allowing for excellent natural light.
Featuring oak engineered style doors providing access to all ground floor rooms and stairs to the first floor with period style newel posts and spindles.
The space is rich in character, boasting a dado rail, picture rail, decorative archway and architrave and ceiling coving, complemented by ceiling spotlights.
Further benefits include a double radiator, dark wood laminate flooring and access to a downstairs WC.
Reception Room One (5.69m x 4.34m (18'8 x 14'3)) Reception Room One is positioned to the front of the property and features a walk-in uPVC double glazed bay window with leaded panes, complemented by fitted white shutters, creating a warm and inviting space.
A gas feature fireplace with granite hearth, inset and original oak surround forms an attractive focal point.
Additional features include a ceiling rose, ceiling coving, picture rail, a large double radiator and dark wood laminate flooring.
Oak engineered doors with glass inserts provide an open-plan feel and lead through to Reception Room Two.
Reception Room Two (5.00m x 4.27m (16'5 x 14'0)) Reception Room Two is positioned to the side of the property and benefits from two uPVC double glazed windows with leaded panes, complemented by white shutters.
The room features dark wood laminate flooring, a ceiling rose, ceiling coving and a picture rail, enhancing its character.
A British Fires New Forest electric fire with granite insert and hearth, set within an original oak surround, provides an attractive focal point.
Kitchen Diner (5.99m x 3.12m (19'8 x 10'3)) This beautifully presented open-plan kitchen diner offers a unique and versatile space, ideal for modern family living.
The kitchen is fitted with a range of wall, base and drawer units, complemented by matching quartz worktops and upstands, along with a one-bowl inset sink and mixer tap.
Integrated appliances include a fridge freezer and dishwasher, alongside a built-in double oven, five-ring gas hob and extractor hood set within an alcove.
The dining area provides ample space to comfortably accommodate a six seater table, creating a sociable environment for both everyday living and entertaining.
Additional features include a fitted storage cupboard housing a newly installed boiler, a uPVC double glazed window and doors with leaded panes opening out to the rear garden, a large double radiator, tiled flooring and ceiling spotlights.
Utility (2.39m x 1.45m (7'10 x 4'9)) The utility room flows seamlessly from the kitchen diner and continues the high specification seen throughout the property.
Fitted with base units, matching granite worktops and upstands, and a sink with mixer tap, it offers both practicality and style.
There is space and plumbing for a washing machine and tumble dryer, along with provision for an integrated freezer.
Additional features include tiled flooring, ceiling spotlights, an extractor fan and a uPVC double glazed window with leaded panes overlooking the rear garden.
A further uPVC double glazed door with leaded panes provides access to the side of the property, leading to both the front and rear gardens.
Downstairs Wc The downstairs WC makes practical use of space and is fitted with a low-level WC and wash basin.
The room features tiled flooring, ceiling spotlights, and a large storage cupboard for added convenience.
Landing The landing is bright and spacious, providing access to three double bedrooms, one single bedroom, and the family bathroom.
A sitting area is cleverly positioned under the stairs leading to the top floor. Additional storage/airing cupboard.
Characterful features include a dado rail, picture rail, double radiator, and ceiling spotlights, creating a welcoming and cosy atmosphere.
Bedroom Two (4.98m x 4.37m (16'4 x 14'4)) Bedroom Two is a bright, side-facing room with two uPVC double glazed windows featuring leaded panes, allowing plenty of natural light.
The room includes a large double radiator, fitted wardrobes, picture rail, ceiling coving, and a TV point, combining comfort with practicality.
Bedroom Three (5.03m x 3.78m (16'6 x 12'5)) Bedroom Three is a front-facing room featuring a uPVC double glazed bay window with leaded panes and a generous window sill.
The room includes fitted wardrobes in the alcoves, a decorative feature fireplace, picture rail, ceiling coving, a TV point, and a large double radiator, blending character with functionality.
Bedroom Four (3.05m x 3.02m (10'0 x 9'11)) Bedroom Four is a rear-facing room with a uPVC double glazed window featuring leaded panes.
It includes fitted wardrobes, a picture rail, ceiling coving, and a large double radiator.
Bedroom Five (3.23m x 2.13m (10'7 x 7'0)) Bedroom Five is a front-facing room with a uPVC double glazed window featuring leaded panes.
The room is finished with a picture rail, ceiling coving, and a double radiator.
Family Bathroom The family bathroom is bright and spacious, featuring two uPVC double glazed windows with obscure glass and leaded panes.
It comprises a panelled bath with shower over, a wall-hung basin, and a low-level WC.
The room is finished with tiled walls and flooring, a chrome towel warmer, and a wall-hung vanity mirror, combining style with practicality.
Stairs/Further Landing This thoughtfully designed loft conversion flows seamlessly from the first-floor landing, creating a spacious sanctuary comprising the master bedroom, en-suite, and storage.
The continuation of the traditional staircase with dado railing up to the third-floor landing gives the space a purpose-built feel. The 2x Velux windows and ceiling spotlights illuminate the area.
Door to the master bedroom.
Master Bedroom (4.78m x 2.97m (15'8 x 9'9)) The master bedroom is bright and airy, featuring a large uPVC double glazed window with leaded panes that fills the room with natural light.
A Velux window further enhances the space, while a full length storage cupboard and eaves storage provide excellent practical use.
The room also includes a double radiator and a door leading to the en-suite.
En-Suite The master bedroom is complemented by a generously sized en-suite, featuring a large shower enclosure with mains shower and full-height tiling.
It also includes a low-level WC and a vanity wash basin with storage beneath.
The room is finished with tiled walls and flooring, ceiling spotlights, an extractor fan, a chrome towel warmer, and a uPVC double glazed window with obscure glass and leaded panes.
Rear Garden The rear garden is low-maintenance, featuring laid lawns, mature shrubs, and fenced boundaries for privacy.
Additional benefits include an outside tap, a storage shed, and gated side access.
Front Gardens The front town garden is paved with mature shrubs and borders, partial fenced and walled boundaries while allowing access to the driveway for parking.
Agent Comments Property has had an entire new roof replaced and new gutters at roof level. New kitchen, utility, family bathroom and en-suite.
New blinds, new carpets and fitted wardrobes to four rooms. Fully rewired and new aerials in all rooms. New floors in loft and throughout the ground floor. New boiler and new radiators throughout.
Council Tax is currently under review with North Tyneside Council following significant home improvements to the property.
The property is currently listed as a Band D, however this may be subject to change pending reassessment.
Value & comps
No previous sales on record.
Returns
Set an offer; the calculator follows it.
We're still gathering serviced-accommodation data for this area.
Archie refurb estimate: a Pro feature
0.0% below asking
This is not financial or investment advice. Prop AI Deals is not authorised by the Financial Conduct Authority (FCA) to provide investment advice.
All investment calculators, property analyses, and AI-generated insights are for informational purposes only. Property investment carries risk and may result in financial loss. All calculations should be independently verified and you should consult with FCA-authorised financial advisers before making any investment decisions.
Past performance does not guarantee future results. Tax implications vary by individual circumstances.
Deal
Properties like this can earn 2–3x BTL yields when converted to HMO, with retrofit costs around £10k/room. Sign in to see the full tier, yield projection, and cost breakdown.
Commercial properties like this can earn 30-50% higher yields when converted to residential under Class MA / Q / P / PA, with prior approval costing ~GBP 96/unit. Sign in to see the recommended route, yield uplift, and cost breakdown.
BRRR-suited properties can recycle 80-100% of investor capital on refi, leaving a high-yielding rental with most of the money out. Sign in to see the refurb cost stack, ARV projection, and refinance maths.
Detached + large garden = sub-division play. Pro tier unlocks the tier badge, plot size, uplift estimate, and regional land benchmark.
Short-lease flats trade at deep discount, but extending under the 1993 Act often costs far less than the discount. Pro tier unlocks the tier badge, premium breakdown, long-lease ARV and arbitrage maths.
See projected short-stay revenue vs a vanilla BTL for this property.
See real sub-let margins (HMO room rates & SA nightly rates) vs the landlord rent.
Area
Agent & docs
FAQ
About 10, Tynedale Avenue, Whitley Bay
Explore nearby