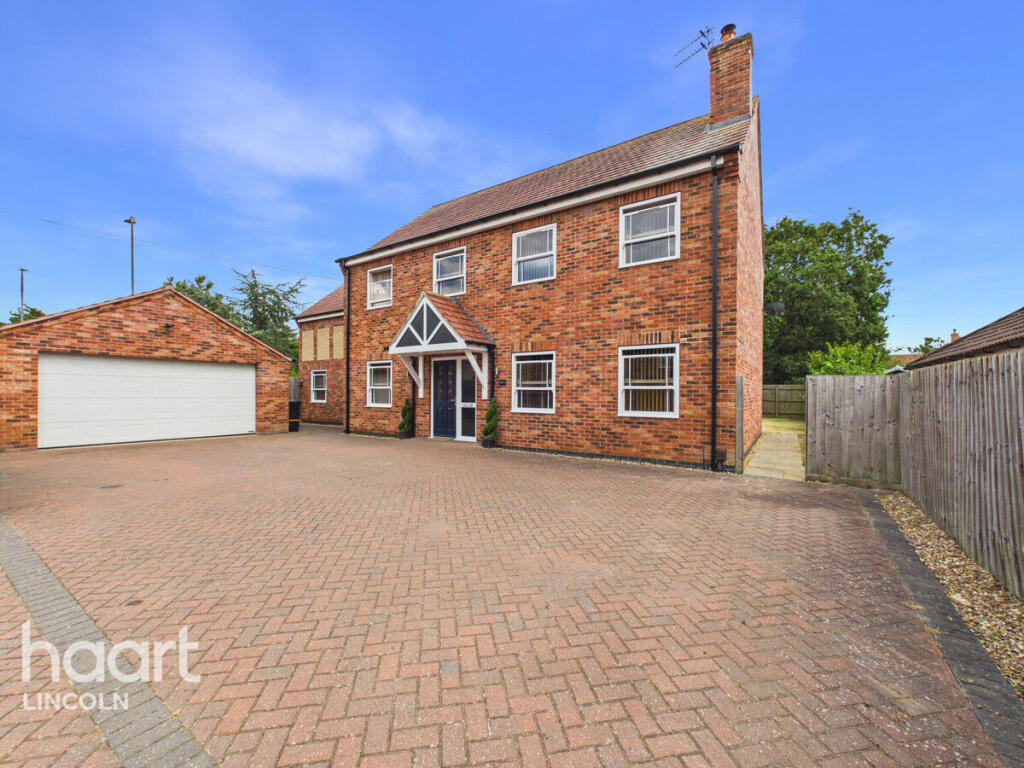
4-bedroom detached house · LN6 9BF
For saleListed 17 days
Opportunity summary
See Archie’s verdict, returns by strategy and what to check before viewing.
About
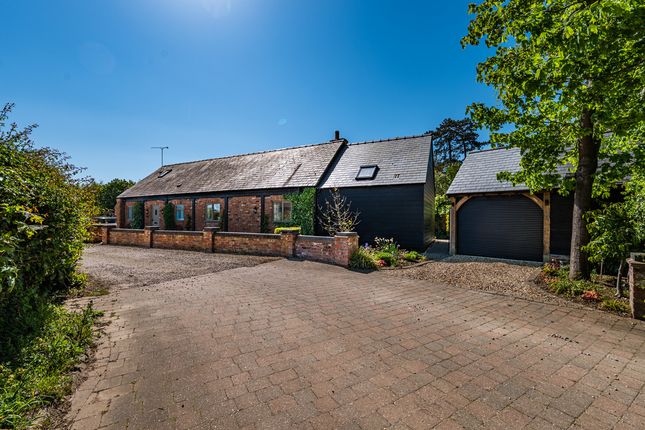
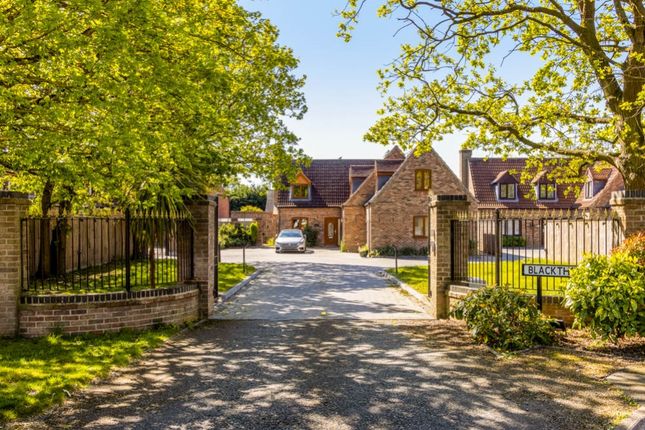
An impressive four-bedroom detached house on a modern, thoughtfully considered development in a popular village approx. Nine miles from Lincoln, with stunning far-reaching views.
Description In a highly regarded setting between Lincoln and Newark-on-Trent, this detached house is situated on a popular development built in 2019 by Peter Sowerby Homes, renowned for their attention to detail.
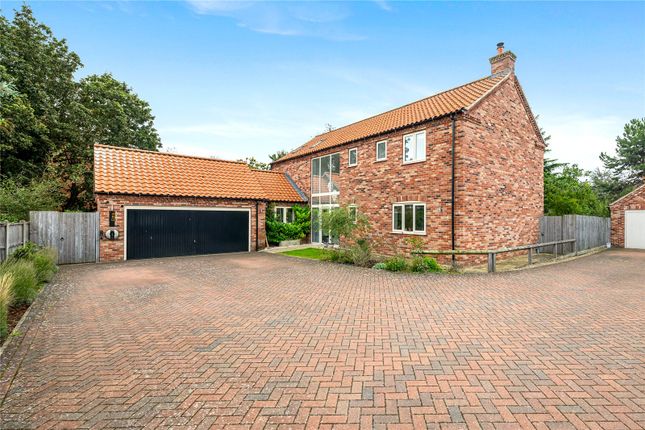
The attractive red brick house is accented by pretty dormer windows and a matching porch, while internally it is presented to a very high specification with a high-end kitchen, luxury carpeting and contemporary bath and shower rooms.
The property is wonderfully light and spacious, offering a sizeable garden and a floor plan of more than 1800 sq ft, including four double bedrooms.
The house also benefits from underfloor heating and an alarm system.
The vendors have made a number of improvements in recent years, including landscaping the garden and adding the patio and gazebo (available by separate negotiation), adding understairs storage and refitting the cloakroom, and creating a dressing room.
Downstairs, the kitchen serves as the heart of the home, featuring marble work surfaces, made-to-measure cabinetry and porcelain tiled floors.
It is light and open plan, with a sociable dining area and two sets of bifold doors opening to the rear garden.
Separately there is a sitting room with a wood-burning stove inset within a red brick inglenook fireplace, and a formal dining room accessed by double doors.
A utility room and WC completes the accommodation.
Upstairs, the bedrooms are set around a central landing: A principal bedroom with dressing room and en suite shower room, three further doubles and a main bath/shower room.
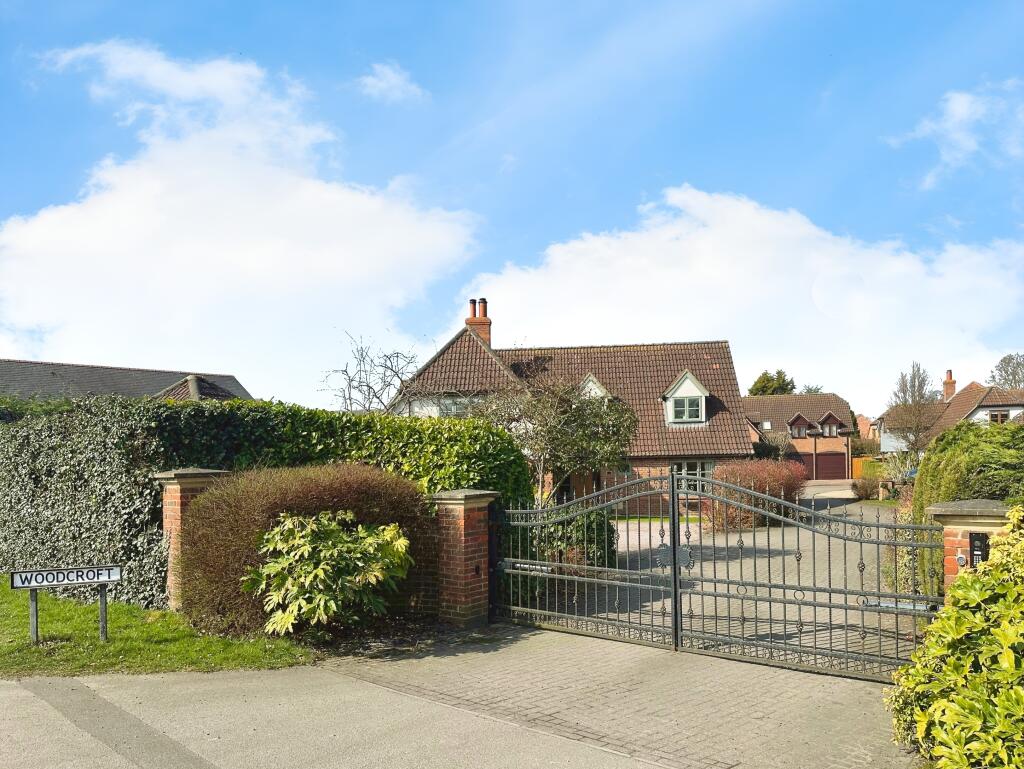
The house enjoys a favourable position, tucked away at the end of the attractive cul de sac; each of the homes is individually designed and the development has been given a characterful appearance with Victorian-style streetlamps.
The house is set behind a neat picket fence and fragrant lavender border, creating separation between the gravel driveway and the road.
There is parking on the drive and within a detached double garage with power and light.
The rear garden wraps around two sides of the house, beautifully landscaped with a variety of shrubs and mature trees including a particularly impressive ash tree, under which there is a west-facing decking terrace.
This is positioned to take in stunning far-reaching views across the surrounding fields, unimpeded by the low bordering hedge, and the picturesque sunsets.
Location Thorpe-on-the-Hill is a sought-after village located approx. Six miles to the southwest of the historic city of Lincoln, close to the lakes of Whisby Nature Park.
The village amenities are spread out and include a primary school, pub and a number of fast-food establishments to the east when joining the A46.
There are also a variety of leisure facilities centred around the lakes. Collingham (approx.
7 miles) has a wider range of amenities including a medical centre, dentist, and pharmacy, while central Lincoln offers further amenities including the historic Cathedral Quarter.
There is a selection of excellent schools nearby including the well-respected Minster and St Mary's private schools, Priory Pembroke Academy, William Farr Church of England Secondary and The Priory and Glebe Farm Nursery.
Lincoln train station has a direct train service to London (Kings Cross taking from approx. 120 minutes). Disclaimer: All distances and journey times are approximate.
Square Footage: 2,187 sq ft Directions What3Words: ///sage.overgrown.sediment Additional Info Service charge for maintenance of communal areas.
Mains Water Electricity Mains Drainage Central Heating Oil Local Authority: North Kesteven District Council Gazebo is available by separate negotiation. Photographs taken September 2026.
There are restrictive covenants. Please contact Savills for more information.
Value & comps
No previous sales on record.
Returns
Set an offer; the calculator follows it.
We're still gathering serviced-accommodation data for this area.
Archie refurb estimate: a Pro feature
0.0% below asking
This is not financial or investment advice. Prop AI Deals is not authorised by the Financial Conduct Authority (FCA) to provide investment advice.
All investment calculators, property analyses, and AI-generated insights are for informational purposes only. Property investment carries risk and may result in financial loss. All calculations should be independently verified and you should consult with FCA-authorised financial advisors before making any investment decisions.
Past performance does not guarantee future results. Tax implications vary by individual circumstances.
Deal
Properties like this can earn 2–3x BTL yields when converted to HMO, with retrofit costs around £10k/room. Sign in to see the full tier, yield projection, and cost breakdown.
Commercial properties like this can earn 30-50% higher yields when converted to residential under Class MA / Q / P / PA, with prior approval costing ~GBP 96/unit. Sign in to see the recommended route, yield uplift, and cost breakdown.
BRRR-suited properties can recycle 80-100% of investor capital on refi, leaving a high-yielding rental with most of the money out. Sign in to see the refurb cost stack, ARV projection, and refinance maths.
Detached + large garden = sub-division play. Pro tier unlocks the tier badge, plot size, uplift estimate, and regional land benchmark.
Short-lease flats trade at deep discount, but extending under the 1993 Act often costs far less than the discount. Pro tier unlocks the tier badge, premium breakdown, long-lease ARV and arbitrage maths.
See projected short-stay revenue vs a vanilla BTL for this property.
See real sub-let margins (HMO room rates & SA nightly rates) vs the landlord rent.
Area
Agent & docs
FAQ
About S, 24, West Field Lane, Lincoln
Explore nearby