3-bedroom detached house · DE65 6EP
Listing removedListed 242 days
Opportunity summary
See Archie’s verdict, returns by strategy and what to check before viewing.
About
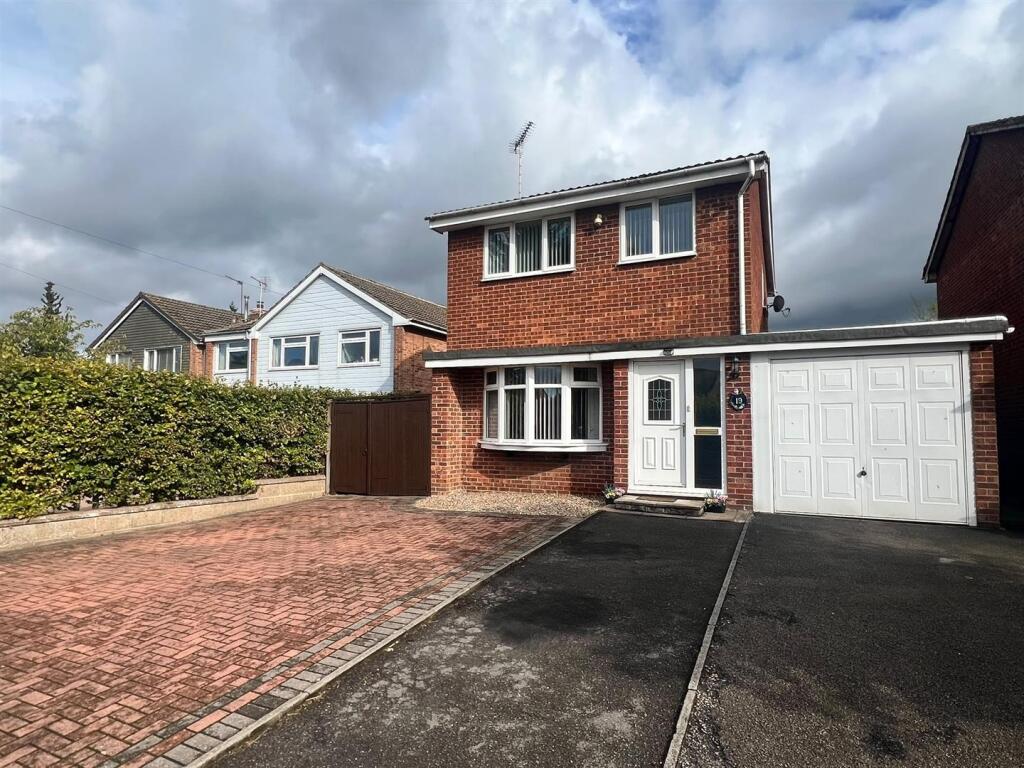
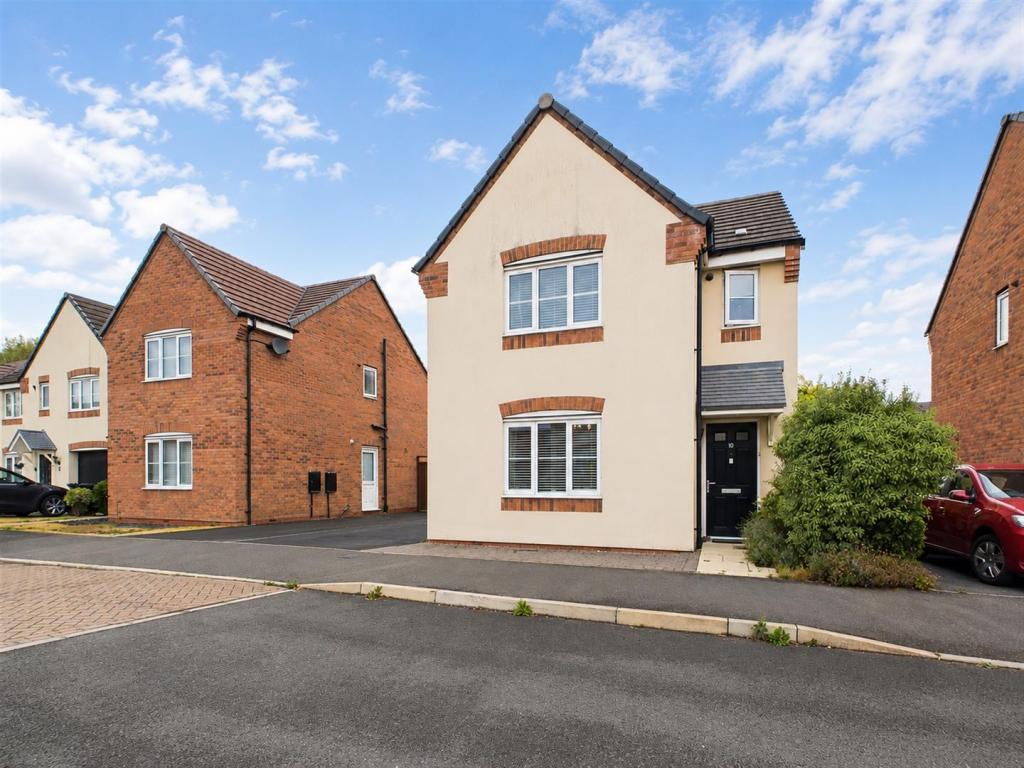
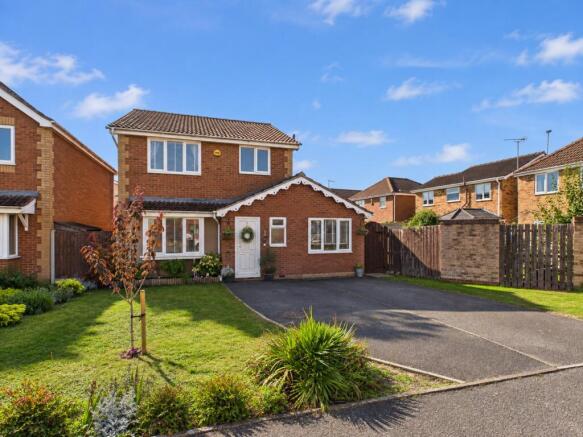
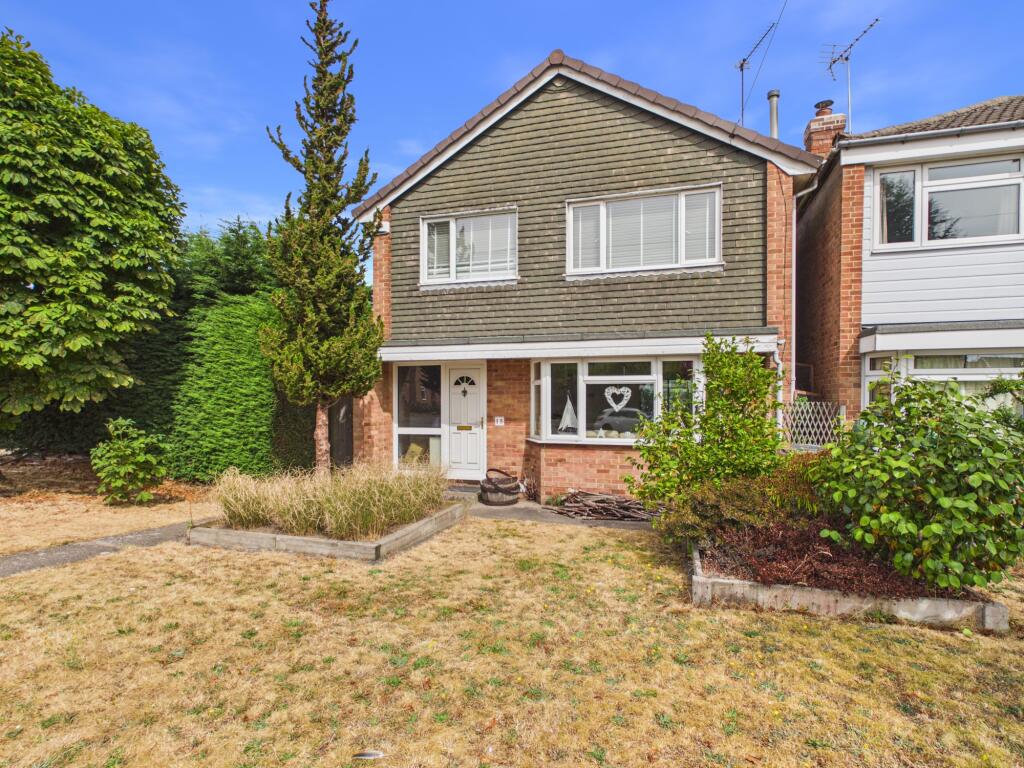
Superb open views over fields towards repton village – A modern three-bedroom detached home, pleasantly situated in a quiet cul-de-sac on the edge of the development, enjoying outstanding views across open fields towards the River Trent and the historic village of Repton.
Offered with no upward chain.
This property occupies an excellent position and offers exciting scope for improvement, personalisation and potential extension (subject to the necessary planning permissions).
The accommodation benefits from gas central heating and double glazing throughout.
In brief, it comprises an entrance hallway with stairs rising to the first floor, a spacious lounge with bay window and open-plan access to the dining area, which features patio doors opening onto the rear garden, and a fitted kitchen.
To the first floor, the landing leads to three well-proportioned bedrooms and a contemporary family bathroom.
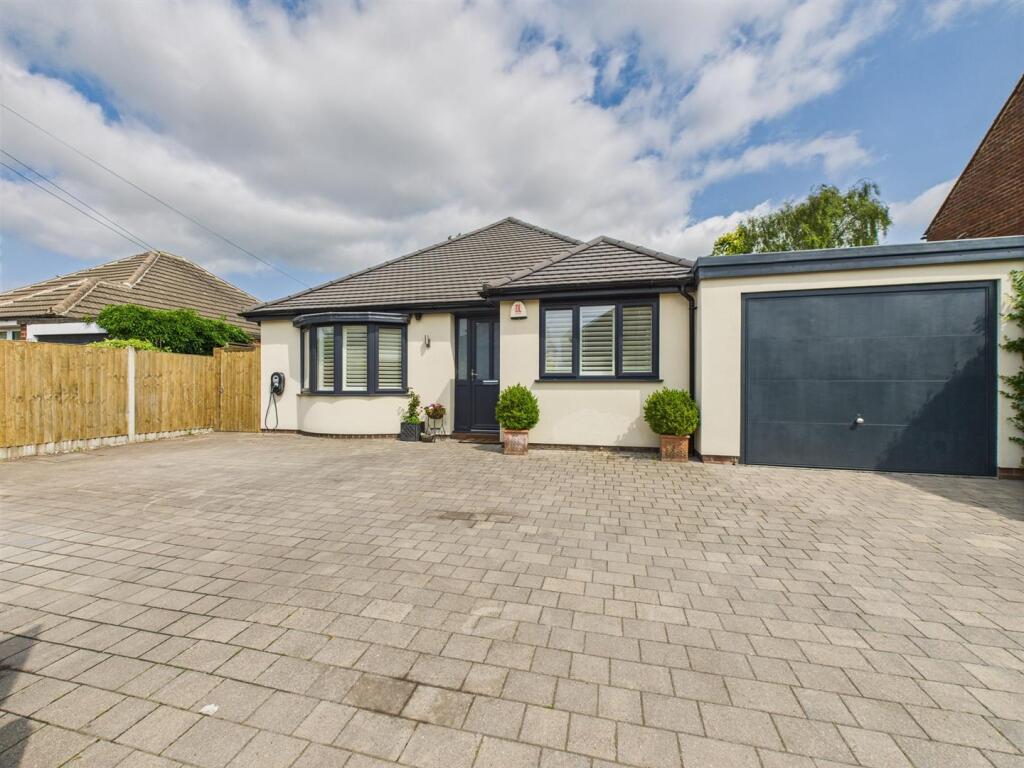
Externally, to the front of the property there is a driveway providing off-road parking and access to a brick-built integral garage, alongside a lawned frontage.
To the rear, there is a fully enclosed garden with a patio area and lawn.
The Detail Entrance through composite panelled entrance door into the entrance hallway with stairs rising to the first floor and door giving access to the lounge with open plan dining room.
The spacious lounge area features a deep bay window to the front aspect enjoying views over open countryside, and a feature fireplace incorporating a living flame gas fire.
A door leads through to the kitchen, and a wide archway offers open plan access into the dining room with sliding patio doors leading out to the rear garden.
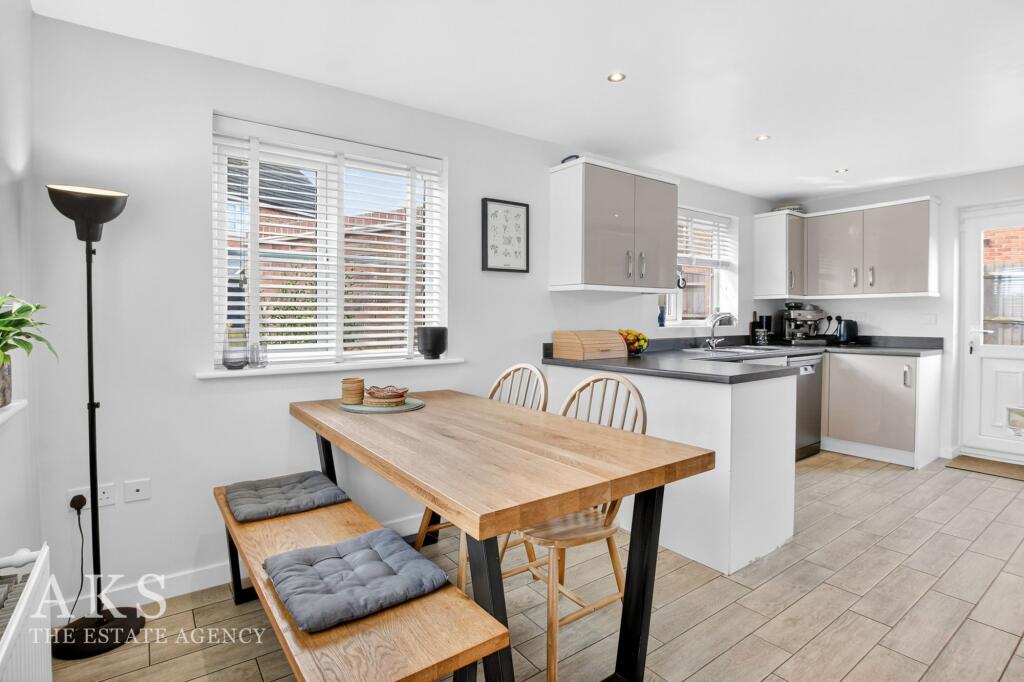
The fitted kitchen offers a range of oak-effect base, wall and drawer units with roll-edge laminated worktops incorporating a four-ring gas hob and built-in electric fan oven.
There is a one and half bowl sink unit with mixer tap, ceramic wall tiling, thermostat control system, wall-mounted gas boiler, appliance space with plumbing for an automatic washing machine.
A window overlooks the rear garden and a door provides side access to the rear garden and garage.
Stairs rise to the first-floor landing with a window to the side aspect, loft access point, and two useful built-in storage cupboards with shelving and doors giving access to three bedrooms and contemporary bathroom.
The bedrooms include two doubles including the primary bedroom located at the rear and double bedroom two with superb open views over fields and towards the historic village of Repton.
The contemporary bathroom has been re-fitted with a modern white suite comprising a panelled bath with mixer tap and separate electric shower, pedestal wash hand basin, and low-level wc with contrasting grey tiling and obscure double glazed window to the front elevation Outside, there is a single width driveway leading to a single attached garage with power and lighting and rear personal access door.
There is a fully enclosed lawned garden with a patio area and shrubbed borders. The Location Willington is a highly desirable Derbyshire village that blends countryside charm with modern convenience.
Ideally positioned between Burton-on-Trent and Derby, the village offers superb transport links via the A38 and A50, as well as a local train station with direct services to Derby and Birmingham.
The village itself boasts a wide range of amenities, including a local Co-op supermarket, doctor’s surgery, florist, hairdressers, a reputable primary school, and regular bus services.
Willington also falls within the catchment area for the sought-after John Port Spencer Academy, and lies just minutes from historic Repton - home to the prestigious Repton School.
Residents enjoy a warm community atmosphere, with independent cafés, riverside walks, and well-regarded pubs such as The Dragon and The Green Man.
The picturesque Trent and Mersey Canal runs through the village, offering scenic walking and cycling routes, and leads to the nearby Mercia Marina - one of the UK’s largest inland marinas.
This vibrant leisure destination features boutique shopping, weekend markets, and a range of waterside dining options, including the popular Indian restaurant The Lotus.
Whether you're sipping artisan coffee, enjoying countryside strolls, or commuting with ease, Willington offers a lifestyle that’s both relaxed and well-connected Aml Verification In accordance with UK Anti-Money Laundering Regulations, all buyers will be required to complete an identity verification check when an offer is accepted.
A fee of £25 + VAT per purchaser is payable.
Value & comps
No previous sales on record.
Returns
Set an offer; the calculator follows it.
We're still gathering serviced-accommodation data for this area.
Archie refurb estimate: a Pro feature
0.0% below asking
This is not financial or investment advice. Prop AI Deals is not authorised by the Financial Conduct Authority (FCA) to provide investment advice.
All investment calculators, property analyses, and AI-generated insights are for informational purposes only. Property investment carries risk and may result in financial loss. All calculations should be independently verified and you should consult with FCA-authorised financial advisors before making any investment decisions.
Past performance does not guarantee future results. Tax implications vary by individual circumstances.
Deal
Properties like this can earn 2–3x BTL yields when converted to HMO, with retrofit costs around £10k/room. Sign in to see the full tier, yield projection, and cost breakdown.
Commercial properties like this can earn 30-50% higher yields when converted to residential under Class MA / Q / P / PA, with prior approval costing ~GBP 96/unit. Sign in to see the recommended route, yield uplift, and cost breakdown.
BRRR-suited properties can recycle 80-100% of investor capital on refi, leaving a high-yielding rental with most of the money out. Sign in to see the refurb cost stack, ARV projection, and refinance maths.
Detached + large garden = sub-division play. Pro tier unlocks the tier badge, plot size, uplift estimate, and regional land benchmark.
Short-lease flats trade at deep discount, but extending under the 1993 Act often costs far less than the discount. Pro tier unlocks the tier badge, premium breakdown, long-lease ARV and arbitrage maths.
See projected short-stay revenue vs a vanilla BTL for this property.
See real sub-let margins (HMO room rates & SA nightly rates) vs the landlord rent.
Area
Agent & docs
FAQ
About 40, Sealey Close, Derby
Explore nearby