4-bedroom house · ST18 9EN
For saleReduced £15k (−2.5%) on 14 SepListed 166 days
Opportunity summary
See Archie’s verdict, returns by strategy and what to check before viewing.
About
Call us 9AM - 9PM - 7 days a week, 365 days a year! Nursery rhymes are for kids... This one’s the grown-up version.
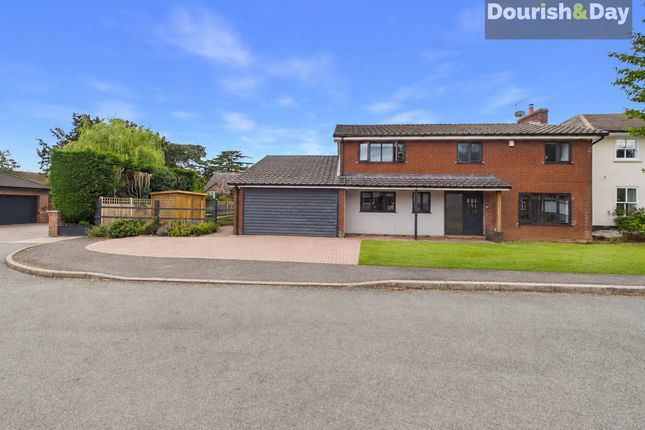
With four bedrooms, multiple reception rooms, a stunning solid wood kitchen and even a games room above the garage, this detached home on Nursery Close offers space for every stage of family life.
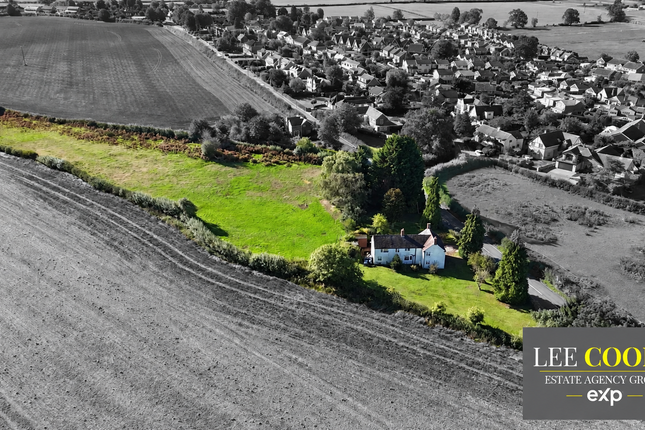
Nursery Close sits in a desirable residential location, offering convenient access to Stafford town centre, commuter links, schools and local amenities, while maintaining a tucked-away family feel.
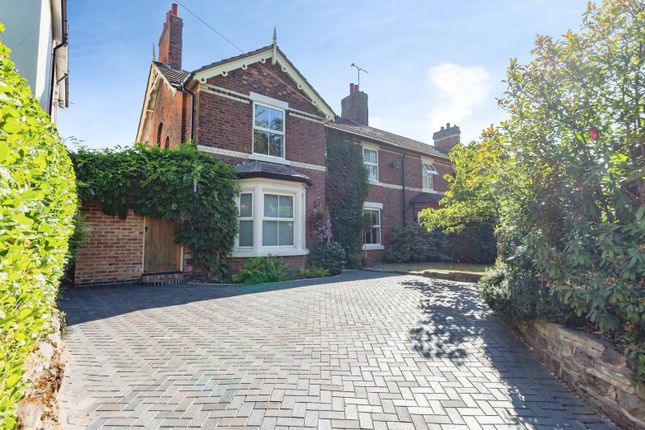
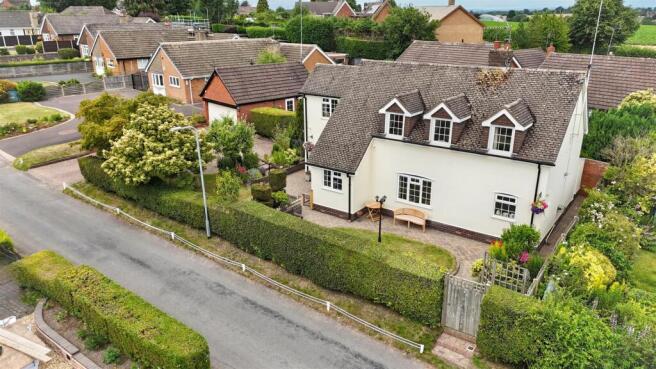
The property is approached via a driveway alongside a generous front lawn, with an integrated double garage adding further practicality and storage.
The property enjoys excellent natural light throughout, enhanced by a striking feature picture window that creates an attractive focal point within the home.
Step inside and the light entrance hallway provides access throughout the ground floor, with a guest WC positioned to the left and stairs rising to the first floor along the front of the house.
To the rear left sits the kitchen, an impressive space fitted with solid wood units, granite worktops and feature lighting beneath the cabinetry.
A central island provides additional workspace and incorporates useful shelving.
Integrated appliances include double high-level ovens and a five-ring induction hob, while there is further space for a dishwasher and an American-style fridge freezer, which may be available by separate negotiation.
A utility room sits just off the kitchen, offering under-counter space for two appliances and access to the side of the property.
The dining room is accessed through glazed double doors and is a spacious room enhanced by a bay window, making it ideal for entertaining or family dining.
To the opposite side of the hallway is the living room, a generous and welcoming space centred around a striking fireplace with stone surround and solid oak mantle.
Double doors open out to the garden, creating a lovely connection to the outdoors. Upstairs, the first floor offers four bedrooms, including three doubles and a spacious single.
One of the doubles is currently used as a home gym, while the principal bedroom benefits from built-in wardrobes and an en-suite shower room with walk-in shower.
A further double bedroom also includes built-in wardrobes.
The family bathroom is fitted with both a bath and separate walk-in shower cubicle, while an airing cupboard provides additional storage on the landing.
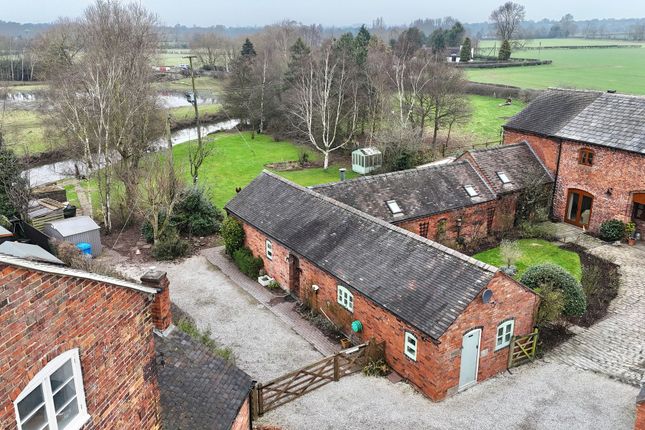
Outside, the rear garden is arranged with an initial paved patio leading onto a lawned area.
A further paved seating area sits tucked around behind the garage, with an additional hidden section beyond housing a shed.
The garage itself offers even more versatility, with a rear utility area complete with sink and separate WC.
Stairs rise from here to an excellent games room positioned above part of the garage-ideal as a hobby room, workspace or additional recreational space.
A substantial family home offering versatile living, quality finishes and excellent additional space both inside and out.
EPC Rating: E Entrance Hallway - Guest WC - Living Room - Dining Room - Kitchen - Utility - Games Room - First Floor Landing - Bedroom One - En-Suite Shower Room - Bedroom Two - Bedroom Three - Bedroom Four - Family Bathroom - Anti-Money Laundering & Id Checks Once an offer is accepted on a property marketed by Dourish & Day estate agents we are required to complete id verification checks on all buyers and to apply ongoing monitoring until the transaction ends.
Whilst this is the responsibility of Dourish & Day we may use the services of MoveButler or Guild365, to verify Clients’ identity.
This is not a credit check and therefore will have no effect on your credit history. You agree for us to complete these checks, and the cost of these checks is £30.00 inc. VAT per buyer.
This is paid in advance, when an offer is agreed and prior to a sales memorandum being issued. This charge is non-refundable.
Front Garden The property is approached via a driveway alongside a generous front lawn, with an integrated double garage adding further practicality and storage.
Rear Garden Outside, the rear garden is arranged with an initial paved patio leading onto a lawned area.
A further paved seating area sits tucked around behind the garage, with an additional hidden section beyond housing a shed. Parking - Double Garage - Parking - Driveway -
Value & comps
No previous sales on record.
Returns
Set an offer; the calculator follows it.
We're still gathering serviced-accommodation data for this area.
Archie refurb estimate: a Pro feature
0.0% below asking
This is not financial or investment advice. Prop AI Deals is not authorised by the Financial Conduct Authority (FCA) to provide investment advice.
All investment calculators, property analyses, and AI-generated insights are for informational purposes only. Property investment carries risk and may result in financial loss. All calculations should be independently verified and you should consult with FCA-authorised financial advisers before making any investment decisions.
Past performance does not guarantee future results. Tax implications vary by individual circumstances.
Deal
Properties like this can earn 2–3x BTL yields when converted to HMO, with retrofit costs around £10k/room. Sign in to see the full tier, yield projection, and cost breakdown.
Commercial properties like this can earn 30-50% higher yields when converted to residential under Class MA / Q / P / PA, with prior approval costing ~GBP 96/unit. Sign in to see the recommended route, yield uplift, and cost breakdown.
BRRR-suited properties can recycle 80-100% of investor capital on refi, leaving a high-yielding rental with most of the money out. Sign in to see the refurb cost stack, ARV projection, and refinance maths.
Detached + large garden = sub-division play. Pro tier unlocks the tier badge, plot size, uplift estimate, and regional land benchmark.
Short-lease flats trade at deep discount, but extending under the 1993 Act often costs far less than the discount. Pro tier unlocks the tier badge, premium breakdown, long-lease ARV and arbitrage maths.
See projected short-stay revenue vs a vanilla BTL for this property.
See real sub-let margins (HMO room rates & SA nightly rates) vs the landlord rent.
Area
Agent & docs
FAQ
About 2 Nursery Close, Stafford
Explore nearby