4-bedroom house · LU5 6EP
Listing removedReduced £25k (−5.9%) on 22 JulListed 174 days
Opportunity summary
See Archie’s verdict, returns by strategy and what to check before viewing.
About
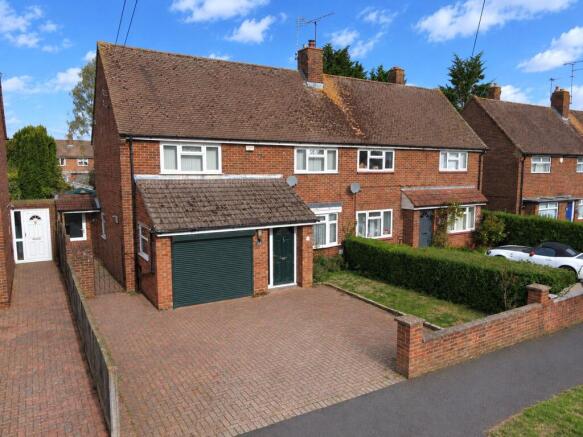
*extended deteached in stunning village location* L&D estate agents are privileged to welcome you to your dream family home!
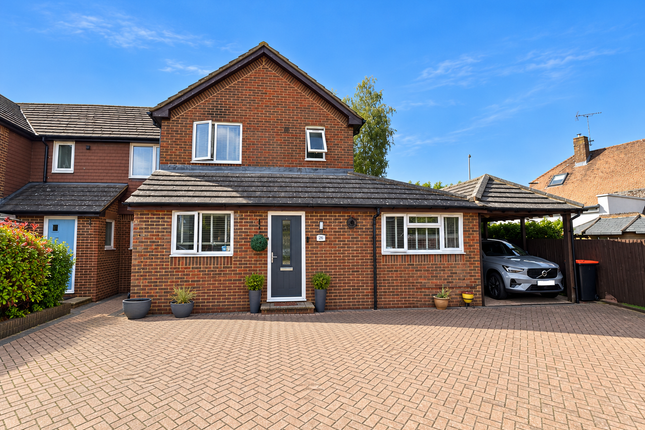
This beautifully extended four bedroom detached house is nestled in a tranquil cul-de-sac offering both comfort and convenience in an appealing location with no upper chain complications.
As you approach, you will be greeted by a modern mono block driveway that provides ample off road parking for multiple vehicles, complete with a handy EV charging port.
Step inside through the inviting entrance porch which features a guest cloakroom for added convenience.
The spacious lounge welcomes you with its warm ambiance and flows seamlessly into the dining room creating an ideal space for entertaining family and friends.
Adjoining the dining area is a bright conservatory that overlooks the rear garden providing a perfect retreat for relaxation or a versatile workspace.
The heart of this home is undoubtedly the stunning refitted contemporary kitchen designed with the modern family in mind.
Featuring generous cupboard space and a stylish finish, this kitchen is perfect for culinary enthusiasts and busy households alike.
On the ground floor you will also find an extended utility room complete with a separate cloakroom and a convenient shower room.
This area leads to an additional room that has been utilized as a bedroom but can easily serve as a multifunctional space to suit your needs.
Venture upstairs to discover three well proportioned bedrooms, each offering a serene environment for rest and relaxation.
A refitted contemporary shower room fully tiled for a sleek look, completes this level ensuring convenience for all family members.
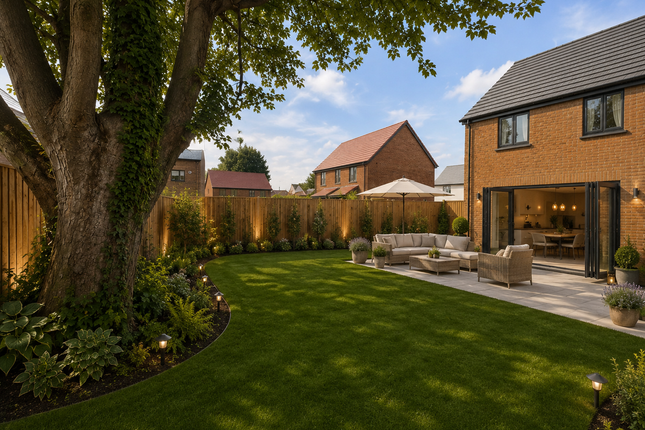
The rear garden designed for low maintenance yet functional outdoor living, features a paved area perfect for summer gatherings along with a garden shed for additional storage.
A side gate provides easy access to the front garden.
This property boasts numerous advantages including double glazing, gas central heating and the benefit of no upper chain, allowing for a smooth transition into your new home.
Whether you are looking for a peaceful retreat or a vibrant family hub, this house is in good order throughout and offers everything you need for a wonderful lifestyle.
Don't miss the chance to make this enchanting house your new home! Schedule a viewing today and step into a space that perfectly blends functionality with style.
Location: Dale Close is located in the desirable village of Toddington which offers a quiet cul-de-sac setting within a well regarded, family friendly community just north of Luton.
The area is particularly well served by local schooling with Toddington St George Church of England School and Parkfields Middle School both within walking distance and further secondary options available in nearby Harlington and Houghton Regis.
Residents benefit from a range of everyday amenities in the village centre including shops, cafes, pubs and services all centred around the village green.
Transport links are strong with regular bus routes connecting to Luton and surrounding areas, Harlington railway station approximately 2 miles away providing direct Thameslink services into London, and excellent road access via the M1 (Junction 12) making Dale Close an ideal location for commuters seeking a village lifestyle with convenient connectivity.
Additional info: Council tax band - E EPC rating - D Total area - appx 1421 sq ft - 132 sqm Location Ground Floor Entrance Porch (3.20m x 1.46m) Composite front door, double glazed window to the side, glazed door to lounge, radiator & Parquet flooring Cloakroom (1.72m x 0.80m) Double glazed window to the side aspect, low level wc, wash hand basin, heated towel rail & vinyl flooring Lounge (6.40m x 3.62m) Double glazed window to the front aspect, feature fireplace with inset electric fire, stairs to the first floor, radiator & laminate flooring Dining Room (3.00m x 2.98m) Double glazed sliding patio doors to conservatory, radiator & laminate flooring Conservatory (2.96m x 2.30m) Double glazed with doors to the rear garden, wall lights & laminate flooring Kitchen (3.42m x 3.00m) Double glazed window to the rear, range of wall & base level units, inset sink, built in oven & hob, built in cupboard & laminate flooring Utility Room (6.72m x 2.30m) Double glazed window & door to the rear, skylight window, plumbing for washing machine, provision for dishwasher, two radiators & laminate flooring W/C (1.28m x 0.67m) Low level wc & laminate flooring Shower Room (1.3m x 1.2m) Shower cubicle, wash hand basin & vinyl flooring Bedroom 4 (5.10m x 2.18m) Double glazed window to the front, electric radiator & laminate flooring First Floor Landing Double glazed window to the side, airing cupboard & hatch to loft Bedroom 1 (3.65m x 3.05m) Double glazed window to the front, fitted wardrobes & radiator Bedroom 2 (3.75m x 3.02m) Double glazed window to the rear, built in & fitted wardrobes & radiator Bedroom 3 (2.74m x 2.32m) Double glazed window to the front & radiator Shower Room (2.06m x 1.80m) Double glazed window to the side, low level wc, wash hand basin, shower cubicle, fully tiled, heated towel rail & vinyl flooring Exterior Rear Garden Mainly paved, garden shed, outside tap & gated side access Front Garden Driveway providing off road parking & EV charging point
Value & comps
No previous sales on record.
Returns
Set an offer; the calculator follows it.
We're still gathering serviced-accommodation data for this area.
Archie refurb estimate: a Pro feature
0.0% below asking
This is not financial or investment advice. Prop AI Deals is not authorised by the Financial Conduct Authority (FCA) to provide investment advice.
All investment calculators, property analyses, and AI-generated insights are for informational purposes only. Property investment carries risk and may result in financial loss. All calculations should be independently verified and you should consult with FCA-authorised financial advisors before making any investment decisions.
Past performance does not guarantee future results. Tax implications vary by individual circumstances.
Deal
Properties like this can earn 2–3x BTL yields when converted to HMO, with retrofit costs around £10k/room. Sign in to see the full tier, yield projection, and cost breakdown.
Commercial properties like this can earn 30-50% higher yields when converted to residential under Class MA / Q / P / PA, with prior approval costing ~GBP 96/unit. Sign in to see the recommended route, yield uplift, and cost breakdown.
BRRR-suited properties can recycle 80-100% of investor capital on refi, leaving a high-yielding rental with most of the money out. Sign in to see the refurb cost stack, ARV projection, and refinance maths.
Detached + large garden = sub-division play. Pro tier unlocks the tier badge, plot size, uplift estimate, and regional land benchmark.
Short-lease flats trade at deep discount, but extending under the 1993 Act often costs far less than the discount. Pro tier unlocks the tier badge, premium breakdown, long-lease ARV and arbitrage maths.
See projected short-stay revenue vs a vanilla BTL for this property.
See real sub-let margins (HMO room rates & SA nightly rates) vs the landlord rent.
Area
Agent & docs
FAQ
About 3, Dale Close, Toddington
Explore nearby