3-bedroom semi-detached house · YO15 3JW
For saleListed 146 days
Opportunity summary
See Archie’s verdict, returns by strategy and what to check before viewing.
About
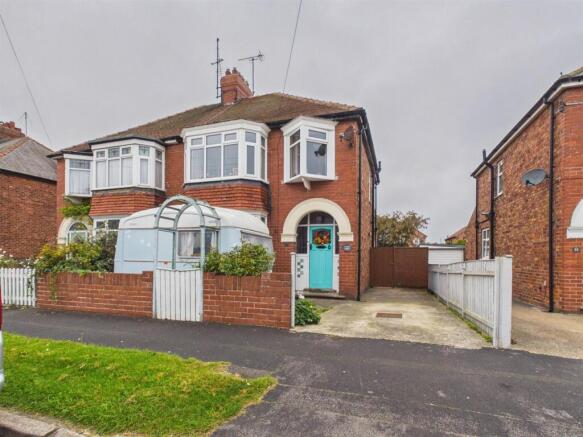
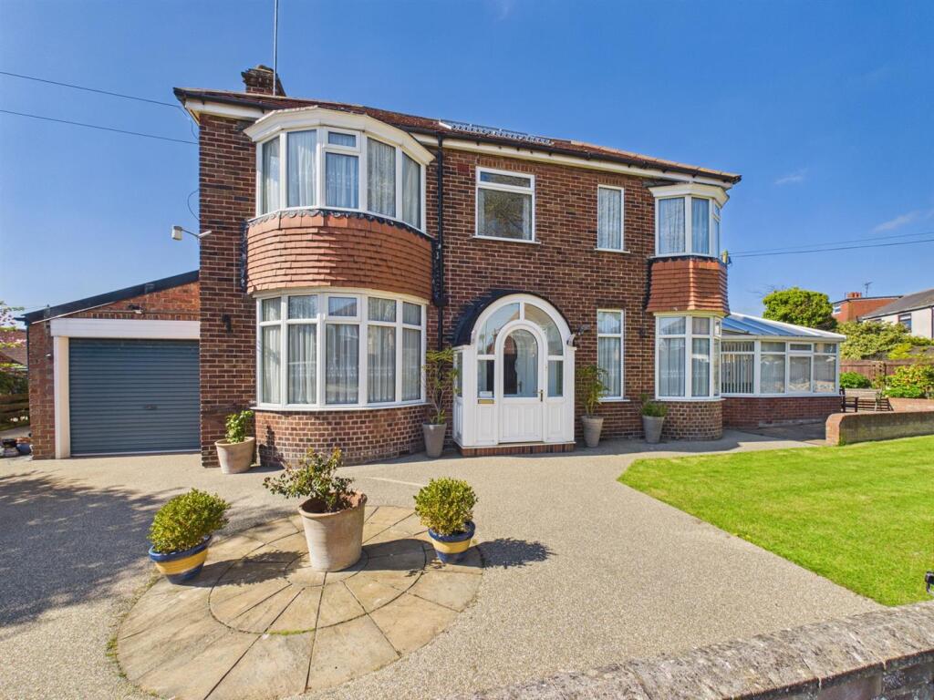
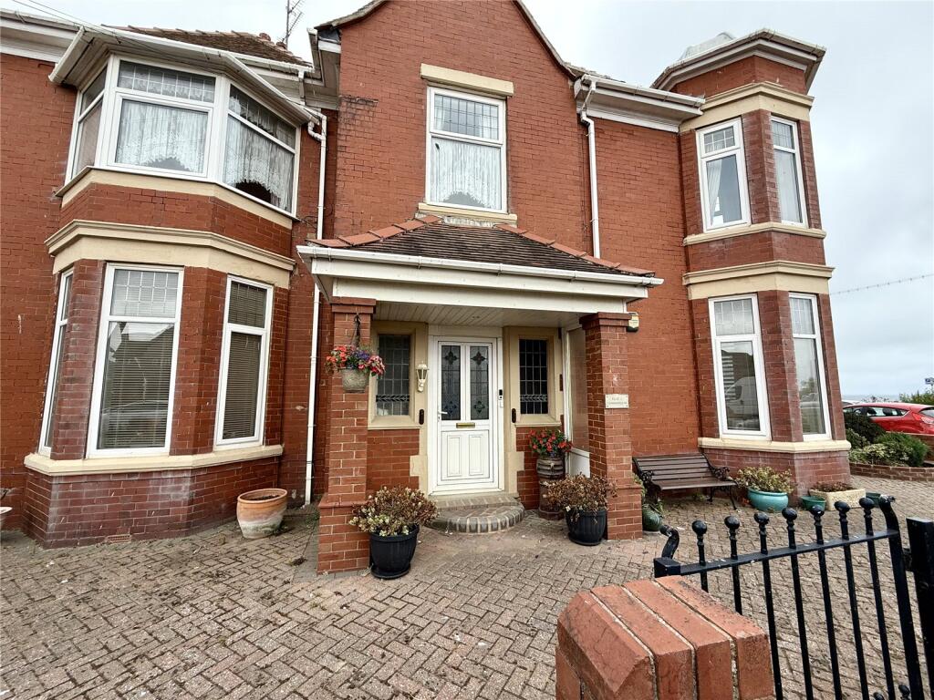
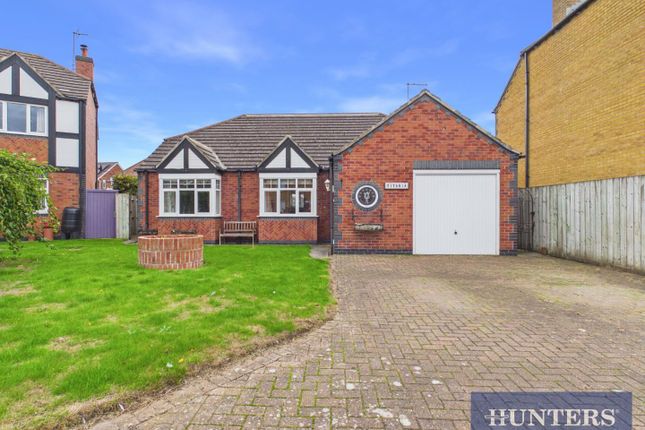
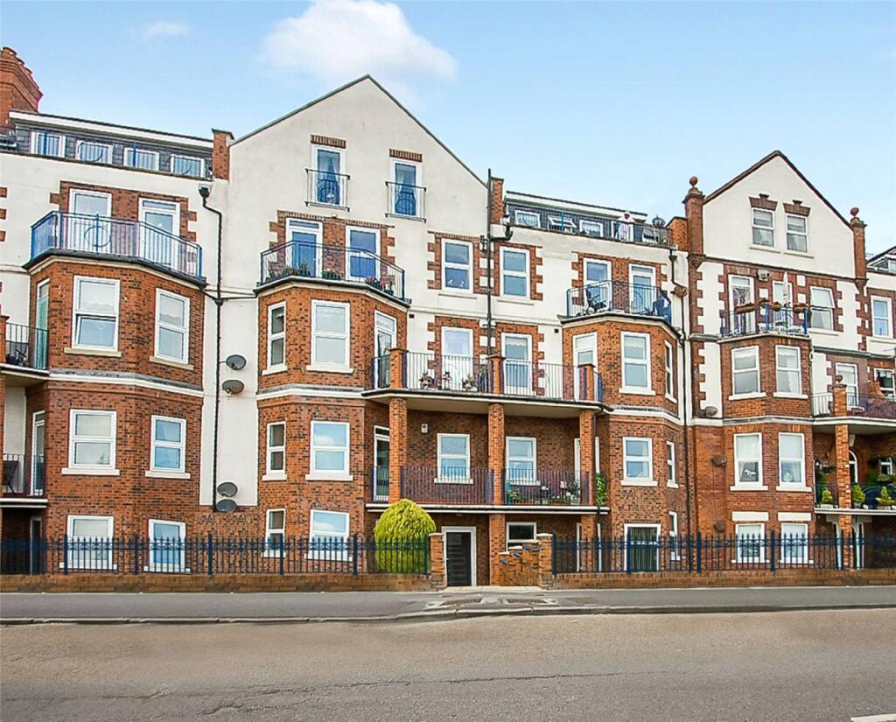
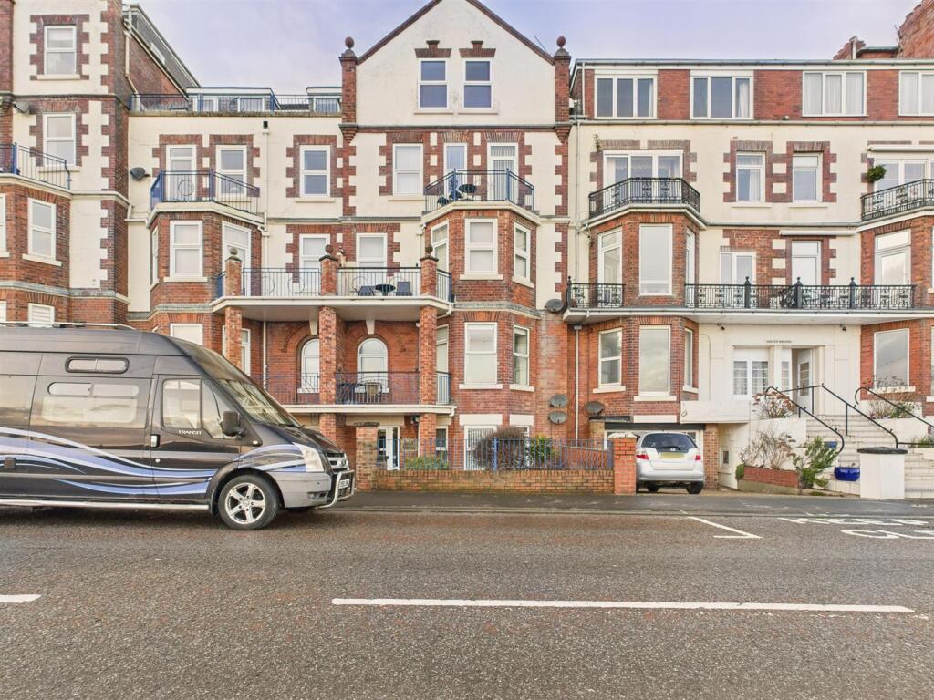
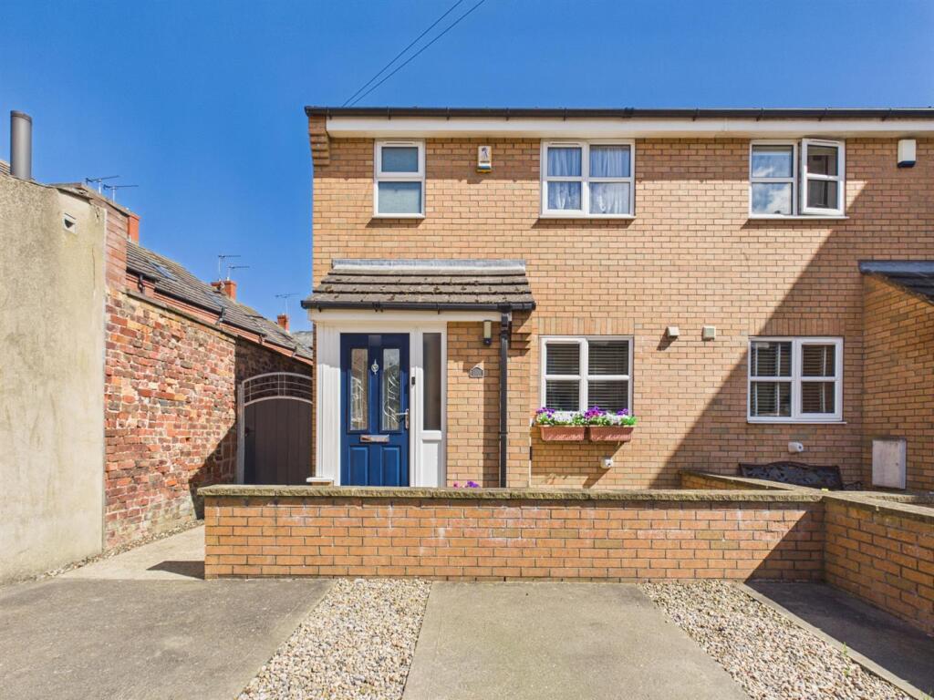
A beautifully presented three bedroom semi-detached home situated on the highly sought-after South Marine Drive, boasting stunning panoramic sea views.
Spacious and versatile throughout, the property features a generous lounge and dining area open to the modern kitchen, a convenient downstairs WC, and three well-proportioned double bedrooms, including a superb master bedroom with ensuite and breathtaking coastal views.
Outside, there is off-road parking and an attractive rear garden, ideal for relaxing or entertaining.
Currently operating as a successful holiday let business, the property also offers excellent potential to be converted back to a residential home, subject to the necessary council permissions.
The South Marine Drive area lies just south of the town centre and within easy reach of the beautiful South Bay beach, making it one of Bridlington's most desirable coastal locations.
Combining seaside living with everyday convenience, the area is ideal for families, with a range of well-regarded schools nearby including local nursery facilities, Hilderthorpe Primary School, Our Lady & St Peter Catholic Primary School, and Bridlington School.
Leisure opportunities are also plentiful, with Belvedere Golf Course close by, along with immediate access to the beach and the scenic South Marine Drive promenade - perfect for enjoying coastal walks and sea air all year round.
Bridlington is a thriving and popular seaside town on the stunning East Yorkshire coast, renowned for its long sandy beaches, traditional promenades and welcoming atmosphere.
The town offers an excellent range of attractions for both residents and visitors, including charming ice cream parlours, renowned seafood restaurants and outlets celebrating the area's reputation as the lobster capital of the UK, alongside family-friendly eateries and cosy cafés.
With boat trips from the historic harbour, nearby nature reserves and a vibrant calendar of events throughout the year, Bridlington provides an outstanding lifestyle and holiday destination for all ages.
ENTRANCE HALL 14' 5" x 4' 11" (4.40m x 1.51m) Entrance to the property is via a glazed composite door to the side elevation, opening into a welcoming entrance hall featuring wood-effect vinyl flooring, a radiator, and doors leading to all ground floor rooms as well as access to the cellar.
LOUNGE 20' 6" x 13' 5" (6.26m x 4.09m) The lounge is a spacious and well-proportioned room featuring a bay window to the front elevation enjoying fantastic views across the South Bay, along with two additional windows to the side elevation allowing for plenty of natural light.
The room also benefits from two radiators, a picture rail, coving, a fitted shelving and storage unit and a feature fireplace with an electric fire, creating a warm and inviting living space.
DINING ROOM 14' 9" x 10' 5" (4.50m x 3.19m) The dining room features a window to the side elevation, along with a picture rail and radiator.
Offering ample space for both dining and additional living furniture, the room is enhanced by an archway leading through to the kitchen, creating an ideal layout for social gatherings and entertaining.
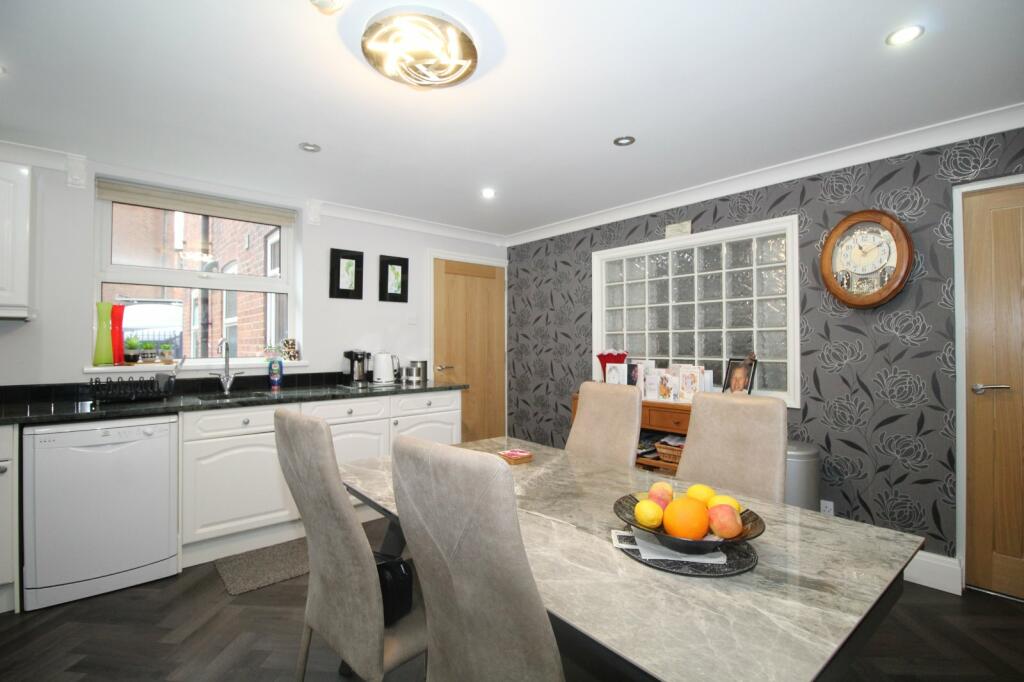
KITCHEN 14' 8" x 10' 7" (4.48m x 3.25m) The kitchen is well presented and fitted with a range of cream gloss wall and base units with worktops over, including a breakfast bar overhang providing space for two casual dining seats.
Complemented by tiled splashbacks and tiled flooring, the room also benefits from inset spotlighting, three windows to the side elevation, and French doors providing access to the rear garden.
There is a stainless steel sink and drainer with mixer tap, along with space for appliances including a fridge freezer, dishwasher, washing machine and dryer.
Integrated appliances comprise a double oven, electric hob and extractor fan, while a radiator completes this stylish and practical space.
WC 4' 5" x 3' 4" (1.36m x 1.03m) The ground floor cloakroom is fitted with a WC and wash hand basin, complemented by a tiled splashback, extractor fan, and useful shelving.
FIRST FLOOR LANDING 13' 9" x 3' 3" (4.21m x 1.01m) The landing benefits from a radiator and a skylight allowing for plenty of natural light, along with an airing cupboard housing the hot water tank and doors leading to all rooms.
BEDROOM 1 15' 1" x 12' 1" (4.61m x 3.70m) The master bedroom is an absolutely fabulous and exceptionally spacious room, featuring a bay window to the front elevation enjoying beautiful panoramic views across South Bay and towards the harbour, along with an additional window to the side elevation.
The room also benefits from a picture rail, radiator, and fitted wardrobe providing ample hanging space, with a door leading through to the ensuite shower room.
ENSUITE SHOWER ROOM 9' 1" x 4' 11" (2.77m x 1.51m) The ensuite is fitted with tile-effect vinyl flooring and partially tiled walls, comprising a wash hand basin with an LED illuminated mirror above, WC, and a shower enclosure with wet wall surround and thermostatic shower.
The room is further enhanced by a radiator, heated towel ladder, inset spotlighting, extractor fan, and a window to the side elevation.
BEDROOM 2 14' 5" x 9' 1" (4.40m x 2.79m) The second bedroom benefits from three windows to the rear elevation overlooking the rear garden, allowing for plenty of natural light.
The room also features a radiator, coving, fitted wardrobes, and a feature fireplace.
BEDROOM 3 10' 5" x 6' 11" (3.19m x 2.13m) The third bedroom is also a well-proportioned double room, featuring a window to the side elevation, picture rail, fitted wardrobe with sliding doors, and a radiator.
BATHROOM 10' 4" x 6' 0" (3.16m x 1.83m) The spacious family bathroom features tiled-effect vinyl flooring and partially tiled walls, comprising a panelled bath with glass screen and thermostatic shower over, wash hand basin, and WC.
The room is further enhanced by a heated towel ladder, inset spotlighting, and a window to the side elevation. CENTRAL HEATING Gas fired central heating to radiators.
The boiler also provides domestic hot water. DOUBLE GLAZING UPVC double glazing throughout. PARKING Parking is available to the side of the property via a private driveway.
OUTSIDE To the front, the property sits behind a low-level wall with a neatly paved garden, currently home to the charming 'Seascape' wooden swing.
The rear garden is accessed via a gate from the driveway and features a paved seating and dining area, ideal for outdoor entertaining.
The remainder of the garden is mainly laid to lawn, bordered by a variety of shrubs, plants, and a well-established tree, creating an attractive and private outdoor space.
TENURE We understand that the property is freehold and is offered with vacant possession upon completion. SERVICES All mains services are available at the property.
COUNCIL TAX BAND - HOLIDAY LET REGISTERED Current rateable value (1 April 2026 to present) - £4,050 ENERGY PERFORMANCE CERTIFICATE - AWAITED NOTE Heating systems and other services have not been checked.
All measurements are provided for guidance only. None of the statements contained in these particulars as to this property are to be relied upon as statements or representations of fact.
In the event of a property being extended or altered from its original form, buyers must satisfy themselves that any planning regulation was adhered to as this information is seldom available to the agent.
Floor plans are for illustrative purposes only. VIEWING Strictly by appointment with Ullyotts - Option 1. Regulated by RICS
Value & comps
No previous sales on record.
Returns
Set an offer; the calculator follows it.
We're still gathering serviced-accommodation data for this area.
Archie refurb estimate: a Pro feature
0.0% below asking
This is not financial or investment advice. Prop AI Deals is not authorised by the Financial Conduct Authority (FCA) to provide investment advice.
All investment calculators, property analyses, and AI-generated insights are for informational purposes only. Property investment carries risk and may result in financial loss. All calculations should be independently verified and you should consult with FCA-authorised financial advisors before making any investment decisions.
Past performance does not guarantee future results. Tax implications vary by individual circumstances.
Deal
Properties like this can earn 2–3x BTL yields when converted to HMO, with retrofit costs around £10k/room. Sign in to see the full tier, yield projection, and cost breakdown.
Commercial properties like this can earn 30-50% higher yields when converted to residential under Class MA / Q / P / PA, with prior approval costing ~GBP 96/unit. Sign in to see the recommended route, yield uplift, and cost breakdown.
BRRR-suited properties can recycle 80-100% of investor capital on refi, leaving a high-yielding rental with most of the money out. Sign in to see the refurb cost stack, ARV projection, and refinance maths.
Detached + large garden = sub-division play. Pro tier unlocks the tier badge, plot size, uplift estimate, and regional land benchmark.
Short-lease flats trade at deep discount, but extending under the 1993 Act often costs far less than the discount. Pro tier unlocks the tier badge, premium breakdown, long-lease ARV and arbitrage maths.
See projected short-stay revenue vs a vanilla BTL for this property.
See real sub-let margins (HMO room rates & SA nightly rates) vs the landlord rent.
Area
Agent & docs
FAQ
About South Marine Drive, Bridlington
Explore nearby