4-bedroom bungalow · PR6 8TP
For saleListed 26 days
Opportunity summary
See Archie’s verdict, returns by strategy and what to check before viewing.
About
Tenure: Leasehold A Four-Bedroom Detached Bungalow with Flexible Accommodation on Blackburn Road, Chorley.
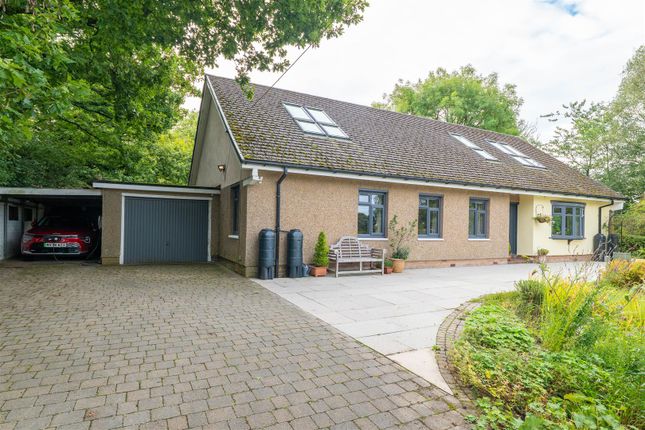
Arnold & Phillips Chorley are proud to present this individual four-bedroom detached bungalow, offering approximately 2,087 sq ft of flexible single-storey accommodation including the detached garage.
Its long, thoughtfully arranged footprint brings together a substantial living room, separate dining room, kitchen with utility, four bedrooms and three bath or shower rooms, while the established gardens, driveway and detached garage complete a home with both everyday ease and considerable flexibility.
Single-Storey Space With A Natural Flow. Approached across the driveway, the property makes a strong first impression with its mature frontage and a layout designed around a central hallway.
From here, the accommodation divides naturally between the sociable reception rooms, practical kitchen spaces and the quieter bedroom accommodation, allowing the home to work comfortably day to day without losing the sense of connection between its principal rooms.
The main living room is a notably spacious reception, with broad windows drawing in natural daylight and room for distinct seating areas.
It is complemented by a separate dining room, creating useful separation between relaxed evenings and more formal mealtimes.
A further room at the front of the plan is currently arranged as a bedroom and offers scope for a study, hobby room or additional reception, subject to a buyer's own requirements.
Kitchen & Dining.
The kitchen is fitted with a run of contemporary cabinetry and integrated cooking appliances visible in the photographs, with a useful connection through to the adjoining utility room.
This practical ancillary space provides further storage along with facilities for white goods, while an external door leads to a covered veranda.
The nearby dining room sits separately yet conveniently alongside the kitchen, giving the layout an easy rhythm for both everyday meals and larger occasions.
Amtico and Karndean flooring is present across areas of the home; the vendor advises that the property has also undergone a complete re-wire and that usb charging wall sockets are fitted in all rooms.
These are valuable practical improvements, subject to the usual buyer verification. Bedrooms & Bathrooms. The sleeping accommodation is arranged along the quieter side of the bungalow.
The principal bedroom has a walk-in wardrobe and an en-suite with walk-in shower, basin and WC.
Three further bedrooms offer a versatile mix of double-bedroom accommodation and adaptable space; a second walk-in wardrobe is shown adjoining the fourth bedroom on the floorplan.
In addition to the en-suite, there is a family bathroom with freestanding bath, twin basins, vanity storage and WC, together with a separate shower room with basin and WC.
In total, the layout provides three bath and shower rooms, a particularly useful arrangement for a home of this scale. Outside.
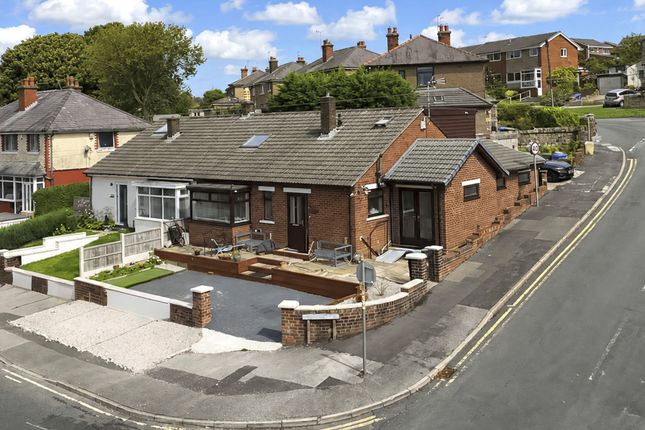
The property is set behind an established front garden, with driveway parking and a detached garage.
To the rear, the garden is arranged around a broad lawn, mature planted borders and paved patio areas, including a covered veranda adjoining the utility room.
The outdoor setting provides a pleasant backdrop to the bungalow and space to enjoy through the warmer months.
The vendor advises that an electric hybrid charging point, Ring cameras and extensive external lighting are installed.
Buyers should satisfy themselves as to the operation, ownership and inclusion of these items. Location & Lifestyle.
Blackburn Road places the property within easy reach of Chorley’s everyday shops, supermarkets, cafés and wider town-centre services.
Local healthcare provision includes Eaves Lane Surgery and The Chorley Surgery, while pharmacies and further services are available in and around the town centre.
Chorley railway station provides rail connections towards Preston and Manchester, supporting travel beyond the immediate area.
For time outdoors, Astley Park offers woodland footpaths, gardens and a lake close to the town centre, providing a welcome contrast to the convenience of the location. Viewing Summary.
For buyers seeking the convenience of single-storey living without compromising on the breadth of accommodation, this four-bedroom detached bungalow offers a compelling combination of large reception space, three bath or shower rooms, useful wardrobe storage, a detached garage and mature gardens.
The vendor-advised re-wire, charging point, cameras, external lighting and usb sockets add further practical appeal to a home that deserves close inspection.
Every care has been taken in preparing these property particulars; however, they are intended as a general guide only and their accuracy cannot be guaranteed.
Any matter of particular importance should be independently verified by prospective purchasers before proceeding. These particulars do not form part of any offer or contract.
Arnold & Phillips Chorley has not verified the property’s tenure, and buyers should ask their solicitor to confirm this.
References to appliances, fixtures and fittings do not imply that they are in working order, and photographs are for illustrative purposes only; items shown may not be included in the sale.
All measurements and dimensions are approximate. Location Location & Lifestyle.
Blackburn Road places the property within easy reach of Chorley’s everyday shops, supermarkets, cafés and wider town-centre services.
Local healthcare provision includes Eaves Lane Surgery and The Chorley Surgery, while pharmacies and further services are available in and around the town centre.
Chorley railway station provides rail connections towards Preston and Manchester, supporting travel beyond the immediate area.
For time outdoors, Astley Park offers woodland footpaths, gardens and a lake close to the town centre, providing a welcome contrast to the convenience of the location.
Value & comps
No previous sales on record.
Returns
Set an offer; the calculator follows it.
We're still gathering serviced-accommodation data for this area.
Archie refurb estimate: a Pro feature
0.0% below asking
This is not financial or investment advice. Prop AI Deals is not authorised by the Financial Conduct Authority (FCA) to provide investment advice.
All investment calculators, property analyses, and AI-generated insights are for informational purposes only. Property investment carries risk and may result in financial loss. All calculations should be independently verified and you should consult with FCA-authorised financial advisors before making any investment decisions.
Past performance does not guarantee future results. Tax implications vary by individual circumstances.
Deal
Properties like this can earn 2–3x BTL yields when converted to HMO, with retrofit costs around £10k/room. Sign in to see the full tier, yield projection, and cost breakdown.
Commercial properties like this can earn 30-50% higher yields when converted to residential under Class MA / Q / P / PA, with prior approval costing ~GBP 96/unit. Sign in to see the recommended route, yield uplift, and cost breakdown.
BRRR-suited properties can recycle 80-100% of investor capital on refi, leaving a high-yielding rental with most of the money out. Sign in to see the refurb cost stack, ARV projection, and refinance maths.
Detached + large garden = sub-division play. Pro tier unlocks the tier badge, plot size, uplift estimate, and regional land benchmark.
Short-lease flats trade at deep discount, but extending under the 1993 Act often costs far less than the discount. Pro tier unlocks the tier badge, premium breakdown, long-lease ARV and arbitrage maths.
See projected short-stay revenue vs a vanilla BTL for this property.
See real sub-let margins (HMO room rates & SA nightly rates) vs the landlord rent.
Area
Agent & docs
FAQ
About 176 Blackburn Road, Chorley
Explore nearby