Studio flat · HA2 7HA
Listing removedListed 216 days
Opportunity summary
See Archie’s verdict, returns by strategy and what to check before viewing.
About
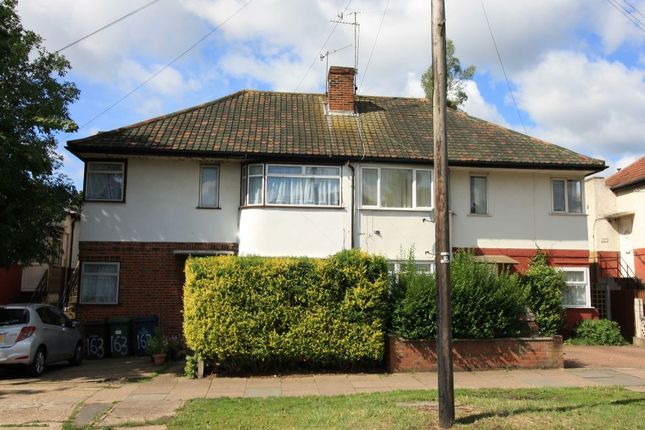
** no onward chain ** Introducing a modern and generously sized second floor, end-of-corridor, studio apartment, ideal for first time buyers or investors.
Located just 160 metres from Rayners Lane Station (Metropolitan & Piccadilly lines), this property offers exceptional connectivity to Central London and beyond.
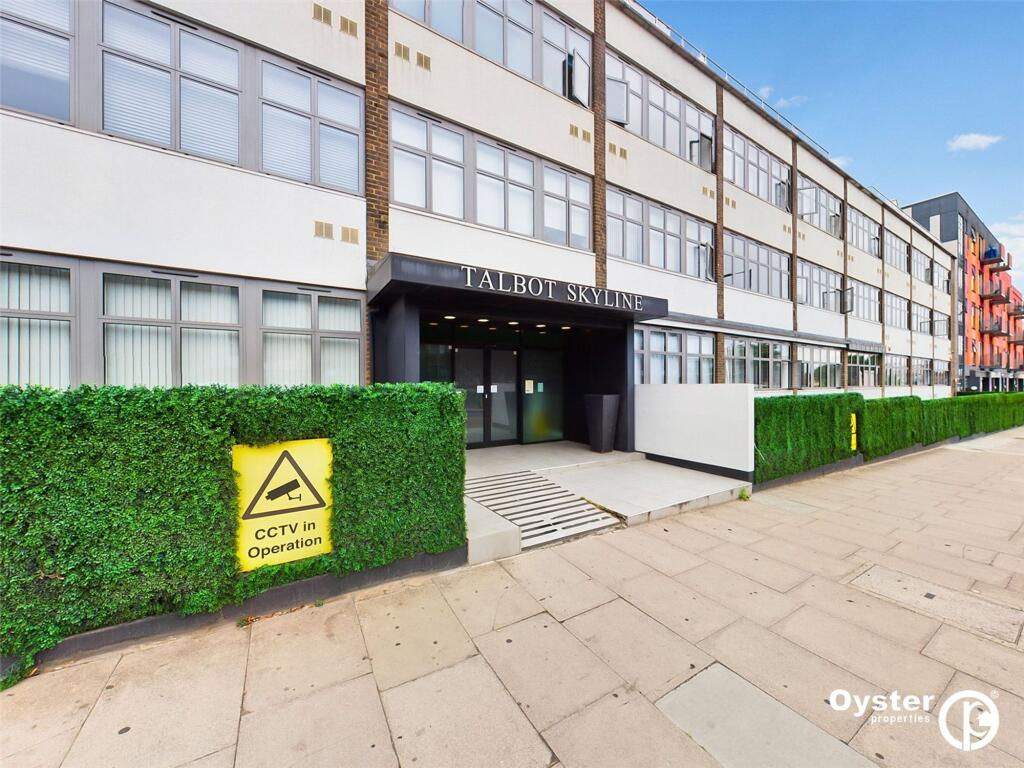
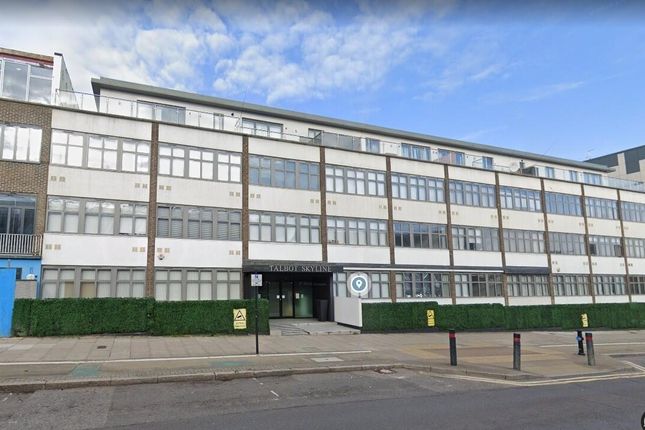
Set within a secure, well maintained development, the building welcomes residents with an impressive foyer featuring porcelain stoneware flooring and comfortable seating areas — creating an immediate sense of quality and care.
The location is superb for convenience and lifestyle. Rayners Lane’s vibrant high street is moments away, offering a wide selection of shops, cafés, and restaurants.
Excellent transport links and multiple bus routes make commuting simple, while nearby green spaces provide welcome areas for relaxation.
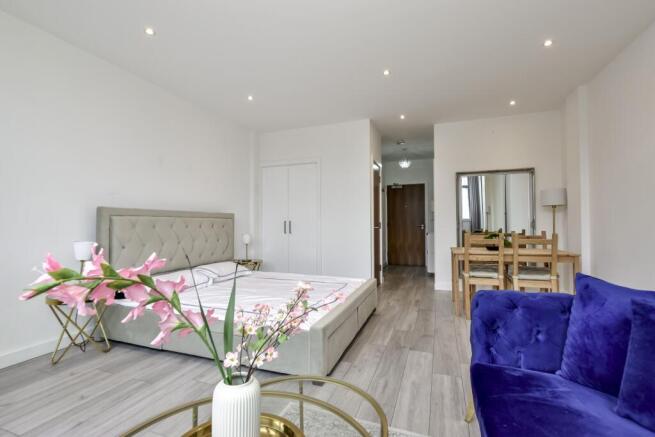
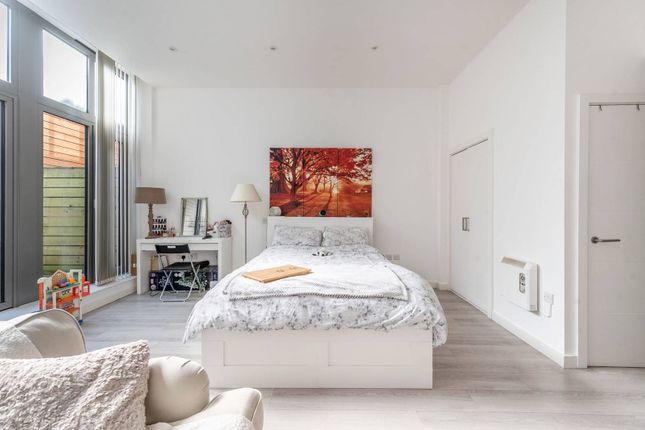
Inside, the apartment opens into a well presented hallway leading to a bright and spacious studio room.
Front aspect, wall to wall windows fill the space with natural light, creating an airy, inviting environment. A built in wardrobe maximises storage while maintaining a clean, uncluttered layout.
The contemporary kitchen features sleek white high gloss cabinets and ample worktop space.
It comes fully fitted with a Zanussi oven, hob, extractor, integrated undercounter fridge/freezer, and Blomberg washing machine, offering everything needed for day to day convenience.
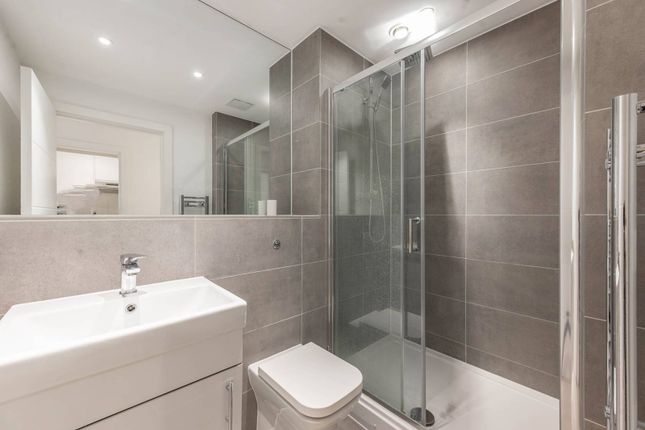
The modern shower room continues the high standard, complete with a tiled finish, sliding glass enclosure, vanity unit, W.C., and chrome fittings for a fresh, refined look.
To further enhance its appeal, the property is sold fully furnished, making it ready to move into immediately or rent out with ease. A long unexpired lease adds to its strong investment potential.
This contemporary studio offers an excellent combination of location, comfort, and value — a fantastic opportunity for those seeking a low maintenance home or secure rental investment.
Hallway Entrance into hallway via rear aspect door, spot lighting, wall mounted electric heater, wall mounted fuse box, power points, laminate flooring.
Kitchen 10' 11" x 5' 3" (3.33m x 1.60m) Range of fitted wall and base level units with granite work surfaces, integrated 'Zanussi' electric hob with 'Zanussi' oven below and 'Zanussi' overhead extractor fan, single sink with mixer tap and integrated granite drainer, integrated under counter 'Zanussi' fridge/freezer, integrated 'Blomberg' washing machine, 'Metropolitan' style part tiled walls, spot lighting, power points, storage cupboard housing 'Mega-Flo', laminate flooring.
Living Room/Bedroom 15' 5" x 15' 4" (4.70m x 4.67m) Front aspect window, spot lighting, wall mounted electric heater, power points, TV aerial, phone point, Sky, laminate flooring.
Shower Room 7' 5" x 4' 6" (2.26m x 1.37m) Shower cubicle with sliding glass shower door, wall mounted shower with attachment, overhead shower head, spot lighting, extractor fan, low level W/C, vanity hand wash basin, tiled walls, wall mounted mirror, electric heated towel rail, shaving point, tiled flooring.
Value & comps
No previous sales on record.
Returns
Set an offer; the calculator follows it.
We're still gathering serviced-accommodation data for this area.
Archie refurb estimate: a Pro feature
0.0% below asking
This is not financial or investment advice. Prop AI Deals is not authorised by the Financial Conduct Authority (FCA) to provide investment advice.
All investment calculators, property analyses, and AI-generated insights are for informational purposes only. Property investment carries risk and may result in financial loss. All calculations should be independently verified and you should consult with FCA-authorised financial advisors before making any investment decisions.
Past performance does not guarantee future results. Tax implications vary by individual circumstances.
Deal
Properties like this can earn 2–3x BTL yields when converted to HMO, with retrofit costs around £10k/room. Sign in to see the full tier, yield projection, and cost breakdown.
Commercial properties like this can earn 30-50% higher yields when converted to residential under Class MA / Q / P / PA, with prior approval costing ~GBP 96/unit. Sign in to see the recommended route, yield uplift, and cost breakdown.
BRRR-suited properties can recycle 80-100% of investor capital on refi, leaving a high-yielding rental with most of the money out. Sign in to see the refurb cost stack, ARV projection, and refinance maths.
Detached + large garden = sub-division play. Pro tier unlocks the tier badge, plot size, uplift estimate, and regional land benchmark.
Short-lease flats trade at deep discount, but extending under the 1993 Act often costs far less than the discount. Pro tier unlocks the tier badge, premium breakdown, long-lease ARV and arbitrage maths.
See projected short-stay revenue vs a vanilla BTL for this property.
See real sub-let margins (HMO room rates & SA nightly rates) vs the landlord rent.
Area
Agent & docs
FAQ
About 26, Talbot Skyline, Imperial Drive, Harrow
Explore nearby