Prop AI DealsProp AI Deals
  • On-market
  • Sourced deals
  • How it works
  • For sourcers
  • Pricing
Log inStart free
    Prop AI Deals

    Pre-vetted, AI-scored UK property deals matched to you — on-market, off-market and auction.

    Get it fromMicrosoftDownload formacOS
    Get Archie’s weekly picks →

    Find deals

    • On-market properties
    • Sourced deal rooms
    • AI property search
    • Property alerts
    • Weekly deals
    More ways to find deals+−
    • Below market value
    • High yield
    • New to market
    • Meet Archie
    • Archie on WhatsApp
    • Desktop app
    • Windows app (Microsoft Store)
    • Chrome extension

    Strategies & calculators

    • All strategies
    • BTL calculator
    • BRRR calculator
    • HMO calculator
    • Stamp duty calculator
    More strategies and tools+−
    • BTL candidates
    • Flip candidates
    • BRRR candidates
    • HMO conversion
    • PD conversion
    • Probate sales
    • Repossessed
    • Auction properties
    • Recently reduced
    • Motivated sellers
    • Flip calculator
    • AI refurb scan
    • Auction pack analysis
    • Property finance

    Markets

    • All locations
    • London
    • Manchester
    • Birmingham
    • Market stats
    More cities+−
    • Leeds
    • Liverpool
    • Glasgow
    • Edinburgh
    • Bristol
    • Newcastle
    • Cardiff

    Learn

    • Academy
    • How it works
    • Glossary
    • News
    • Help centre
    More guides+−
    • Getting started
    • Buy-to-let fundamentals
    • BMV deals
    • BRRR masterclass
    • HMO investing
    • Serviced accommodation
    • Property flipping
    • Auction buying
    • Lease options
    • FAQ
    • HMRC stamp duty guide
    • HM Land Registry
    • Landlord regulations
    • Buying property guide

    Compare

    • Dealsourcr alternative
    • PropertyEngine alternative
    • Property Filter alternative
    • PropertyData alternative
    • All comparisons
    More comparisons+−
    • GetGround alternative
    • Nimbus Maps alternative
    • Lendlord alternative
    • Searchland alternative
    • Property Market Intel alternative
    • PropMarker alternative

    Company

    • About
    • Features
    • Pricing
    • Developers / API
    • Contact
    More from us+−
    • Claude / MCP
    • Storefront for sourcers
    • For trainers
    • Affiliate programme
    • Earn 30% commission
    Find deals+−
    • On-market properties
    • Sourced deal rooms
    • AI property search
    • Property alerts
    • Weekly deals
    • Below market value
    • High yield
    • New to market
    • Meet Archie
    • Archie on WhatsApp
    • Desktop app
    • Windows app (Microsoft Store)
    • Chrome extension
    Strategies & calculators+−
    • All strategies
    • BTL calculator
    • BRRR calculator
    • HMO calculator
    • Stamp duty calculator
    • BTL candidates
    • Flip candidates
    • BRRR candidates
    • HMO conversion
    • PD conversion
    • Probate sales
    • Repossessed
    • Auction properties
    • Recently reduced
    • Motivated sellers
    • Flip calculator
    • AI refurb scan
    • Auction pack analysis
    • Property finance
    Markets+−
    • All locations
    • London
    • Manchester
    • Birmingham
    • Market stats
    • Leeds
    • Liverpool
    • Glasgow
    • Edinburgh
    • Bristol
    • Newcastle
    • Cardiff
    Learn+−
    • Academy
    • How it works
    • Glossary
    • News
    • Help centre
    • Getting started
    • Buy-to-let fundamentals
    • BMV deals
    • BRRR masterclass
    • HMO investing
    • Serviced accommodation
    • Property flipping
    • Auction buying
    • Lease options
    • FAQ
    • HMRC stamp duty guide
    • HM Land Registry
    • Landlord regulations
    • Buying property guide
    Compare+−
    • Dealsourcr alternative
    • PropertyEngine alternative
    • Property Filter alternative
    • PropertyData alternative
    • All comparisons
    • GetGround alternative
    • Nimbus Maps alternative
    • Lendlord alternative
    • Searchland alternative
    • Property Market Intel alternative
    • PropMarker alternative
    Company+−
    • About
    • Features
    • Pricing
    • Developers / API
    • Contact
    • Claude / MCP
    • Storefront for sourcers
    • For trainers
    • Affiliate programme
    • Earn 30% commission

    Data sources: HM Land Registry · EPC Open Data · Ordnance Survey · ONS and other open data.

    © 2026 Prop AI DealsTermsPrivacyCookiesData protectionStatusContactClimate commitment
    1. Home
    2. Chelmsford properties
    3. 4 bed detached house for sale in Tintagel Way, Maldon CM9
    Full property analysis
    OverviewAboutValue & compsReturnsDealAreaAgent & docsFAQ

    1 / 5

    Tintagel Way, Maldon, CM9 6YR

    4-bedroom detached house · CM9 6YR

    1,809 sq ft2 baths
    Asking
    £700,000

    For sale · Listed 1 day

    Investor metrics
    Sign in to see yield, deal score, rent estimate, and BMV.

    Opportunity summary

    See Archie’s verdict, returns by strategy and what to check before viewing.

    Start freeLog in

    About

    The property

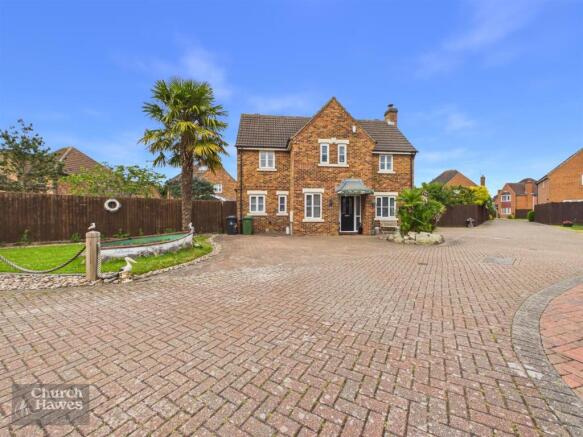
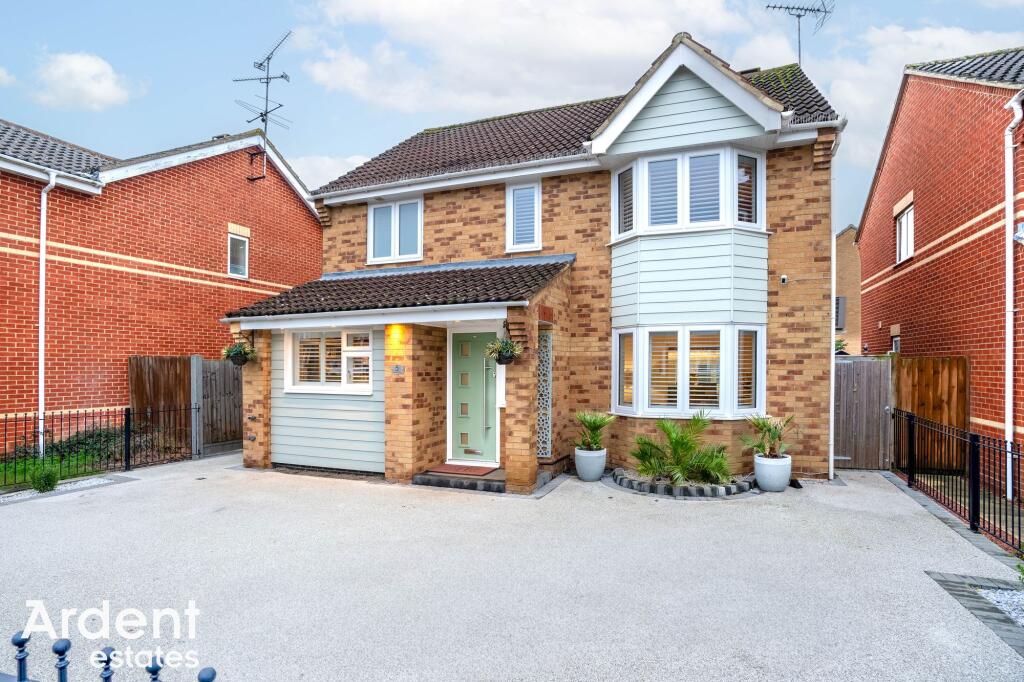
    Nestled in arguably one of Maldon's most sought after turnings, Tintagel Way, this stunning FOUR BEDROOM DEATCHED FAMILY HOME offers an exceptional living experience with accommodation presented to the highest standards throughout.

    As you enter via the welcoming reception hallway you are greeted by an inviting atmosphere that flows seamlessly throughout the home.

    The highlight of this property is undoubtedly the addition of a magnificent orangery, with panoramic views of the expansive 117' garden which also incorporates a summer house, creating a wonderful backdrop for family gatherings.

    The heart of the home features an impressive open-plan modern kitchen/dining/family room, designed to cater to the needs of contemporary living.

    This space is ideal for both casual family meals and more formal entertaining, ensuring that every occasion is met with style and comfort.

    En-suite facilities serve the principal bedroom plus shower room & ground floor cloakroom/w.c. Externally parking is provided via the double width driveway & double garage.

    For those needing to work from home, adjacent the garage is a home office offering a variety of uses.

    With its prime location and impressive features, this detached house on Tintagel Way is a rare find in Maldon.

    It presents an excellent opportunity for families seeking a stylish residence in a sought-after area. Do not miss the chance to make this remarkable property your new home. EPC Rating C.

    Council Tax Band G. Bedroom 1 - 3.91m x 4.14m (12'10 x 13'7) - Double glazed window to rear, radiator, fitted wardrobe, coved to ceiling.

    En-Suite - Obscure double glazed window to side, towel radiator, suite comprising of low level w.c, wash hand basin with mixer ta, tiled shower cubicle with wall mounted shower unit, inset lighting to ceiling, tiled to walls.

    Bedroom 2 - 3.63m x 3.43m (11'11 x 11'3) - Two double glazed windows to front, radiator, coved to ceiling, fitted wardrobes & overhead storage units.

    Bedroom 3 - 3.56m x 3.15m (11'8 x 10'4) - Double glazed window to rear, radiator, fitted wardrobe, coved to ceiling.

    Bedroom 4 - 3.63m x 2.36m (11'11 x 7'9) - Two double glazed windows to front, radiator, fitted wardrobes & overhead storage units, coved to ceiling.

    Shower Room - Obscure double glazed window to front, towel radiator, low level w.c, twin wash hand basins with mixer taps, walk in shower cubicle with wall mounted shower unit, tiled floor, tiled to walls, inset lighting to ceiling.

    Landing - Double glazed window to rear, radiator, airing cupboard, access to loft space, coved to ceiling, stairs leading down to: Entrance Hallway - Entrance door, radiator, coved to ceiling, tiled floor, under stairs storage cupboard, doors to: Cloakroom/W.C - Radiator, low level w.c, wash hand basin with mixer tap, extractor fan.

    Utility Room - 2.82m x 1.60m (9'3 x 5'3) - Space for fridge/freezer, space for washing machine & tumble dryer, fitted wall mounted units, wall mounted boiler.

    Study - 2.87m x 2.18m (9'5 x 7'2) - Two double glazed windows to front, radiator.

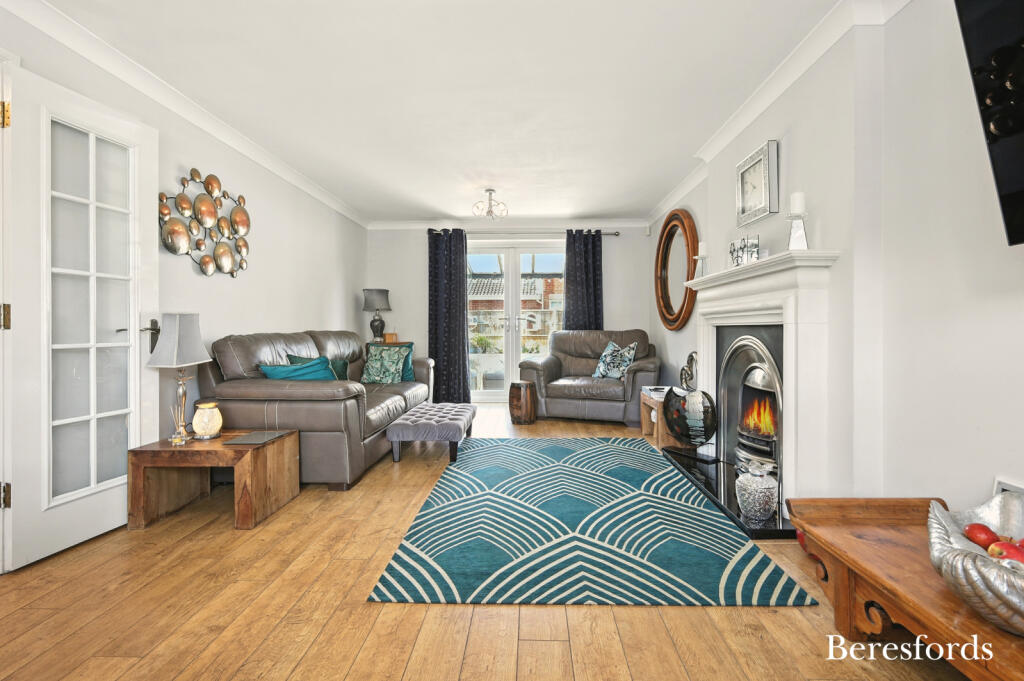
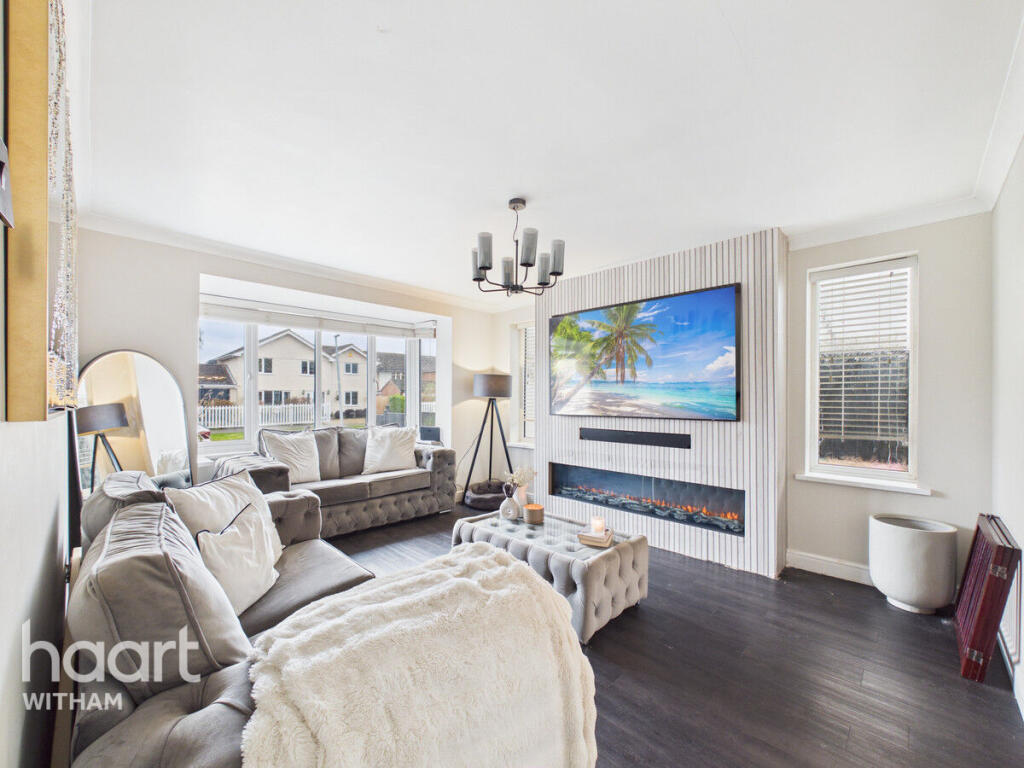
    Living Room - 6.02m x 3.84m (19'9 x 12'7) - Two double glazed windows to side, radiator, coved to ceiling, feature fireplace with inset gas fire, French doors to: Orangery - 6.32m x 2.64m (20'9 x 8'8) - French doors to garden, double glazed windows to both sides & rear, tiled floor with under floor heating.

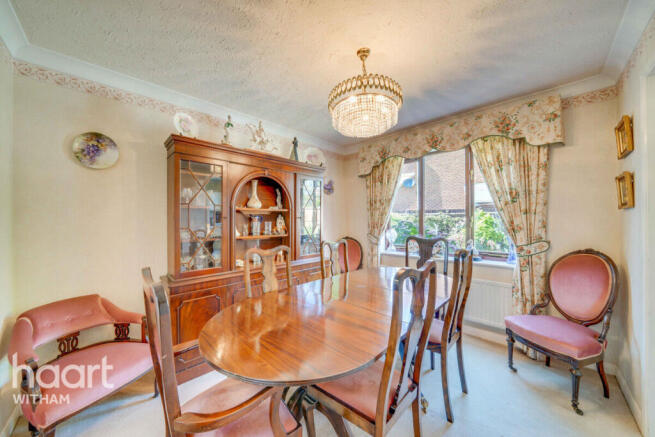
    Kitchen/Dining/Family Room - 6.71m x 4.11m (22' x 13'6) - Two double glazed windows to front, vertical radiator, inset lighting to ceiling, tiled floor, central island unit with inset Bosch four ring hob, sink unit with mixer tap set into worksurfaces, built in Neff dishwasher, built in fridge, fitted base and wall mounted units, coved to ceiling, space for range style oven, door to side to garden.

    Rear Garden - approx 35.66m width (approx 117' width) - Patio area, personal door to double garage, outside tap, well stocked flower and shrub beds, laid to lawn, summerhouse/garden room measuring 16'1 x 9'7 (4.92m x 2.93m) with adjoining covered seating / entertaining area, front access gate, external power points.

    Frontage - Double with driveway providing off road parking leading to: Double Garage - 5.56m x 5.49m (18'3 x 18') - Electric up & over door Home Office - 3.15m x 2.24m (10'4 x 7'4) - Adjacent to the double garage with personal entrance door to front, power and light connected.

    Agents Note, Money Laundering & Referrals - These particulars do not constitute any part of an offer or contract. All measurements are approximate.

    No responsibility is accepted as to the accuracy of these particulars or statements made by our staff concerning the above property.

    We have not tested any apparatus or equipment therefore cannot verify that they are in good working order.

    Any intending purchaser must satisfy themselves as to the correctness of such statements within these particulars. All negotiations to be conducted through Church and Hawes.

    No enquiries have been made with the local authorities pertaining to planning permission or building regulations. Any buyer should seek verification from their legal representative or surveyor.

    Some photographs may have been digitally enhanced using AI for illustrative purposes.

    These images are intended to help prospective purchasers visualise the property and should not be relied upon as an exact representation of its current appearance or condition.

    No structural alterations are intended to be depicted. Purchasers should satisfy themselves as to the property’s condition and features during their viewing.

    MONEY LAUNDERING REGULATIONS (AML) and FINANCIAL SANCTION REGULATIONS: In accordance with UK Anti-Money Laundering regulations, Church & Hawes are legally required to verify the identity of all purchasers before a property transaction can proceed.

    Church & Hawes use an online digital identification verification and compliance platform to carry out these important checks on our/your behalf.

    A verification fee payable in advance of £40 per purchaser (including VAT) will apply. These checks must be completed and successfully verified before we are able to progress with the purchase.

    Buyers will also be required to complete an Anti Money Laundering Source/Proof of Funds & Buyer Story Questionnaire REFERRALS: As an integral part of the community and over many years, we have got to know the best professionals for the job.

    If we recommend one to you, it will be in good faith that they will make the process as smooth as can be.

    Please be aware that a some of the parties that we recommend (certainly not the majority) may on occasion pay us a referral fee up to £200.

    You are under no obligation to use a third party we have recommended.

    Key information

    Price per sq ft
    £387/sq ft
    Based on 1,809 sq ft (168 sq m)
    Floor area
    1,809 sq ft (168 sq m)
    Council tax band
    Band G
    Estimated ~£3,000/year
    Tenure
    Freehold
    Local authority
    Maldon
    District
    County
    Essex County
    Sign up free to see flood risk and more→

    Value & comps

    What is it worth?

    No previous sales on record.

    Comparable salesNo comps yet
    No comparable sales matched this property yet.

    Returns

    What does it return?

    Set an offer; the calculator follows it.

    Rent evidence
    Rental benchmark

    Nearby rental comparables

    Loading rental comparables…

    Local SA Market

    We're still gathering serviced-accommodation data for this area.

    Archie refurb estimate: a Pro feature·

    Feeds your report · not a commitment

    0.0% below asking

    Model

    Run the numbers.

    BTL · HMO · BRRR · SA · Flip — editable, saved scenarios
    Investment calculatorBTL · BRRR · HMO · Flip · SA · R2R — editable inputs, saved scenarios
    Investment Disclaimer

    This is not financial or investment advice. Prop AI Deals is not authorised by the Financial Conduct Authority (FCA) to provide investment advice.

    All investment calculators, property analyses, and AI-generated insights are for informational purposes only. Property investment carries risk and may result in financial loss. All calculations should be independently verified and you should consult with FCA-authorised financial advisers before making any investment decisions.

    Past performance does not guarantee future results. Tax implications vary by individual circumstances.

    Mortgage

    Deal

    Is it a deal?

    ✨
    Archie’s verdict
    PursueArchie has scored this property.
    Sign in to see Archie's call — Pursue, Watch or Pass — with the reasons and a suggested offer.
    4/100
    Deal score · weighted
    Weak signals — move on

    Factor breakdown
    BMV discountNot calculated, and not zero — there is no value estimate for this property to discount against.
    0/25
    Yield potential—
    0/25
    Motivation signalsNot enough data
    0/25
    Days on market1 days
    4/25
    —
    Seller motivation
    Not scored yet

    Days on market1
    Price reduction—
    STC fall-through—
    Back to market—
    Agency change—
    EPC rating—
    Listing timeline
    Still activeDay 1 on marketToday
    Strategy fit
    No strategy scores available yet.
    Article 4No HMO Article 4 held

    HMO Conversion Potential

    Properties like this can earn 2–3x BTL yields when converted to HMO, with retrofit costs around £10k/room. Sign in to see the full tier, yield projection, and cost breakdown.

    Tier, yield projection, and cost stack — Pro tier only.

    PD Conversion Potential

    Commercial properties like this can earn 30-50% higher yields when converted to residential under Class MA / Q / P / PA, with prior approval costing ~GBP 96/unit. Sign in to see the recommended route, yield uplift, and cost breakdown.

    Tier, route, yield projection, and cost stack - Pro tier only.

    BRRR Candidate

    BRRR-suited properties can recycle 80-100% of investor capital on refi, leaving a high-yielding rental with most of the money out. Sign in to see the refurb cost stack, ARV projection, and refinance maths.

    Tier, refurb cost, ARV, and refi maths - Pro tier only.

    Plot subdivision potential

    Detached + large garden = sub-division play. Pro tier unlocks the tier badge, plot size, uplift estimate, and regional land benchmark.

    Lease extension arbitrage

    Short-lease flats trade at deep discount, but extending under the 1993 Act often costs far less than the discount. Pro tier unlocks the tier badge, premium breakdown, long-lease ARV and arbitrage maths.

    Serviced Accommodation

    Pro

    See projected short-stay revenue vs a vanilla BTL for this property.

    Rent-to-Rent strategy fit

    Pro

    See real sub-let margins (HMO room rates & SA nightly rates) vs the landlord rent.

    Area

    The area

    Living here

    SchoolsLoading
    StationsLoading
    Sign up free to see crime, broadband, flood risk and more→
    Location
    More market detail▾
    CM9 · Live market data · detached only
    CM9 aggregates aren't available right now. The full comparables table below still loads — try refreshing in a few minutes.

    Agent & docs

    Move it forward

    Listing agent
    Church & Hawes, Maldon logo
    Church & Hawes, Maldon
    listed on rightmove
    01621738587
    6 High Street, Maldon, CM9 5PJ
    View on rightmove

    View more properties from this agent
    Planning & investor docs
    Nearby planning applications, EPC, floor plans, Land Registry and HMO checks unlock with a free trial.

    More tools

    FAQ

    Questions

    About Tintagel Way, Maldon

    How much is Tintagel Way, Maldon?
    The asking price is £700,000.
    What kind of property is Tintagel Way, Maldon?
    A 4-bedroom detached house in CM9 6YR.

    Explore nearby

    More nearby

    4-bed detached houses for sale in CM9More from this agent

    Explore more properties

    • More properties in Chelmsford
    • 4 bed houses for sale

    Similar properties

    Other 4-bed detached houses in CM9

    View all 4-bed detached houses in CM9 →
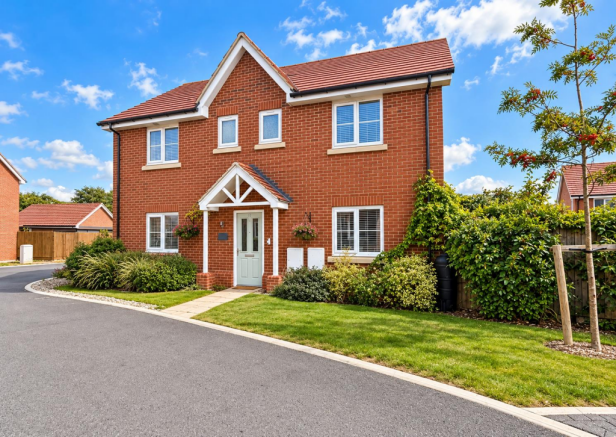
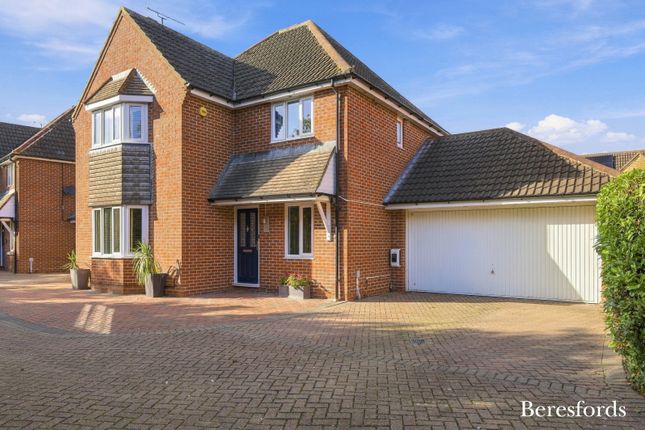
    4-bed detached on Mcintosh Way, Maldon, £525,000

    £525,000

    Mcintosh Way, Maldon

    4 bed3 bathdetached
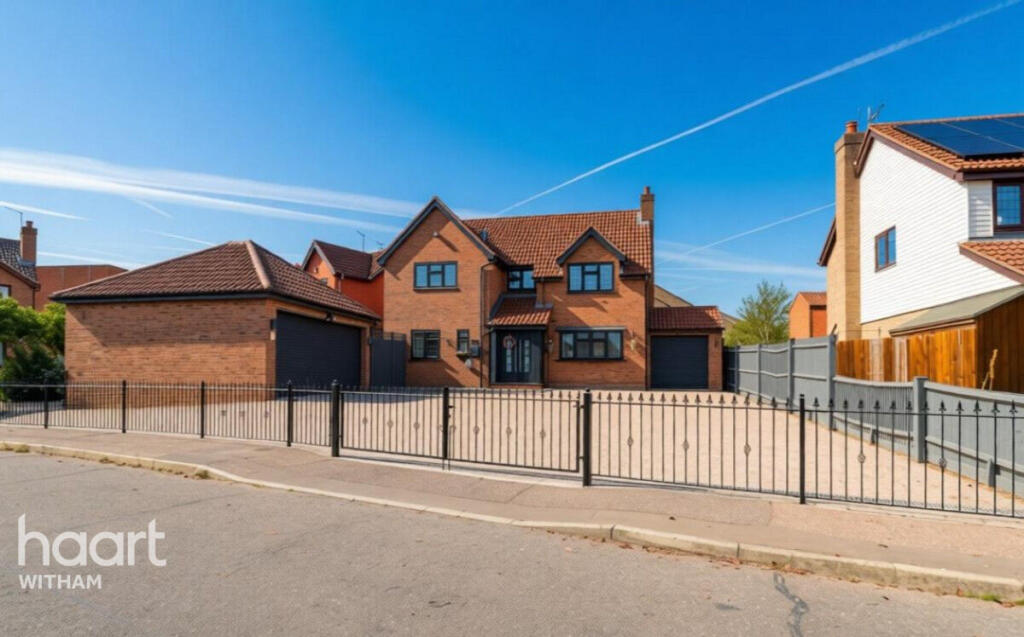
    4-bed detached on Washington Road, Maldon, £600,000

    £600,000

    Washington Road, Maldon

    4 bed2 bathdetached
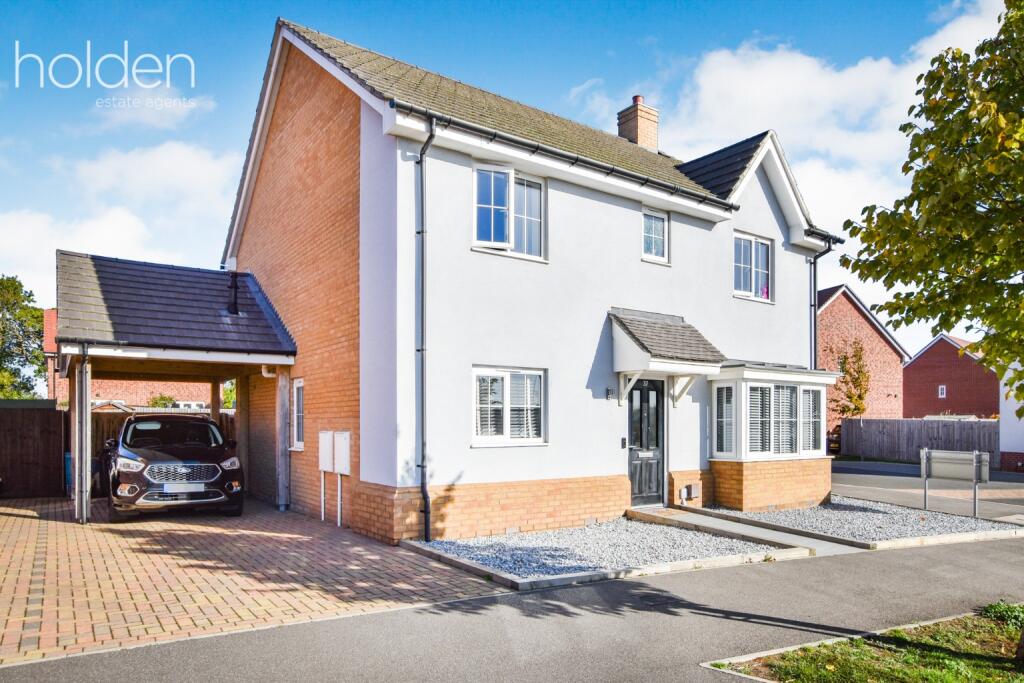
    4-bed detached on Carter Avenue, Maldon, £525,000

    £525,000

    Carter Avenue, Maldon

    4 bed2 bathdetached
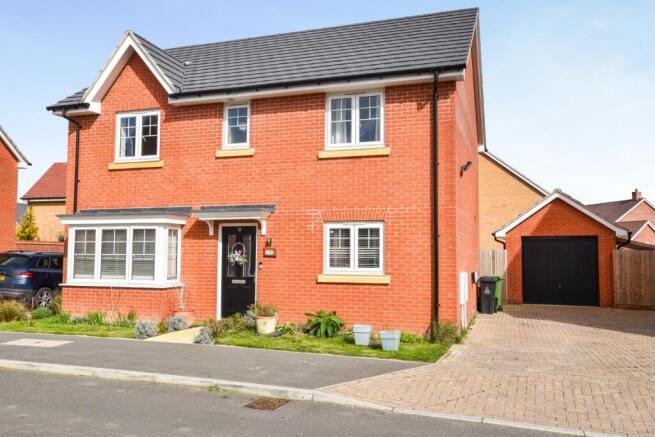
    4-bed detached on Wigmore Avenue, Wycke Place, Maldon, CM9 6LQ, £525,000

    £525,000

    Wigmore Avenue, Wycke Place, Maldon, CM9 6LQ

    4 bed2 bathdetached
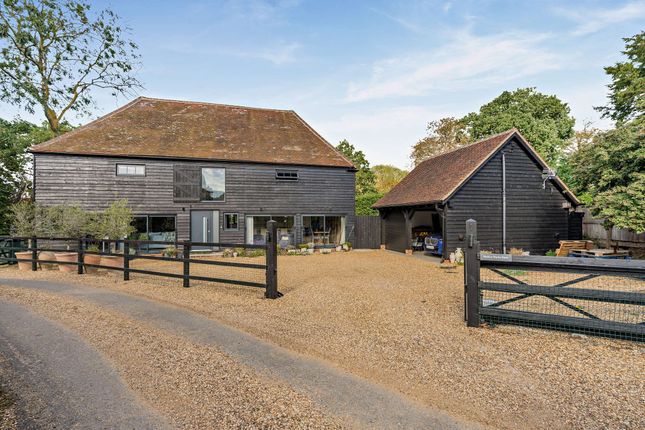
    4-bed detached on Maldon Wycke Barn,, Spital Road, Essex, £850,000

    £850,000

    Maldon Wycke Barn,, Spital Road, Essex

    4 bed4 bathdetached
    4-bed detached on 22, Memory Close, Essex, £600,000

    £600,000

    22, Memory Close, Essex

    4 bed2 bathdetached
    4-bed detached on 2, Warwick Close, Essex, £750,000

    £750,000

    2, Warwick Close, Essex

    4 bed3 bathdetached

    Similar yield nearby

    View similar-yield properties nearby →
    3-bed house on 353, Atkins Crescent, Maldon, £550,000

    £550,000

    353, Atkins Crescent, Maldon

    3 bedhouse
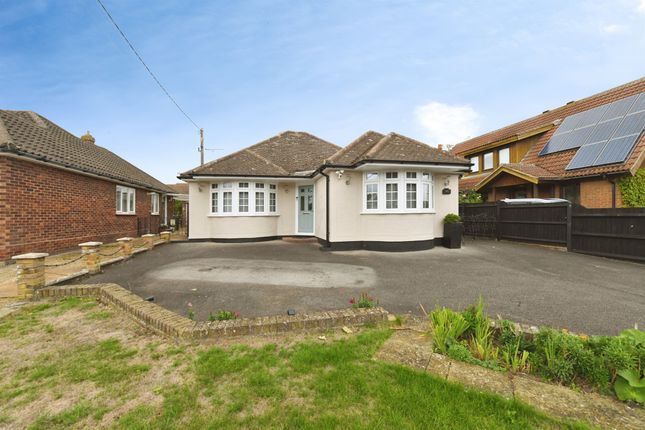
    3-bed bungalow on Fambridge Road, Maldon, £650,000

    £650,000

    Fambridge Road, Maldon

    3 bed1 bathbungalow
    3-bed detached on Atkins Cresent, 
Maldon,
Essex, 
CM9 6FB, £565,000

    £565,000

    Atkins Cresent, Maldon, Essex, CM9 6FB

    3 beddetached
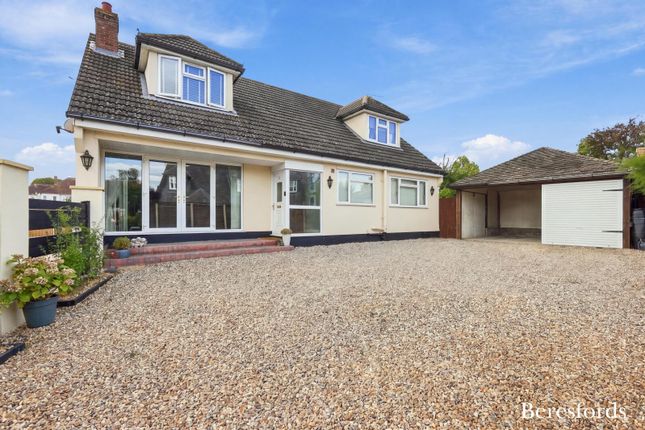
    4-bed house on Memory Close, Maldon, £700,000

    £700,000

    Memory Close, Maldon

    4 bed2 bathhouse
    3-bed detached on Atkins Cresent, 
Maldon,
Essex, 
CM9 6FB, £560,000

    £560,000

    Atkins Cresent, Maldon, Essex, CM9 6FB

    3 beddetached

    Previously listed near CM9

    View all previously listed near CM9 →
    4-bed detached on Corbett Place, Maldon, £500,000

    £500,000

    Corbett Place, Maldon

    4 bed2 bathdetached
    4-bed detached on Viking Road, Maldon, £625,000

    £625,000

    Viking Road, Maldon

    4 bed2 bathdetached
    4-bed detached on Nelson Crescent, Maldon, CM9, £665,000

    £665,000

    Nelson Crescent, Maldon, CM9

    4 bed2 bathdetached
    4-bed detached on Mariners Way, Maldon, £550,000

    £550,000

    Mariners Way, Maldon

    4 bed2 bathdetached
    4-bed detached on Fambridge Road, Maldon, £700,000

    £700,000

    Fambridge Road, Maldon

    4 bed2 bathdetached
    4-bed detached on Plume Avenue, Maldon, £550,000

    £550,000

    Plume Avenue, Maldon

    4 bed3 bathdetached
    4-bed detached on Clayton Way, Maldon, CM9, £575,000

    £575,000

    Clayton Way, Maldon, CM9

    4 bed2 bathdetached