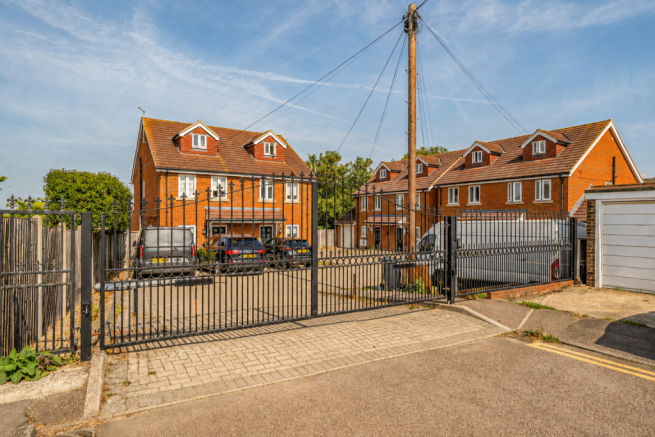
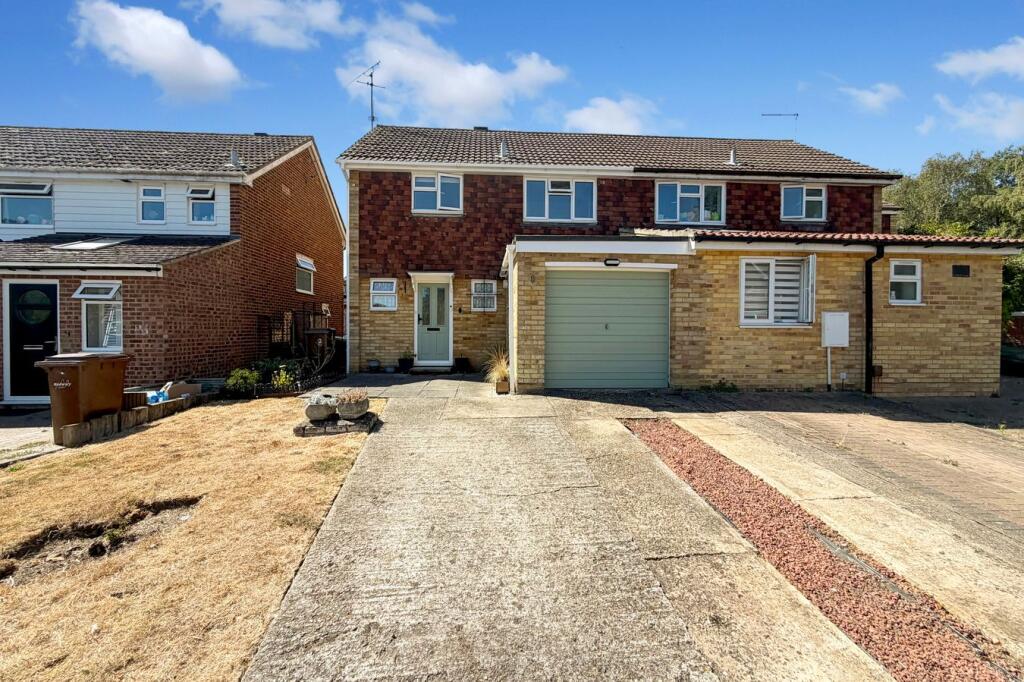
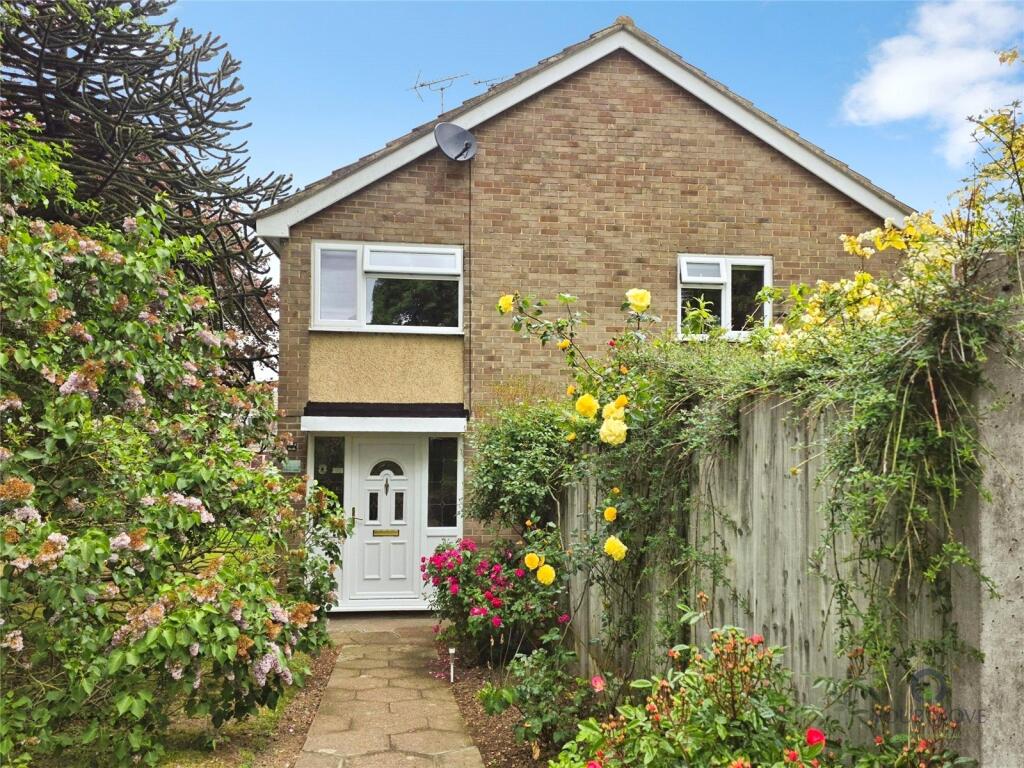
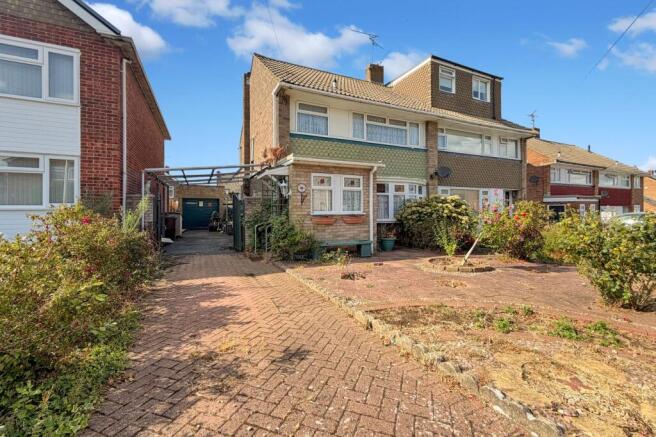
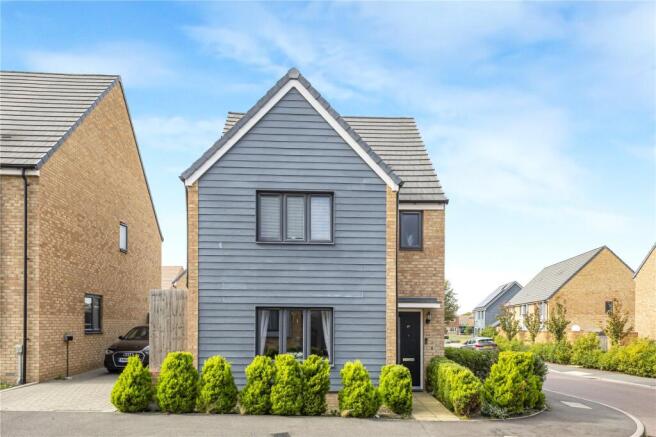
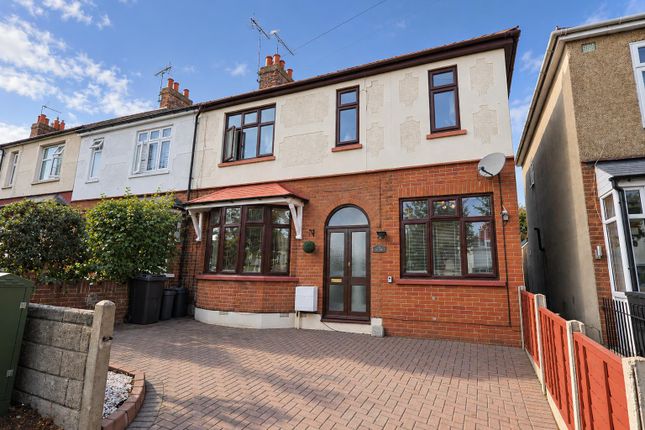
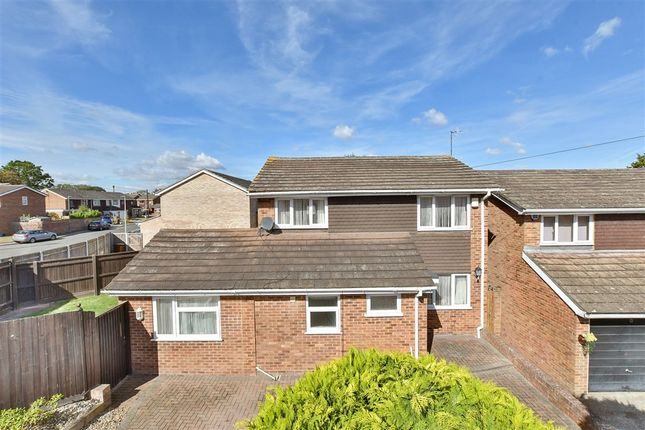
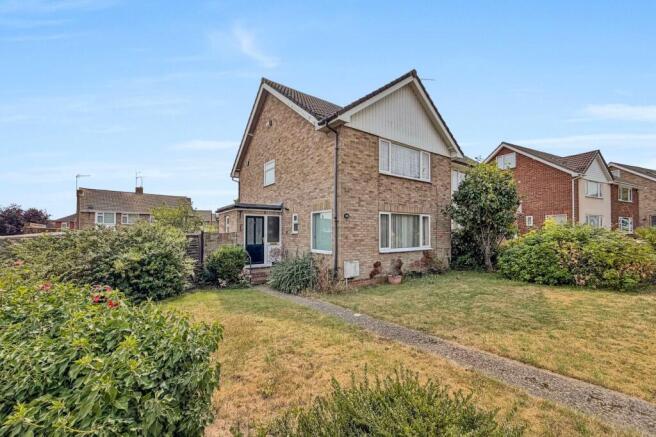
4-bedroom terraced house · ME8 7QH
For saleListed 103 days
Opportunity summary
See Archie’s verdict, returns by strategy and what to check before viewing.
About
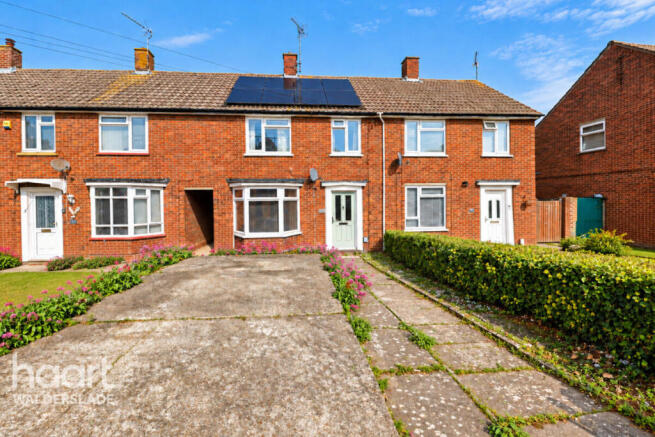
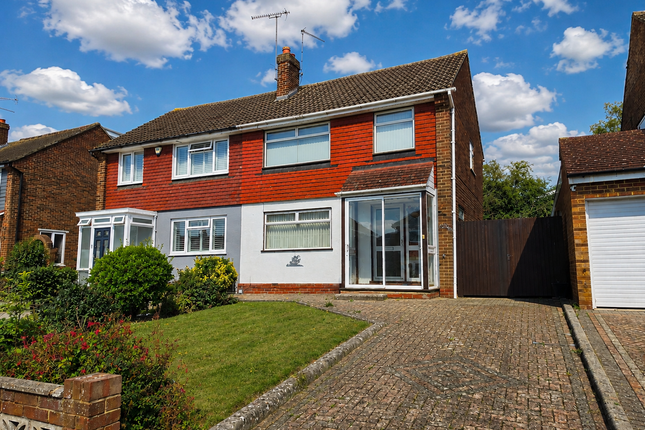
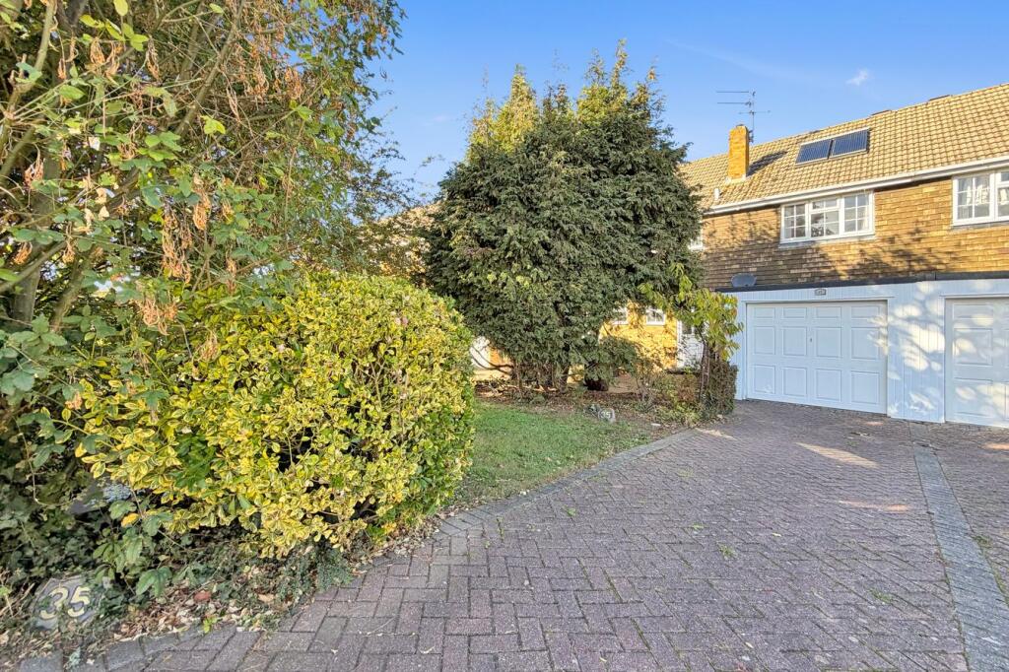
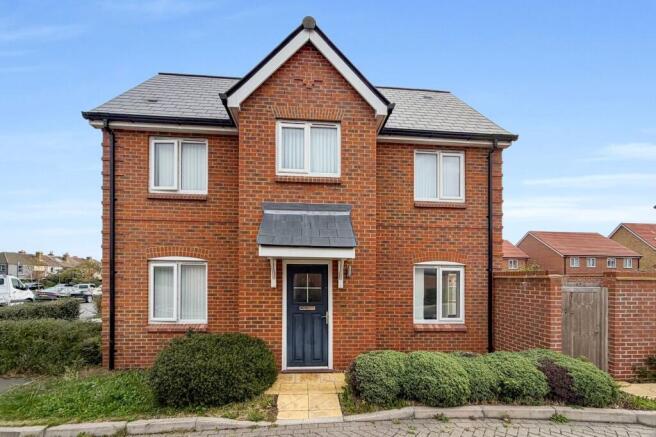
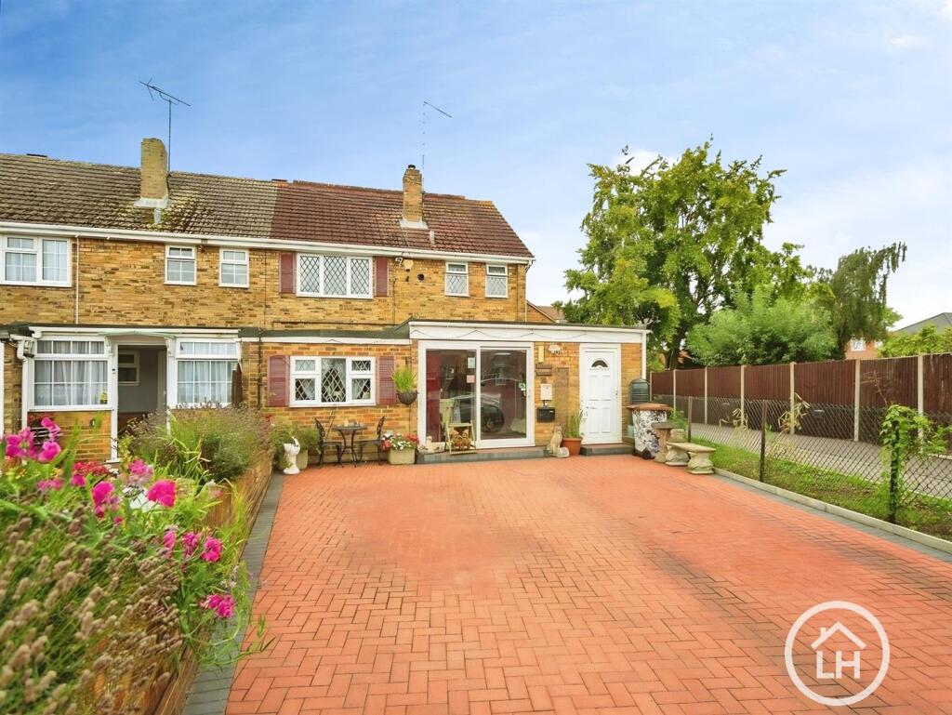
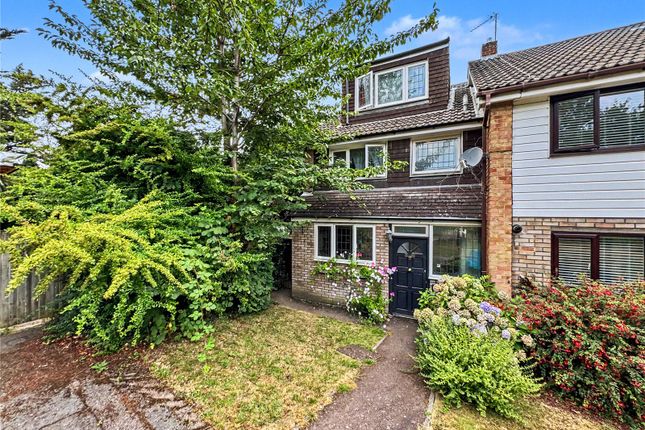
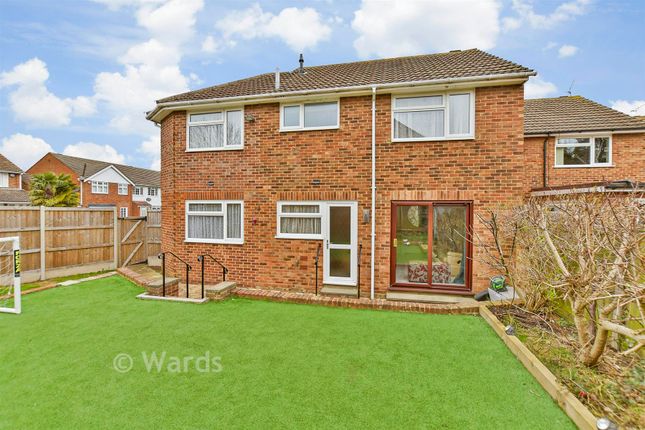
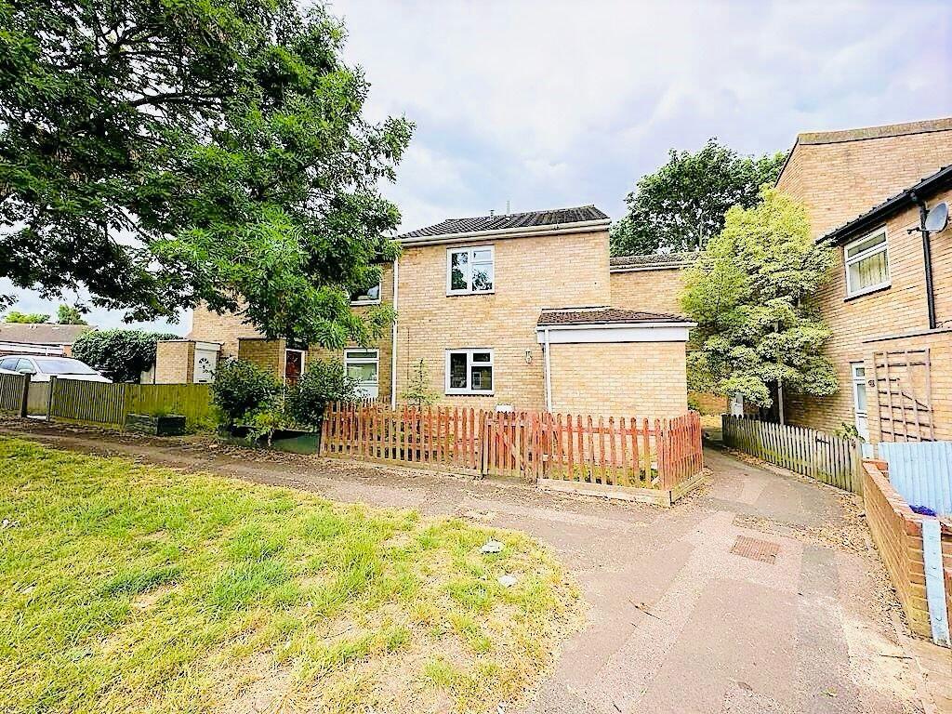
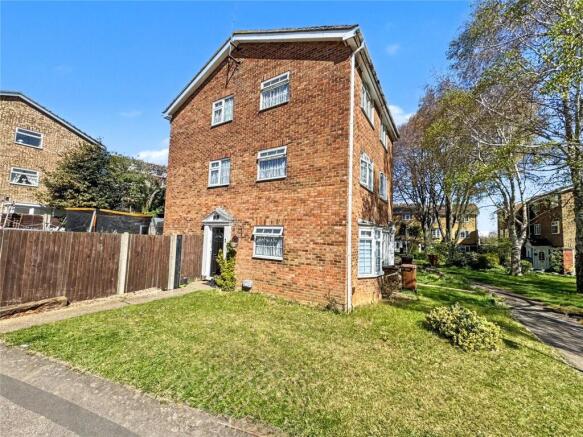
Guide Price £425,000 - £450,000 Stylish Interiors & Contemporary Living Make This A ‘Must View’ Home Enjoying a pleasing cul-de-sac position in a highly sought-after residential location, this exceptional extended family home presents a superb opportunity for those seeking versatile accommodation, stylish interiors and contemporary living.
Offered with a guide price of £425,000 - £450,000, the property is truly turnkey ready, allowing its new owners to simply unpack and immediately enjoy everything this impressive home has to offer.
Upon entering, you are welcomed by a bright and inviting atmosphere, enhanced by a tasteful neutral colour palette and stylish décor that flows effortlessly throughout the home.
Thoughtfully improved and beautifully presented, the property combines modern family living with practical versatility.
The heart of the home is undoubtedly the stunning open-plan kitchen and dining area, a beautifully designed space featuring contemporary finishes, sleek cabinetry and ample room for both everyday family life and entertaining guests.
Bathed in natural light, this sociable living space seamlessly extends towards the rear of the property, creating a wonderful connection with the garden and offering delightful views across the outdoor space.
The carefully considered layout promotes a relaxed and modern lifestyle, ideal for growing families and those who love to host.
Further enhancing the ground floor accommodation is a comfortable lounge, providing the perfect setting for relaxation, alongside a versatile playroom which could equally serve as a home office, snug or hobby room.
A practical utility room adds further convenience, while the ground floor bedroom and stylishly shower room offer excellent flexibility for multi-generational living, visiting guests or independent family members.
To the first floor, there are three well-proportioned bedrooms, each presented in keeping with the home's elegant and neutral aesthetic.
These are complemented by a contemporary family bathroom, finished to a high standard with modern fittings and a fresh, sophisticated feel. Extending to approximately 1,356 sq. Ft. (126 sq.
M), the generous accommodation provides ample space for modern family life while maintaining a warm and welcoming atmosphere throughout.
Beyond its impressive interiors, the location is equally appealing.
Situated within comfortable walking distance of Rainham Mainline Railway Station, the property offers excellent connectivity for commuters.
Rainham High Street, with its range of shops, cafés and everyday amenities, is also easily accessible, while highly regarded schools catering for all age groups are close by, making this an ideal choice for families.
The combination of spacious and flexible accommodation, stylish presentation, contemporary design and a prime location makes this a truly outstanding home within the Rainham market.
More than simply a place to live, it offers a lifestyle centred around comfort, convenience and modern family living.
Early viewing is highly recommended to fully appreciate the quality, space and exceptional setting on offer. Measurements All Measurements Are Approximate.
These sales particulars have been prepared by Jacksons Estate Agents upon the instructions of the vendor(s).
Services, fittings, and equipment referred to within the sales particulars have not been tested and no warranties can be given.
Accordingly, the prospective buyer(s) must make their own enquiries regarding such matters. The measurements for the floor space have been taken from the information on the EPC.
Additional services To enable you to budget for your move, we can provide you with a complete breakdown of all expenses associated with moving, including legal fees, survey fees, early repayment charges, removal fees and all aspects of mortgage charges.
Value & comps
No previous sales on record.
Returns
Set an offer; the calculator follows it.
We're still gathering serviced-accommodation data for this area.
Archie refurb estimate: a Pro feature
0.0% below asking
This is not financial or investment advice. Prop AI Deals is not authorised by the Financial Conduct Authority (FCA) to provide investment advice.
All investment calculators, property analyses, and AI-generated insights are for informational purposes only. Property investment carries risk and may result in financial loss. All calculations should be independently verified and you should consult with FCA-authorised financial advisors before making any investment decisions.
Past performance does not guarantee future results. Tax implications vary by individual circumstances.
Deal
Properties like this can earn 2–3x BTL yields when converted to HMO, with retrofit costs around £10k/room. Sign in to see the full tier, yield projection, and cost breakdown.
Commercial properties like this can earn 30-50% higher yields when converted to residential under Class MA / Q / P / PA, with prior approval costing ~GBP 96/unit. Sign in to see the recommended route, yield uplift, and cost breakdown.
BRRR-suited properties can recycle 80-100% of investor capital on refi, leaving a high-yielding rental with most of the money out. Sign in to see the refurb cost stack, ARV projection, and refinance maths.
Detached + large garden = sub-division play. Pro tier unlocks the tier badge, plot size, uplift estimate, and regional land benchmark.
Short-lease flats trade at deep discount, but extending under the 1993 Act often costs far less than the discount. Pro tier unlocks the tier badge, premium breakdown, long-lease ARV and arbitrage maths.
See projected short-stay revenue vs a vanilla BTL for this property.
See real sub-let margins (HMO room rates & SA nightly rates) vs the landlord rent.
Area
Agent & docs
FAQ
About 11, Twyford Close, Gillingham
Explore nearby