4-bedroom house · ST5 4DS
For saleListed 91 days
Opportunity summary
See Archie’s verdict, returns by strategy and what to check before viewing.
About
Nestled in the prestigious area of Shut Lane Head, Butterton, this exquisite period detached house offers a remarkable blend of historical charm and modern luxury.
Spanning an impressive 5,800 square feet, this spacious family home is perfect for those seeking both comfort and elegance.
The property boasts five generously sized reception rooms, providing ample space for entertaining guests or enjoying quiet family time.
With four well-appointed bedrooms, there is plenty of room for family members or visitors, ensuring everyone has their own private sanctuary.
The three bathrooms are thoughtfully designed, catering to the needs of a busy household while maintaining a sense of style and sophistication.
Originally built around 400 years ago, this home has undergone significant modernisation and renovation, with a major update completed in 1996 and a tasteful extension added in 2014.
This careful blend of old and new creates a unique atmosphere, where period features harmoniously coexist with contemporary conveniences.
Set in one of North Staffordshire's most exclusive residential areas, this luxurious property is not only a home but a lifestyle choice.
The surrounding landscape offers a tranquil setting, perfect for those who appreciate the beauty of nature while still being within easy reach of local amenities and transport links.
In summary, this stunning detached house on Shut Lane Head is a rare opportunity to acquire a luxurious family home in a sought-after location.
With its spacious layout, modern amenities, and rich history, it is sure to impress even the most discerning buyers.
Accommodation Downstairs Canopy porch leads into a welcoming dining hall, where original oak beams, a warm wooden floor, and a chimney breast with open fire set the tone for the home’s character and comfort.
From here, a panelled inner hall with turned staircase rises to the first-floor gallery landing, and discreetly tucked away is the downstairs cloakroom.
The sitting room is brimming with character, featuring a beamed ceiling and original exposed timber frame that naturally creates a cosy snug area.
With a dual aspect overlooking the gardens, a chimney breast with wood-burning stove, French doors to the front, and double doors flowing into the garden room and kitchen, it’s a space as practical as it is inviting.
The open-plan kitchen, added in 2014, is the heart of the home – a fabulous space for living, dining, and entertaining.
It boasts a bespoke hand-painted design with an Aga range, a large island with breakfast bar, and bi-fold windows that open to the garden for a true inside-outside feel.
Practicality is just as well considered, with a boot room and utility room directly off the kitchen, and a quiet study off the entrance hall that leads through to the garage and the staircase to the gym.
Upstairs The gallery landing is a striking feature in itself, with a tall vaulted ceiling, exposed beams, and an original timber frame lending warmth and character.
The main bedroom is a true retreat – enjoying a triple aspect with garden views and west-facing vistas across the beautiful Staffordshire countryside.
It includes an adjoining dressing area and a luxurious en-suite bathroom. The guest bedroom offers its own touch of indulgence, with a walk-through dressing area leading to a full en-suite bathroom.
Two further double bedrooms provide generous family or guest accommodation, served by a stylish family shower room.
Gym The gym is part of, yet distinct from, the main house – accessed via a hidden staircase from the study.
This versatile room is suited to a wide range of uses, whether as a dedicated fitness space, studio, or hobby room.
It features a tall vaulted ceiling with six skylight windows, an oak floor, and installation for a wall-mounted TV. A cloakroom with WC adds further convenience.
Outside & Gardens Oak House is discreetly positioned at the end of a quiet lane, backing onto open farmland along the rear boundary.
A long gravel driveway, accessed via remotely operated wooden gates, provides an elegant approach to the property.
There is generous parking for several vehicles, along with a large two-car garage and a substantial brick-built store to the rear of the house.
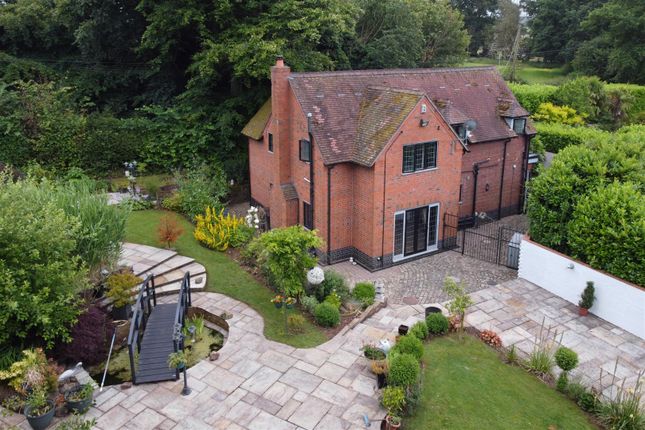
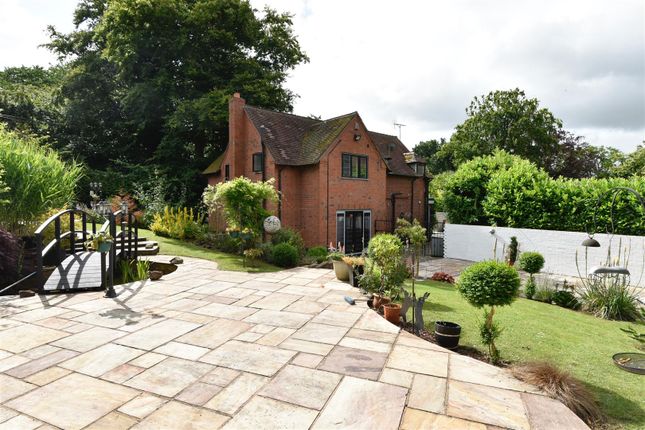
The gardens wrap around three sides of the property, ensuring sunshine throughout the day.
They are mainly laid to lawn and bordered by tall hedges for seclusion, with extensive planted borders adding colour and interest.
Several paved patio areas offer perfect spots for outdoor dining and relaxation. The property does have a couple of nearby neighbours but the gardens enjoy complete privacy.
There is also a well in the garden The Area Shut Lane Head is an exclusive residential location about 2 miles to the west of Newcastle-under-Lyme with countryside walks on the doorstep.
Minutes away from the Royal Stoke Hospital complex and Keele University and within easy reach of the A34, A500 and M6, the property is within easy commuting distance of The Potteries, Stone and Stafford and 10 mins from the Royal Stoke Hospital complex.
Stoke-on-Trent station is nearby: London Euston 1hr 40 mins, Manchester Piccadilly 45 mins, Birmingham New Street 40 mins.
Manchester, Liverpool, Birmingham and East Midlands airports are all within a hour's drive. General Information Services; Mains electricity & water. Drainage to a septic tank.
Oil fired central heating. Wood burning Stove.
Tenure; Freehold Council Tax Band D what3words location; edges.spare.yappy Viewing by appointment Freehold Asking price £1,450,000 For sale by private treaty, subject to contract.
Vacant possession on completion
Value & comps
No previous sales on record.
Returns
Set an offer; the calculator follows it.
We're still gathering serviced-accommodation data for this area.
Archie refurb estimate: a Pro feature
0.0% below asking
This is not financial or investment advice. Prop AI Deals is not authorised by the Financial Conduct Authority (FCA) to provide investment advice.
All investment calculators, property analyses, and AI-generated insights are for informational purposes only. Property investment carries risk and may result in financial loss. All calculations should be independently verified and you should consult with FCA-authorised financial advisers before making any investment decisions.
Past performance does not guarantee future results. Tax implications vary by individual circumstances.
Deal
Properties like this can earn 2–3x BTL yields when converted to HMO, with retrofit costs around £10k/room. Sign in to see the full tier, yield projection, and cost breakdown.
Commercial properties like this can earn 30-50% higher yields when converted to residential under Class MA / Q / P / PA, with prior approval costing ~GBP 96/unit. Sign in to see the recommended route, yield uplift, and cost breakdown.
BRRR-suited properties can recycle 80-100% of investor capital on refi, leaving a high-yielding rental with most of the money out. Sign in to see the refurb cost stack, ARV projection, and refinance maths.
Detached + large garden = sub-division play. Pro tier unlocks the tier badge, plot size, uplift estimate, and regional land benchmark.
Short-lease flats trade at deep discount, but extending under the 1993 Act often costs far less than the discount. Pro tier unlocks the tier badge, premium breakdown, long-lease ARV and arbitrage maths.
See projected short-stay revenue vs a vanilla BTL for this property.
See real sub-let margins (HMO room rates & SA nightly rates) vs the landlord rent.
Area
Agent & docs
FAQ
About Oak House, Shut Lane Head, Newcastle-under-Lyme
Explore nearby