1-bedroom property · BT3 9FE
For saleListed 26 days
Opportunity summary
See Archie’s verdict, returns by strategy and what to check before viewing.
About
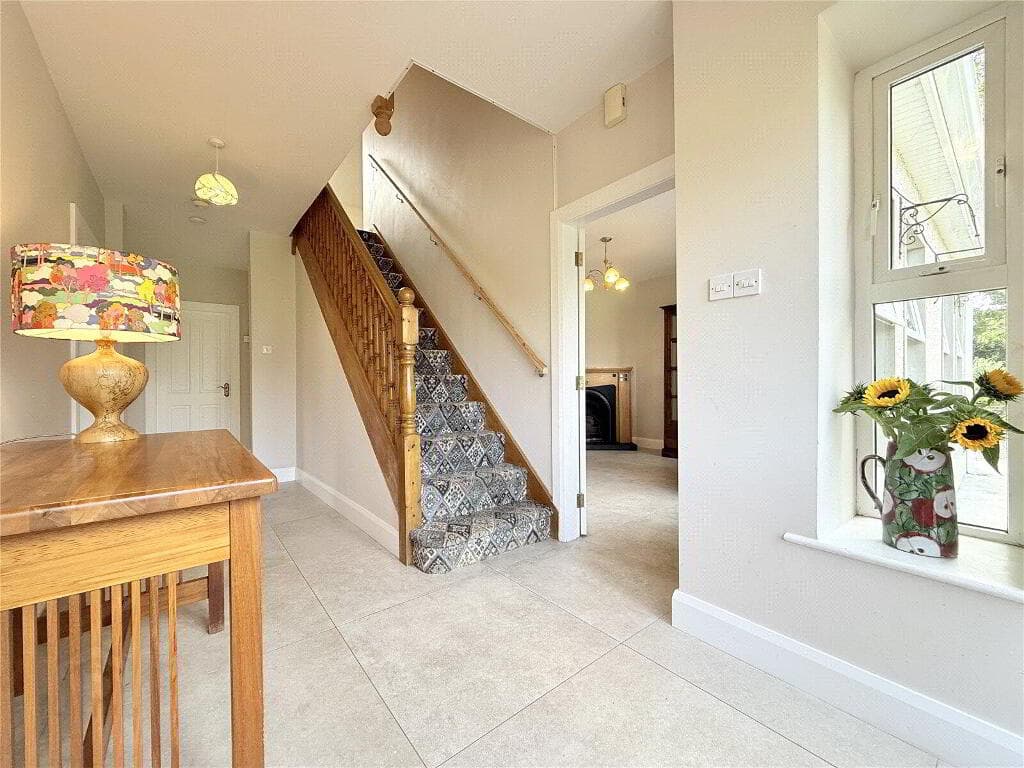
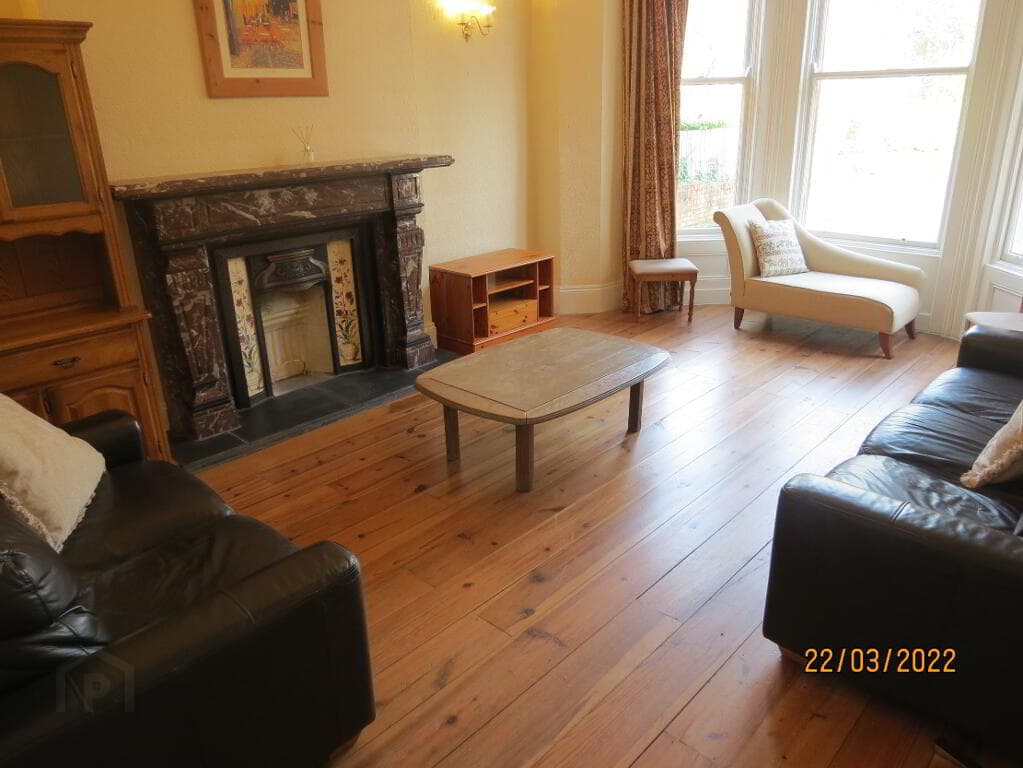
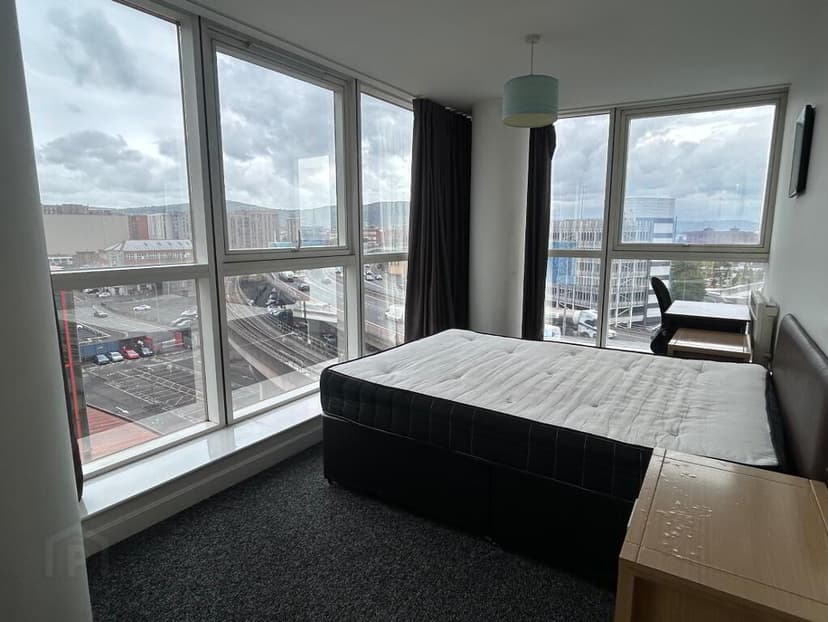
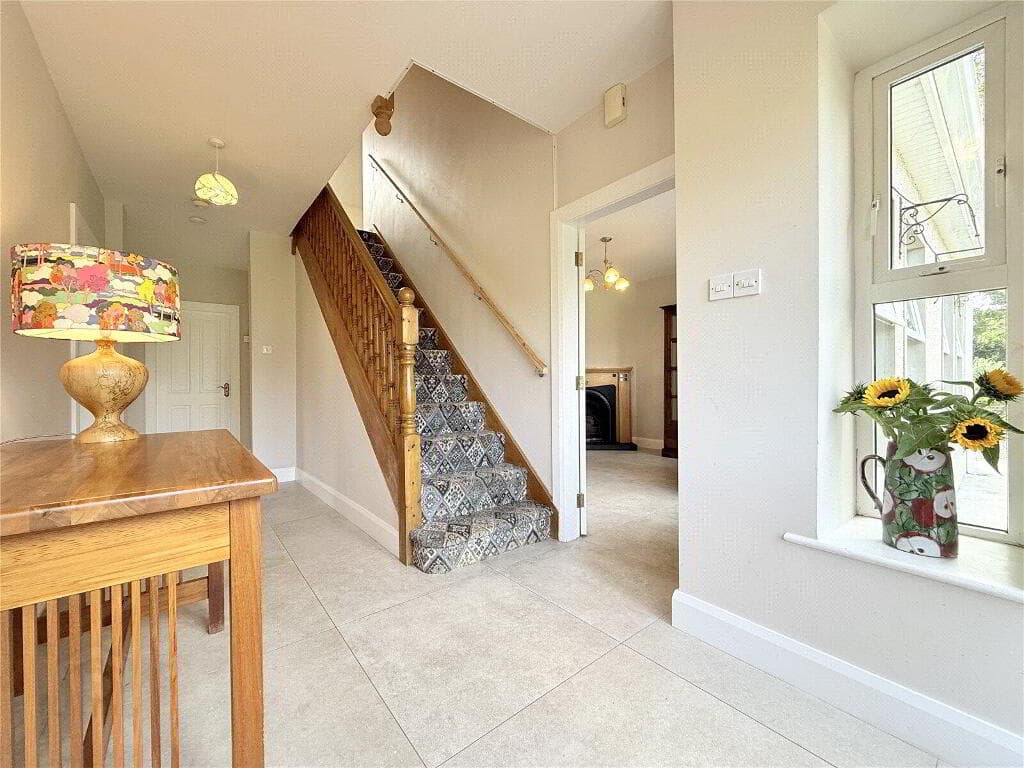
Well Presented One Bed Duplex Apartment Located In The Prestigious Arc Development Bright And Spacious Open Plan Kitchen / Living / Dining Room Modern Kitchen With Fitted Appliances Bright and Airy Double Bedroom With Built-in Wardrobe Contemporary Modern Bathroom Freshly Painted And Carpeted Finished To An Exceptional Standard Throughout Private Allocated Parking Through Electronically Controlled Gates Gas Fired Central Heating Step into stylish city living with this exceptional apartment, ideally positioned within the iconic Arc development in Belfast's vibrant Titanic Quarter.
Apartment 5.01 offers bright, spacious accommodation with a contemporary design throughout, creating a modern and comfortable home in one of Belfast's most sought-after locations.
Finished to a high standard, this superb property provides the perfect blend of convenience, style and city living.
Situated in the heart of Titanic Quarter, residents enjoy unrivalled access to some of Belfast's most renowned attractions, including Titanic Belfast, the SSE Arena, and Belfast Marina.
The location is ideal for those seeking a vibrant urban lifestyle with excellent connectivity to Belfast City Centre, an array of restaurants, cafés, and leisure facilities.
Further enhancing its appeal, the apartment benefits from an enclosed car parking space, a highly desirable feature in this prime city-centre location.
This property will appeal to a wide range of purchasers, including first-time buyers seeking a turnkey home, professionals looking for a stylish city base, and investors seeking strong rental demand in a highly desirable area.
A Thriving Community Titanic Quarter continues to undergo significant transformation, further cementing its reputation as one of Belfast's premier destinations.
Exciting developments in the area include the new Hamilton Dock Hotel and the landmark £175 million Loft Lines development, bringing new amenities, investment and vibrancy to this already thriving neighbourhood.
Early viewing is highly recommended to fully appreciate all that this outstanding apartment and location have to offer.
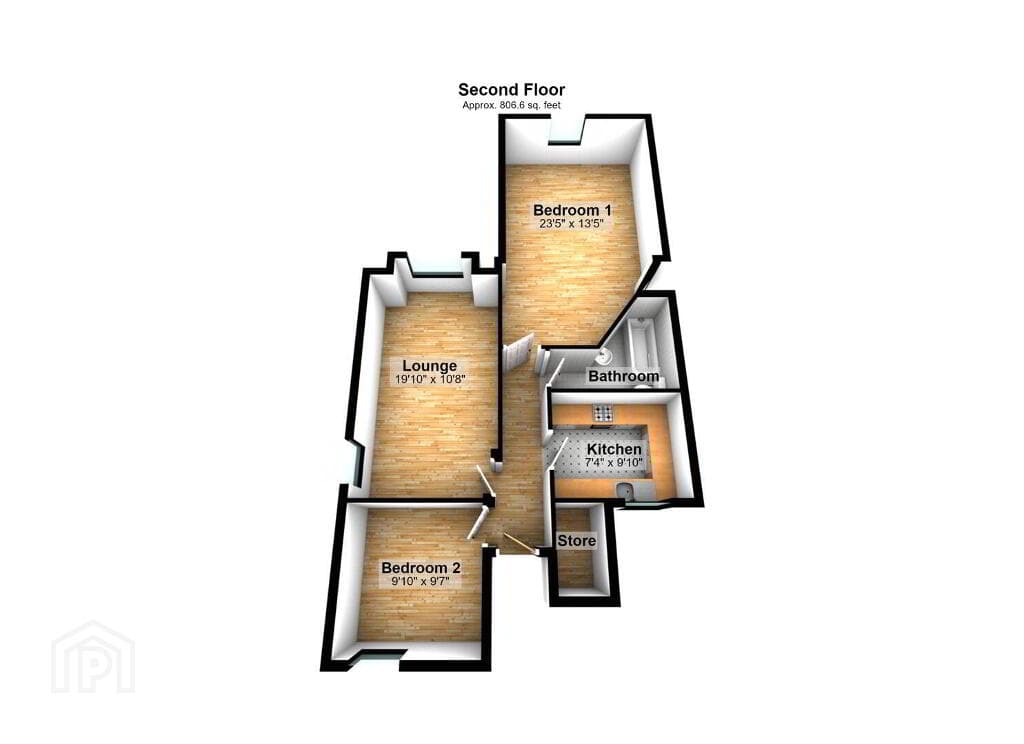
Open Plan Living/Kitchen/Dining 7.21m x 3.5m (23'8" x 11'6") Living/dining area with laminate effect wooden flooring, Kitchen with range of high and low level units, laminate effect worktops, stainless steel single drainer sink with mixer tap, 4 ring gas hob with stainless steel extractor fan, part tiled walls, integrated dishwasher, integrated fridge freezer, laminate effect flooring, low voltage recessed spotlighting, space for casual dining.
WC Low flush WC. Wash hand basin with mixer tap.
First Floor Bedroom 6.02m x 3.5m (19'9" x 11'6") White suite comprising, low flush WC, floating wash hand basin with chrome mixer tap and built in vanity unit, push button panelled bath with fixed glass door, shower with chrome thermostatic control valve and telephone attachment, part tiled walls, tiled floor, chrome heated towel rail.
Storage Room 1.35m x 1.24m (4'5" x 4'1")
Value & comps
Land Registry doesn’t cover Scotland or Northern Ireland, so previous sales may not be on record.
Returns
Set an offer; the calculator follows it.
We're still gathering serviced-accommodation data for this area.
Archie refurb estimate: a Pro feature
0.0% below asking
This is not financial or investment advice. Prop AI Deals is not authorised by the Financial Conduct Authority (FCA) to provide investment advice.
All investment calculators, property analyses, and AI-generated insights are for informational purposes only. Property investment carries risk and may result in financial loss. All calculations should be independently verified and you should consult with FCA-authorised financial advisors before making any investment decisions.
Past performance does not guarantee future results. Tax implications vary by individual circumstances.
Deal
Properties like this can earn 2–3x BTL yields when converted to HMO, with retrofit costs around £10k/room. Sign in to see the full tier, yield projection, and cost breakdown.
Commercial properties like this can earn 30-50% higher yields when converted to residential under Class MA / Q / P / PA, with prior approval costing ~GBP 96/unit. Sign in to see the recommended route, yield uplift, and cost breakdown.
BRRR-suited properties can recycle 80-100% of investor capital on refi, leaving a high-yielding rental with most of the money out. Sign in to see the refurb cost stack, ARV projection, and refinance maths.
Detached + large garden = sub-division play. Pro tier unlocks the tier badge, plot size, uplift estimate, and regional land benchmark.
Short-lease flats trade at deep discount, but extending under the 1993 Act often costs far less than the discount. Pro tier unlocks the tier badge, premium breakdown, long-lease ARV and arbitrage maths.
See projected short-stay revenue vs a vanilla BTL for this property.
See real sub-let margins (HMO room rates & SA nightly rates) vs the landlord rent.
Area
Agent & docs
FAQ
About Apartment 5.01 The Arc 2E Queens Road, Belfast, BT3 9FE
Explore nearby