4-bedroom house · DG7 2JT
Listing removedListed 201 days
Opportunity summary
See Archie’s verdict, returns by strategy and what to check before viewing.
About
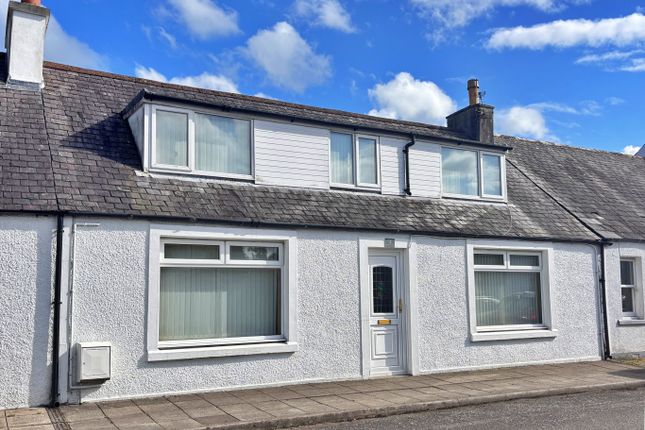
20 Fleet Street is a well-presented mid-terraced townhouse in a popular location a short walk away from all local amenities.
The property benefits from a large south-facing rear garden with fine views across the River Fleet to the farmland and hills beyond.
Gatehouse of Fleet is an active community and benefits from many local amenities, such as a primary school, shops, library, health centre and several hotels and cafes.
Within the wider area, there are many beautiful sandy beaches and rocky coves within easy reach, and equally dramatic inland scenery, with magnificent hills, glens, and lochs.
Within Gatehouse there are active sports clubs (for example bowling, tennis, golf and snooker) and a wide variety of outdoor pursuits can be enjoyed in the area, including sailing, fishing, golf, cycling and hill walking.
Accommodation Entered from Fleet Street through solid wooden part glazed door into:- entrance hallway Wide welcoming entrance hallway with carpeted staircase with wooden hand rail and banister leading to first floor level.
Double built-in cupboard providing useful storage. Under-stair cupboard. Solid wooden flooring. Radiator. Two ceiling lights. Smoke alarm. Doors leading off to all ground floor accommodation.
Bedroom 1/lounge 3.59m x 5.74m Bright spacious front facing room which has previously been used as a bedroom but could easily be used as a further reception room if preferred.
Wooden sash & case window to front with secondary glazing. Curtain pole and curtains. Ceiling cornicing. Fitted carpet. Ceiling light. Radiator. Two recessed alcoves with built-in cupboards.
Wooden glazed door leading to:- kitchen 2.05m x 4.45m Well positioned Kitchen with a good range of solid wooden fitted units with laminate work surfaces and tiled splash backs.
Free-standing Beko fridge freezer. Free-standing Bosch dishwasher. Electric hob with extractor hood above. Electric eye-level single oven with built in microwave above. Two ceiling spotlights.
Smoke alarm/heat sensor. White sink with mixer tap and drainer. Samsung washing machine. Radiator.
Archway leading through to:- dining room 3.60m x 3.15m Light and airy formal dining area with a pleasant outlook from a large uPVC double glazed picture window overlooking rear garden to River Fleet beyond.
Curtain track and curtains. Velux window. Ceiling light. Radiator.
Wooden flooring garden room 3.39m x 5.12m Well-positioned bright and airy garden room providing a lovely and light reception room which can be accessed directly from the dining room and main entrance hallway.
This delightful space enjoys a lovely outlook across the south facing garden to the River Fleet and farmland beyond. Two Velux windows (one with electric blind).
UPVC double glazed picture window with curtain track and curtains. UPVC double glazed French doors leading out to spacious patio area ideal for entertaining or family gatherings. Ceiling light.
Two radiators. Wooden flooring. Accessed from the main hallway is : Shower room 3m x 1.15m Accessed from a sliding door from the hallway.
This well-located shower room could also be easily converted to a utility room if required. Vinyl anti-slip flooring. Respetex-style wall paneling on all walls from floor to ceiling.
White wash hand basin. White WC. Fixed corner mirrored bathroom cabinet. Extractor fan. Ceiling light. Radiator. Chrome towel rail and hook.
Walk-in wet room style shower area with electric Mira shower. Carpeted staircase with wooden handrail and banister leading to first floor landing.
UPVC double glazed window overlooking rear garden providing additional natural light over stairwell. Curtain track and curtains. first floor hallway 6.26m x 1.90m Fitted carpet. Ceiling light.
Loft access hatch. Smoke alarm. Doors leading off to three double bedrooms and family bathroom. Bedroom 2 2.83m x 3.66m Front facing double bedroom.
Sash & case window to front with internal uPVC secondary glazing unit. Curtain track and curtains. Ceiling light. Fitted carpet. Radiator.
Bedroom 3 2.83m x 4.38m Bright and airy front facing double bedroom with ample natural light from two sash & case windows overlooking Fleet Street with internal uPVC secondary glazing units.
Curtain poles and curtains. Ceiling cornicing. Ceiling light. Radiator. Built-in press. Fitted Carpet.
Bedroom 4 3.18m x 3.82m Light and airy rear facing double bedroom with fine outlook over the garden, River Fleet and neighboring farmland.
UPVC double glazed picture window with curtain track and curtains. Radiator. Ceiling light. Built-in cupboard housing boiler. Fitted carpet.
Family bathroom 2.31m x 1.96m Contemporary suite of white wash hand basin and WC inset into modern vanity unit. White bath with mixer tap and mains shower above with glazed shower screen to side.
Tiled from floor to ceiling on all walls. Tile-effect flooring. Chrome heated towel rail. UPVC obscured glazed window. Fixed corner bathroom cabinet.
Outside To the rear of 20 Fleet Street is a delightful enclosed South facing rear garden which can be easily accessed from the garden room.
This wonderful outside area enjoys a pleasant peaceful outlook across the River Fleet and farmland beyond.
Immediately to the rear of the property is a spacious paved patio which is ideal for alfresco dining, or simply enjoying the garden with friends and family.
This peaceful seating area is bordered by a well-established flower bed stocked with colourful shrubs and stone dyke wall.
To one side is a gravel path which runs from the patio along a formal lawned area leading to the far end of the garden and wooden shed.
The bottom of the garden is bordered by stonedyke wall with wrought iron gate leading into the field beyond.
Value & comps
Land Registry doesn’t cover Scotland or Northern Ireland, so previous sales may not be on record.
Returns
Set an offer; the calculator follows it.
We're still gathering serviced-accommodation data for this area.
Archie refurb estimate: a Pro feature
0.0% below asking
This is not financial or investment advice. Prop AI Deals is not authorised by the Financial Conduct Authority (FCA) to provide investment advice.
All investment calculators, property analyses, and AI-generated insights are for informational purposes only. Property investment carries risk and may result in financial loss. All calculations should be independently verified and you should consult with FCA-authorised financial advisors before making any investment decisions.
Past performance does not guarantee future results. Tax implications vary by individual circumstances.
Deal
Properties like this can earn 2–3x BTL yields when converted to HMO, with retrofit costs around £10k/room. Sign in to see the full tier, yield projection, and cost breakdown.
Commercial properties like this can earn 30-50% higher yields when converted to residential under Class MA / Q / P / PA, with prior approval costing ~GBP 96/unit. Sign in to see the recommended route, yield uplift, and cost breakdown.
BRRR-suited properties can recycle 80-100% of investor capital on refi, leaving a high-yielding rental with most of the money out. Sign in to see the refurb cost stack, ARV projection, and refinance maths.
Detached + large garden = sub-division play. Pro tier unlocks the tier badge, plot size, uplift estimate, and regional land benchmark.
Short-lease flats trade at deep discount, but extending under the 1993 Act often costs far less than the discount. Pro tier unlocks the tier badge, premium breakdown, long-lease ARV and arbitrage maths.
See projected short-stay revenue vs a vanilla BTL for this property.
See real sub-let margins (HMO room rates & SA nightly rates) vs the landlord rent.
Area
Agent & docs

FAQ
About 20, Fleet Street, Gatehouse of Fleet
Explore nearby