2-bedroom house · OL14 7HL
For saleListed 171 days
Opportunity summary
See Archie’s verdict, returns by strategy and what to check before viewing.
About
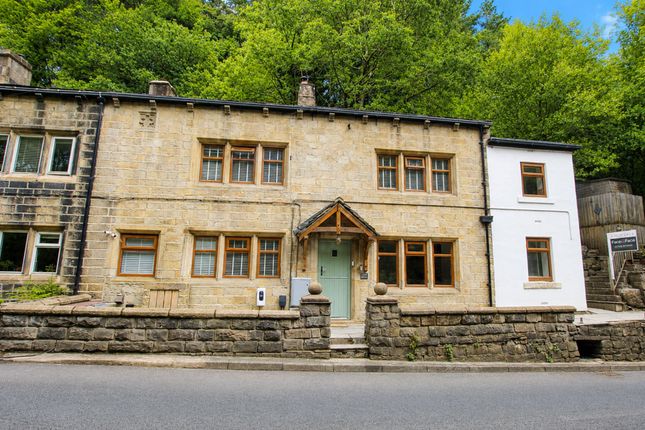
Mid cottage with just under 3 acres, three stables and tack room Nestled in the picturesque countryside of Todmorden, West Yorkshire, Bacup Road presents a unique opportunity for equestrian enthusiasts and families alike.
This charming middle terrace house, with its delightful stone facade, offers a perfect blend of modern comfort and rustic charm.
The property features two spacious bedrooms along with a converted loft room, providing ample living space for a growing family.
One of the standout features of this home is the impressive, just under three acres of sloping fields, fenced into paddocks with high-quality equestrian fencing.
This makes it an ideal setting for horse lovers, with three stables and a tack room conveniently located close to home.
The stables are situated further up the field, complete with a separate yard area and gated access, ensuring both privacy and ease of use.
Additionally, the stables are equipped with barn doors and solar-powered lighting, enhancing their functionality.
The property also boasts a driveway that accommodates two vehicles, making it practical for everyday living.
Located in the semi-rural village of Cloughfoot, residents will enjoy easy access to the nearby towns of Bacup and Todmorden, which are approximately two miles away.
Here, you will find a range of local amenities, including shops, schools, and public transport links, ensuring that all your needs are met.
Families will appreciate the proximity to well-regarded schools, making this location ideal for raising children.
Furthermore, excellent transport links, including Todmorden Train Station just a short drive away, provide easy access to major cities such as Manchester and Leeds.
In summary, Bacup Road is the perfect home for those seeking a stylish and contemporary living space, with the added benefit of having equestrian facilities right at their doorstep.
This property truly offers a serene and comfortable lifestyle amidst the stunning natural countryside Ground Floor Entrance Composite door to entrance vestibule.
Entrance Vestibule (1.09m x 0.99m (3'7 x 3'3)) Coving, hardwood single glazed frosted leaded door to reception room.
Reception Room (4.95m x 3.51m (16'3 x 11'6)) UPVC double glazed window, central heating radiator, coving, cast iron multi fuel burner with slate hearth and surround, television point, hard wood flooring, single glazed leaded door to inner hallway.
Inner Hallway (1.17m x 0.81m (3'10 x 2'8)) Coving, hardwood floor, door to kitchen, stairs to first floor.
Kitchen (4.01m x 3.61m (13'2 x 11'10)) UPVC double glazed window, central heating radiator, range of panelled wall and base units, granite surfaces, inset stainless steel one and a half sink and drainer with high spout spring mixer tap, double electric oven, five ring gas hob, plumbing for washing machine, wood cladding to ceiling, spotlights, wood effect tiled floor, door to further hall.
Further Hall (0.94m x 0.61m (3'1 x 2)) Integrated storage, under stairs storage, wood effect tiled floor, composite door to rear.
First Floor Landing (4.72m x 1.47m (15'6 x 4'10)) Central heating radiator, doors to two bedrooms and bathroom, stairs to second floor.
Bedroom One (3.58m x 3.53m (11'9 x 11'7)) UPVC double glazed window, central heating radiator, fitted wardrobes.
Bedroom Two (3.63m x 3.45m (11'11 x 11'4)) UPVC double glazed window, central heating radiator, fitted wardrobes.
Bathroom (2.51m x 1.47m (8'3 x 4'10)) UPVC double glazed frosted window, central heating radiator, dual flush WC, vanity top wash basin with mixer tap, wood panelled bath with electric feed shower, and mixer tap, tiled elevations, wood cladding to ceiling, spotlights, wood effect lino.
Second Floor Loft Room (7.39m x 5.03m (24'3 x 16'6)) Helux window External Three acres of land with driveway, laid to lawn gardens, paving, bedding areas, three stables and tack room.
Stable One (5.51m x 3.61m (18'1 x 11'10)) Stable Two (3.61m x 3.61m (11'10 x 11'10)) Stable Three (3.61m x 3.61m (11'10 x 11'10)) Barn/Tack Room (3.61m x 3.61m (11'10 x 11'10))
Value & comps
No previous sales on record.
Returns
Set an offer; the calculator follows it.
We're still gathering serviced-accommodation data for this area.
Archie refurb estimate: a Pro feature
0.0% below asking
This is not financial or investment advice. Prop AI Deals is not authorised by the Financial Conduct Authority (FCA) to provide investment advice.
All investment calculators, property analyses, and AI-generated insights are for informational purposes only. Property investment carries risk and may result in financial loss. All calculations should be independently verified and you should consult with FCA-authorised financial advisers before making any investment decisions.
Past performance does not guarantee future results. Tax implications vary by individual circumstances.
Deal
Properties like this can earn 2–3x BTL yields when converted to HMO, with retrofit costs around £10k/room. Sign in to see the full tier, yield projection, and cost breakdown.
Commercial properties like this can earn 30-50% higher yields when converted to residential under Class MA / Q / P / PA, with prior approval costing ~GBP 96/unit. Sign in to see the recommended route, yield uplift, and cost breakdown.
BRRR-suited properties can recycle 80-100% of investor capital on refi, leaving a high-yielding rental with most of the money out. Sign in to see the refurb cost stack, ARV projection, and refinance maths.
Detached + large garden = sub-division play. Pro tier unlocks the tier badge, plot size, uplift estimate, and regional land benchmark.
Short-lease flats trade at deep discount, but extending under the 1993 Act often costs far less than the discount. Pro tier unlocks the tier badge, premium breakdown, long-lease ARV and arbitrage maths.
See projected short-stay revenue vs a vanilla BTL for this property.
See real sub-let margins (HMO room rates & SA nightly rates) vs the landlord rent.
Area
Agent & docs
FAQ
About 298 Hill View, Bacup Road, Todmorden
Explore nearby