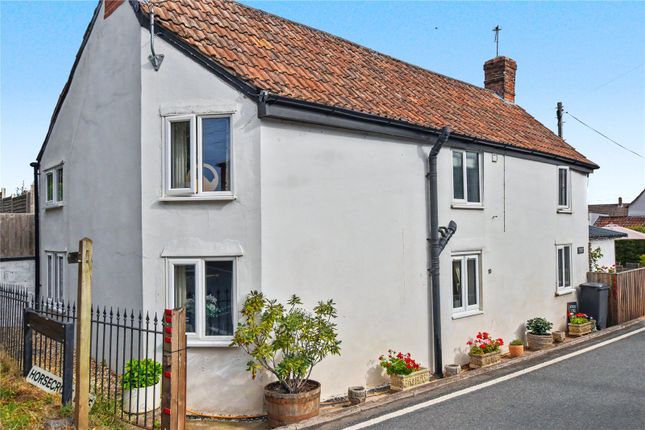
3-bedroom semi-detached house · TA3 6NQ
For saleReduced £50k (−11.1%) on 23 OctListed 44 days
Opportunity summary
See Archie’s verdict, returns by strategy and what to check before viewing.
About
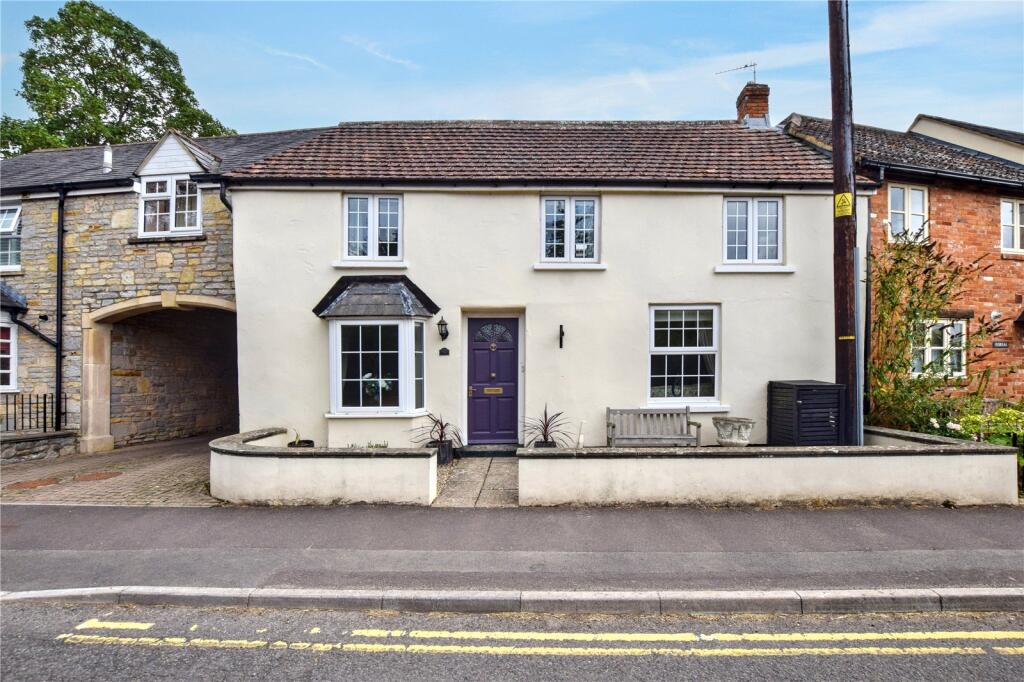
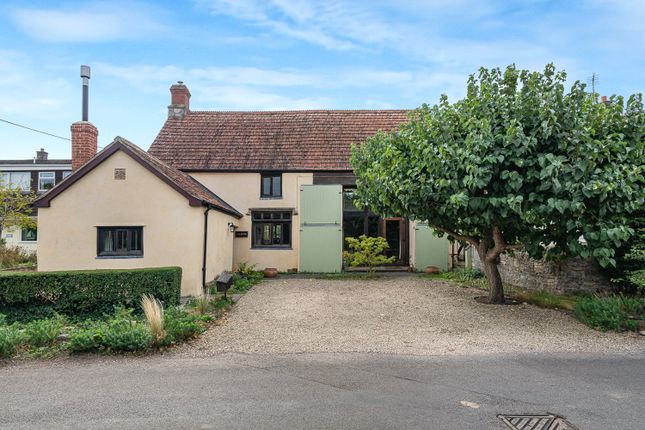
A generously proportioned cottage occupying a delightful position within the highly sought-after village of North Curry, extended and remodelled for modern family living with three double bedrooms and enjoying attractive countryside views, driveway parking, a garden studio and front and rear gardens.
Council Tax band D, EPC rating C, Freehold Situation North Curry is widely regarded as one of Somerset's most desirable villages, offering an excellent range of local amenities, a thriving community and convenient access to Taunton and the surrounding countryside.
The amenities all walkable from this property include a village pub, convenience store with post office, doctor’s surgery.
The primary school, nursery and village play park are conveniently opposite the property.
Taunton the county town, lies seven miles to the West, where you can find a comprehensive range of scholastic, leisure and retail facilities befitting those of a county town and a regional centre.
The village has excellent communications with the M5 motorway accessed at Junction 25, which provides easy access to Exeter and Bristol as well as London and the South East.
Taunton also has a mainline railway station, providing access to Exeter and Bristol and also to London Paddington in approximately 1hr 45 minutes.
Accommodation Originally constructed of traditional stone and cob and recently re-rendered with lime by the current owners, this appealing home combines a cottage aesthetic with contemporary and spacious accommodation throughout.
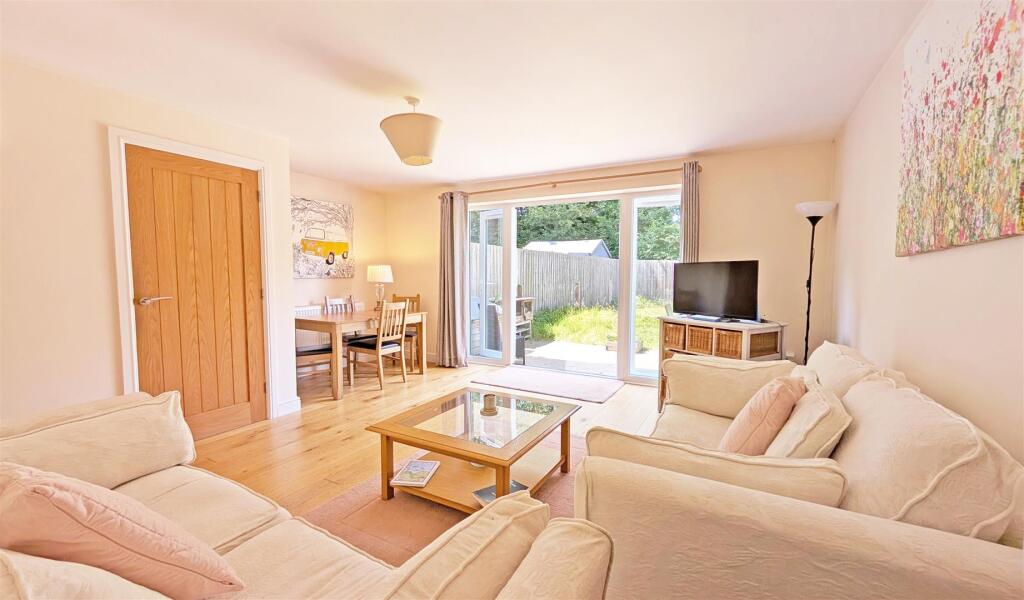
A welcoming entrance porch opens into an impressive sitting room extending the full width of the property, rich in character with exposed ceiling beams and a dramatic inglenook fireplace with bread oven creating a warm and inviting focal point.
To the rear, the kitchen/dining room is a light-filled space enjoying pleasant views across neighbouring countryside.
Fitted with a range of wall and base units, there is space for a range-style cooker, dishwasher and fridge freezer, together with a useful understairs storage cupboard.
A side door provides access to the rear garden.
Adjoining the kitchen is a practical utility room fitted with a Belfast sink, additional storage and space for appliances, together with a separate cloakroom/WC.
On the first floor, the landing benefits from both a large walk-in storage cupboard and separate linen cupboard.
There are three generously sized double bedrooms, bedroom 3 and the family bathroom enjoy far-reaching rural views.
The spacious family bathroom is well appointed with a roll-top bath, corner shower cubicle, wash hand basin, heated towel rail and WC.
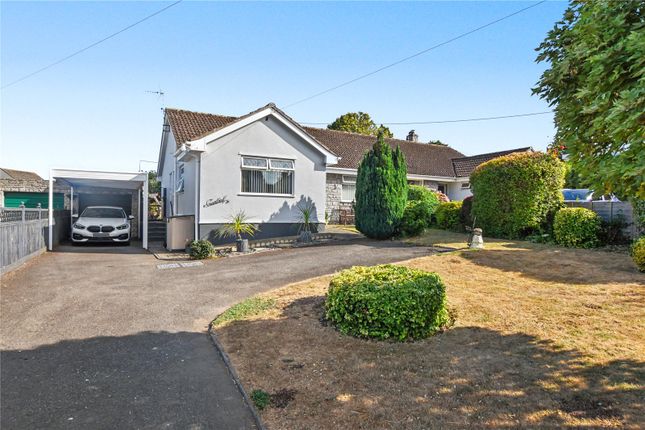
Outside The property is approached via a private driveway providing parking for two to three vehicles and EV charger.
The front garden is predominantly laid to lawn and complemented by a gravel pathway and an attractive rockery with seating area.
Of particular note is the detached garden studio, an excellent addition providing versatile accommodation ideal for a home office, studio or additional reception room.
The studio enjoys a view over the garden and is fitted with power, lighting and internet connectivity.
The enclosed rear private terrace facing south is designed for ease of maintenance with brick paving throughout and takes full advantage of the superb outlook across the adjoining fields.
A side access path leading to the front garden completes the outside space. Services - All mains services connected, please note the agents have not tested the services.
- Gas central heating - Mobile signal variable outdoors with major networks and standard broadband available (information via Ofcom).
- There are covenants on the title, please ask the agents for more information. Directions What3words: ///marathons.presides.lookout
Value & comps
No previous sales on record.
Returns
Set an offer; the calculator follows it.
We're still gathering serviced-accommodation data for this area.
Archie refurb estimate: a Pro feature
0.0% below asking
This is not financial or investment advice. Prop AI Deals is not authorised by the Financial Conduct Authority (FCA) to provide investment advice.
All investment calculators, property analyses, and AI-generated insights are for informational purposes only. Property investment carries risk and may result in financial loss. All calculations should be independently verified and you should consult with FCA-authorised financial advisers before making any investment decisions.
Past performance does not guarantee future results. Tax implications vary by individual circumstances.
Deal
Properties like this can earn 2–3x BTL yields when converted to HMO, with retrofit costs around £10k/room. Sign in to see the full tier, yield projection, and cost breakdown.
Commercial properties like this can earn 30-50% higher yields when converted to residential under Class MA / Q / P / PA, with prior approval costing ~GBP 96/unit. Sign in to see the recommended route, yield uplift, and cost breakdown.
BRRR-suited properties can recycle 80-100% of investor capital on refi, leaving a high-yielding rental with most of the money out. Sign in to see the refurb cost stack, ARV projection, and refinance maths.
Detached + large garden = sub-division play. Pro tier unlocks the tier badge, plot size, uplift estimate, and regional land benchmark.
Short-lease flats trade at deep discount, but extending under the 1993 Act often costs far less than the discount. Pro tier unlocks the tier badge, premium breakdown, long-lease ARV and arbitrage maths.
See projected short-stay revenue vs a vanilla BTL for this property.
See real sub-let margins (HMO room rates & SA nightly rates) vs the landlord rent.
Area
Agent & docs
FAQ
About Clematis Cottage, 19 Greenway, Taunton
Explore nearby