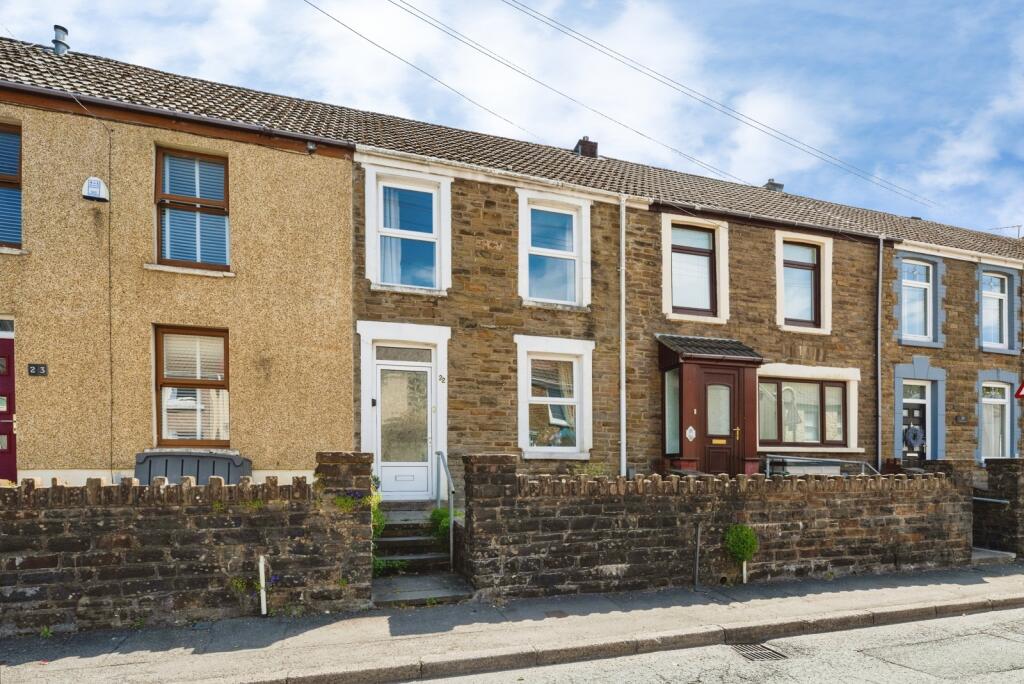
2-bedroom terraced house · SA11 3EX
Under offerListed 154 days
Opportunity summary
See Archie’s verdict, returns by strategy and what to check before viewing.
About
*****Sale Agreed***** Thinking of moving - Call us today for a free valuation. Modern methods to sell your home from your community estate agent. Stay Safe, Shop Local and Support Local Business.
If you are interested in this home, please call us verbally. Click the link of the virtual tour to view the home in the comfort of your own home.
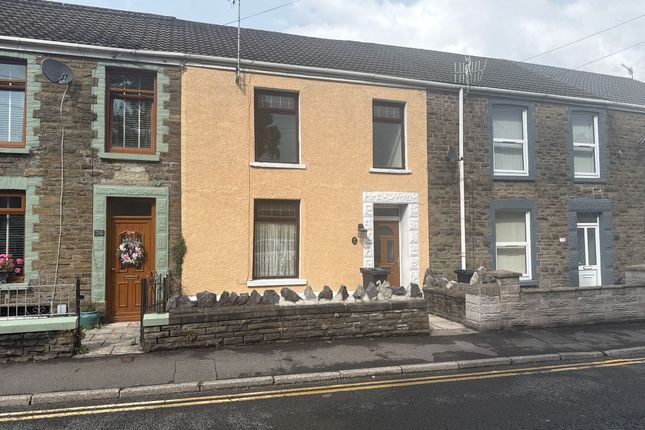
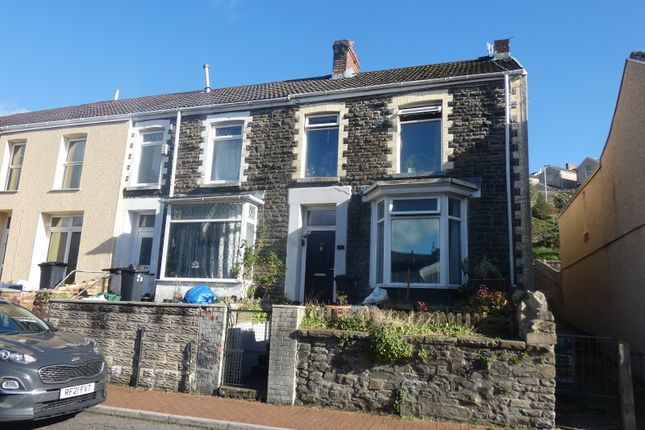
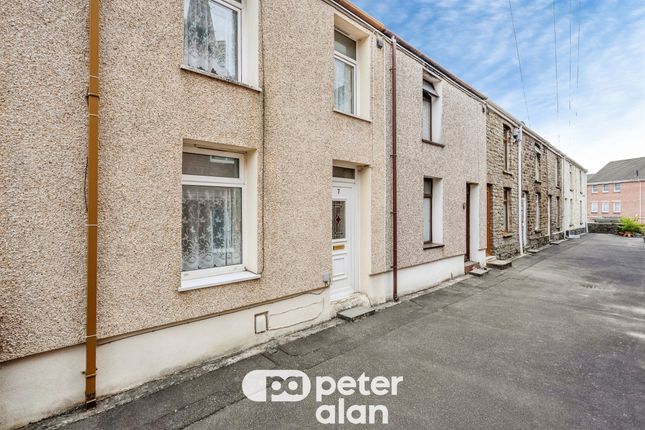
Abbey Residential Agents are proud to offer for sale by private treaty this well proportioned two bedroom middle terraced family home in the sought after village location of Tonna.
In our opinion we strongly recommend early viewing of this home. Vacant Possession with No Onward Chain. Good access into the Neath and short distance to the A465.
The accommodation consists to the ground floor of an entrance passage, lounge through to the dining room, kitchen with fitted units, rear lobby, downstairs shower room.
To the first floor there are two bedrooms and a well appointed family bathroom. Externally there are front and rear gardens. Entrance via front door into the passage.
Passage Tiled floor. Radiator. Staircase to the first floor. Plain plastered ceiling with coving. Open to the lounge.
Lounge 9' 5'' x 11' 0'' (2.87m x 3.35m) Double glazed window to the front aspect, plain plastered ceiling with coving, radiator. Tiled floor. Open to the dining room.
Dining Room 11' 0'' x 11' 7'' (3.35m x 3.53m) Tiled floor. Plain plastered ceiling with coving, Pvc door to the rear garden. Arch to the kitchen.
Kitchen 11' 6'' x 7' 10'' (3.50m x 2.39m) Double glazed window to the side aspect. Plain plastered ceiling with coving and integrated spot lights. Tiled floor.
A range of fitted wall and base units inset belfast sink unit, cooker point, extractor fan, plumbed for a washing machine. Integrated dishwasher. Door into the rear lobby.
Rear Lobby Side pvc door stable door into the rear garden. Door into the shower room. Tiled floor.
Downstairs Shower Room 5' 5'' x 7' 4'' (1.65m x 2.23m) Frosted double glazed window to the side aspect, radiator, tiled floor.
A suite consists of pedestal wash hand basin, push button toilet, walk in shower cubicle. First Floor Landing Plain plastered ceiling with coving. Access to the loft.
Doors off to the bedrooms and the family bathroom.
Bedroom One 11' 0'' x 15' 11'' (3.35m x 4.85m) Two double glazed windows to the front aspect, plain plastered ceiling with coving, double radiator.
Bedroom Two 10' 4'' x 8' 10'' (3.15m x 2.69m) Double glazed window to the rear aspect, plain plastered ceiling with coving.
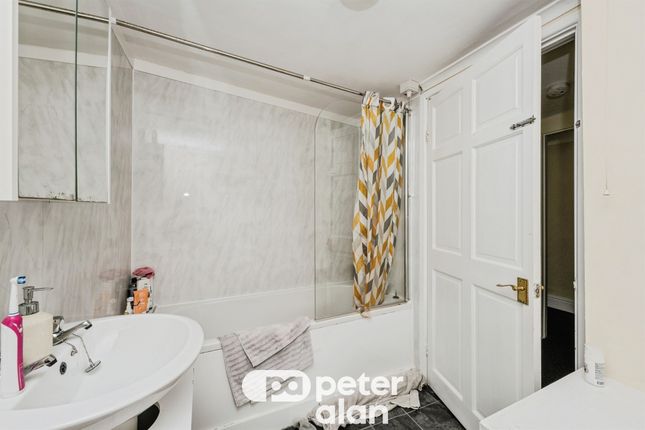
Family Bathroom 12' 0'' x 7' 9'' (3.65m x 2.36m) Frosted double glazed window to the side aspect, plain plastered ceiling.
A family bathroom suite of a ciestern wall hung toilet, roll top bath with attached shower head. Vanity unit with storage beneath. Designer radiator. Cupboard housing boiler. Tiled floor.
Garden To the front there is an entrance gate with railings and five steps up the main entrance door. To the rear garden attention is required with rear access.
Tenure - Freehold Please ask your solicitor to check the tenure of the home.
Council Tax - B Energy Performance Certificate Current - 61 - D Potential 76 - C Total Floor Area 84 square metres, Certificate number - 2409 - 3062 - 3205 - 0636 - 7204 Valid until 20 May 2036.
Full EPC can be located on Viewing by appointment with the selling agents. Please contact ourselves to arranging a viewing of the home.
Disclaimer These property particulars, together with photographs and floor plans are intended to give a fair description of the home, however they do not form any part of a contract.
Purchasers must satisfy themselves by personal inspection of the home.
The vendor, their agents, Abbey Residential Agents and persons acting on their behalf do not give a warranty in relation to this property.
All measurements are approximate and should not be relied upon. The floor plans are indicative only. Abbey Residential Agents have added the Energy Performance Certificate to the property particulars.
Any appliances and/or services mentioned with these particulars have not been tested or verified by Abbey Residential Agents. All negotiations should be conducted through Abbey Residential Agents.
Please note - for leasehold properties there may be service charges/ground rents payable and you may wish to take this into consideration.
Any information made available by Abbey Residential Agents in relation to...
Value & comps
No previous sales on record.
Returns
Set an offer; the calculator follows it.
We're still gathering serviced-accommodation data for this area.
Archie refurb estimate: a Pro feature
0.0% below asking
This is not financial or investment advice. Prop AI Deals is not authorised by the Financial Conduct Authority (FCA) to provide investment advice.
All investment calculators, property analyses, and AI-generated insights are for informational purposes only. Property investment carries risk and may result in financial loss. All calculations should be independently verified and you should consult with FCA-authorised financial advisers before making any investment decisions.
Past performance does not guarantee future results. Tax implications vary by individual circumstances.
Deal
Properties like this can earn 2–3x BTL yields when converted to HMO, with retrofit costs around £10k/room. Sign in to see the full tier, yield projection, and cost breakdown.
Commercial properties like this can earn 30-50% higher yields when converted to residential under Class MA / Q / P / PA, with prior approval costing ~GBP 96/unit. Sign in to see the recommended route, yield uplift, and cost breakdown.
BRRR-suited properties can recycle 80-100% of investor capital on refi, leaving a high-yielding rental with most of the money out. Sign in to see the refurb cost stack, ARV projection, and refinance maths.
Detached + large garden = sub-division play. Pro tier unlocks the tier badge, plot size, uplift estimate, and regional land benchmark.
Short-lease flats trade at deep discount, but extending under the 1993 Act often costs far less than the discount. Pro tier unlocks the tier badge, premium breakdown, long-lease ARV and arbitrage maths.
See projected short-stay revenue vs a vanilla BTL for this property.
See real sub-let margins (HMO room rates & SA nightly rates) vs the landlord rent.
Area
Agent & docs
FAQ
About Henfaes Road, Tonna, Neath, SA11 3EX
Explore nearby