3-bedroom terraced house · ST20 0FF
For saleReduced £10k (−3.7%) on 19 OctListed 26 days
Opportunity summary
See Archie’s verdict, returns by strategy and what to check before viewing.
About
Call us 9AM - 9PM -7 days a week, 365 days a year! “A walk in the Park? More like a move to it...
Osborne Park could be the easiest decision you make this year.” Set within the popular village of Gnosall, this smart and well-presented three-bedroom home has the sort of layout that makes life pleasantly straightforward.
There is space to relax, room to entertain, a garden to enjoy and, upstairs, three bedrooms including a principal bedroom with its own en-suite.
Step through the front door and the hallway provides a welcoming introduction, with stairs rising to the first floor and the added convenience of a downstairs WC. The living room is a real highlight.
Generously proportioned and filled with natural light from the front window, there is plenty of room to properly settle in with sofas and additional furniture rather than having to compromise on space.
It is just as suited to a lazy Sunday afternoon as it is to piling onto the sofa for a film night. Move through to the rear and the kitchen diner quickly becomes the social heart of the home.
Contemporary units provide plenty of storage and preparation space, complemented by an integrated oven, hob with cooker hood above and integrated fridge/freezer.
There is also space for a good-sized dining table, so whether it is breakfast before the school run, dinner after work or friends gathered around at the weekend, this is a room designed to be used and enjoyed.
French doors open straight onto the rear garden, allowing the kitchen and dining space to spill outside when the weather plays ball.
A paved patio provides somewhere for the table and chairs or barbecue, with the lawn beyond bordered by established planting and greenery. There is also a useful garden shed tucked away at the rear.
Head upstairs and the principal bedroom offers generous proportions with plenty of space for bedroom furniture, together with the luxury of its own en-suite shower room.
Two further bedrooms give the house plenty of flexibility.
Whether both are needed as bedrooms or one becomes the home office, nursery, gaming room or dressing room, there is scope for the accommodation to change as life does.
The main family bathroom completes the first floor with a white suite including a bath.
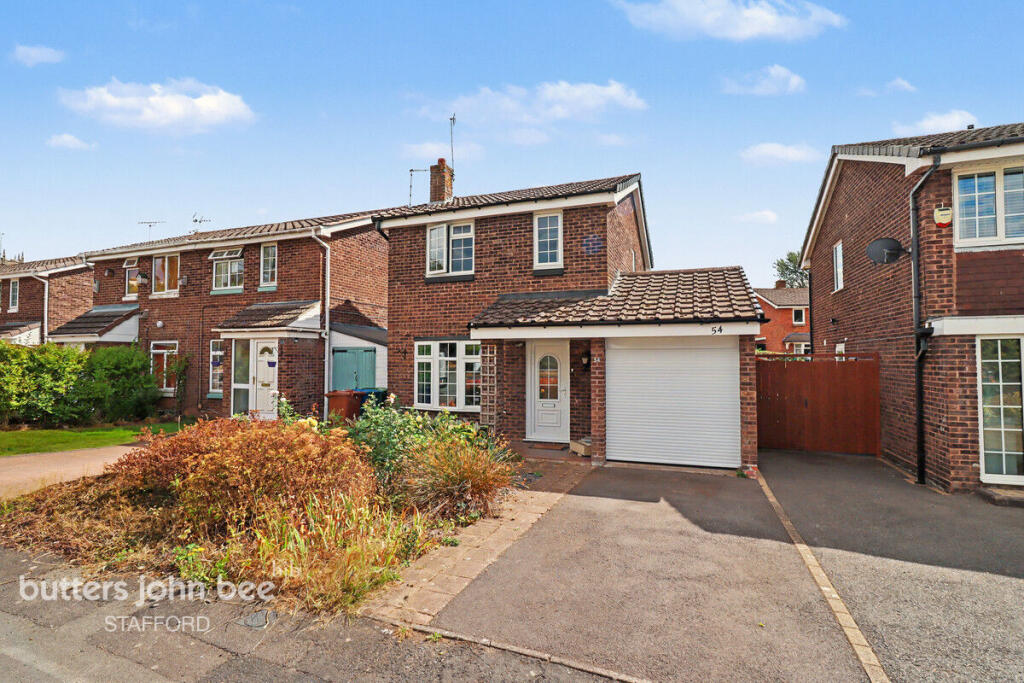
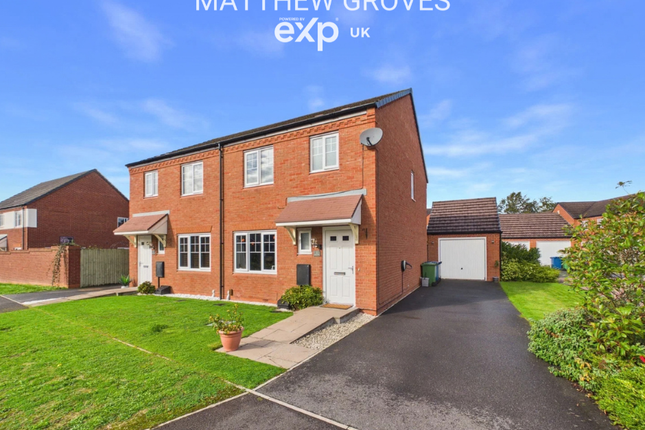
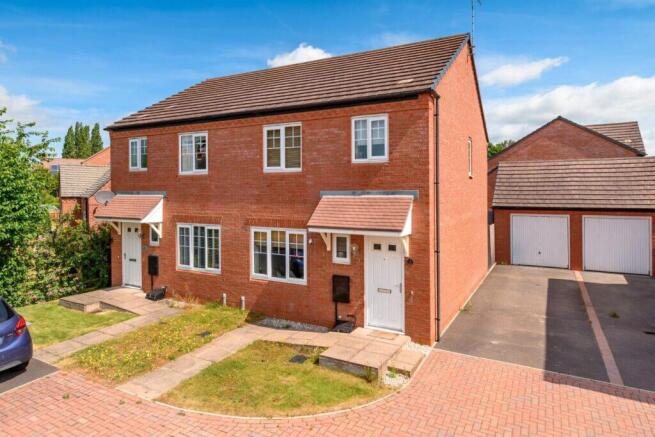
Outside, off-road parking is positioned directly to the front, while the enclosed rear garden gives you that all-important outside space without demanding every spare weekend to maintain it.
Gnosall itself remains a firm favourite for those who want the feel of village life while keeping everyday essentials close at hand.
Local shops, schooling and amenities are all within the village, with good road links providing access towards Stafford, Newport and further afield.
Bright, comfortable and refreshingly easy to live in, this is a home that ticks plenty of boxes without trying too hard - three bedrooms, two bathrooms, a kitchen made for gathering around, parking and a garden.
All that is really left to do is take that walk in the park... And perhaps stay a little longer.
Entrance Hall - Guest WC - Living Room - Kitchen/Diner - First Floor Landing - Bedroom One - En-Suite Shower Room - Bedroom Two - Bedroom Three - Family Bathroom - Anti-Money Laundering & Id Checks Once an offer is accepted on a property marketed by Dourish & Day estate agents we are required to complete id verification checks on all buyers and to apply ongoing monitoring until the transaction ends.
Whilst this is the responsibility of Dourish & Day we may use the services of MoveButler or Guild365, to verify Clients’ identity.
This is not a credit check and therefore will have no effect on your credit history. You agree for us to complete these checks, and the cost of these checks is £45.00 inc. VAT per buyer.
This is paid in advance, when an offer is agreed and prior to a sales memorandum being issued. This charge is non-refundable.
Rear Garden The rear garden has a paved patio which provides somewhere for table and chairs or barbecue, with the lawn beyond bordered by established planting and greenery.
There is also a useful garden shed tucked away at the rear. Parking - Driveway
Value & comps
No previous sales on record.
Returns
Set an offer; the calculator follows it.
We're still gathering serviced-accommodation data for this area.
Archie refurb estimate: a Pro feature
0.0% below asking
This is not financial or investment advice. Prop AI Deals is not authorised by the Financial Conduct Authority (FCA) to provide investment advice.
All investment calculators, property analyses, and AI-generated insights are for informational purposes only. Property investment carries risk and may result in financial loss. All calculations should be independently verified and you should consult with FCA-authorised financial advisors before making any investment decisions.
Past performance does not guarantee future results. Tax implications vary by individual circumstances.
Deal
Properties like this can earn 2–3x BTL yields when converted to HMO, with retrofit costs around £10k/room. Sign in to see the full tier, yield projection, and cost breakdown.
Commercial properties like this can earn 30-50% higher yields when converted to residential under Class MA / Q / P / PA, with prior approval costing ~GBP 96/unit. Sign in to see the recommended route, yield uplift, and cost breakdown.
BRRR-suited properties can recycle 80-100% of investor capital on refi, leaving a high-yielding rental with most of the money out. Sign in to see the refurb cost stack, ARV projection, and refinance maths.
Detached + large garden = sub-division play. Pro tier unlocks the tier badge, plot size, uplift estimate, and regional land benchmark.
Short-lease flats trade at deep discount, but extending under the 1993 Act often costs far less than the discount. Pro tier unlocks the tier badge, premium breakdown, long-lease ARV and arbitrage maths.
See projected short-stay revenue vs a vanilla BTL for this property.
See real sub-let margins (HMO room rates & SA nightly rates) vs the landlord rent.
Area
Agent & docs
FAQ
About 9 Osborne Park, Stafford
Explore nearby