3-bedroom terraced house · DT5 2DT
For saleListed 253 days
Opportunity summary
See Archie’s verdict, returns by strategy and what to check before viewing.
About
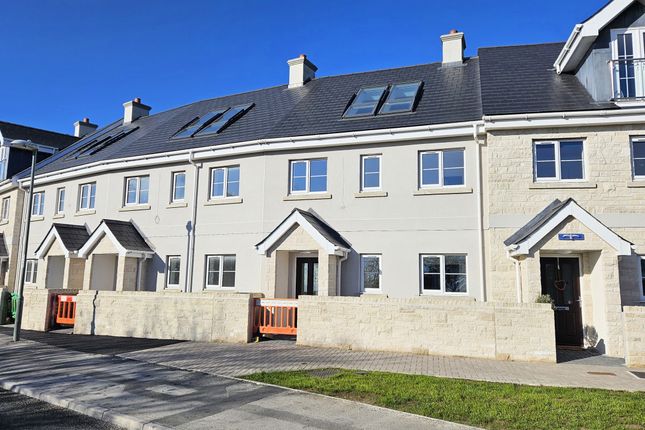
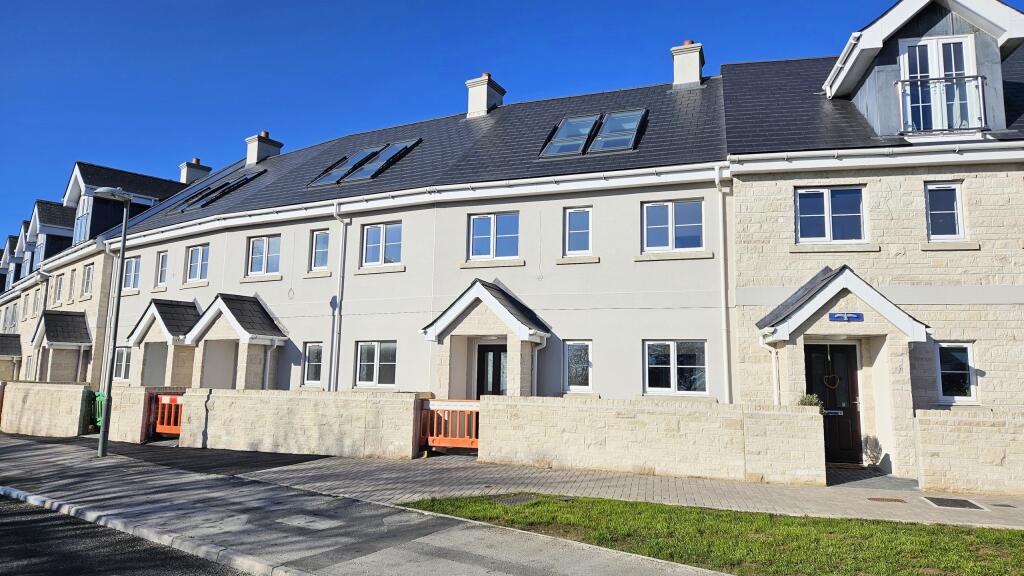
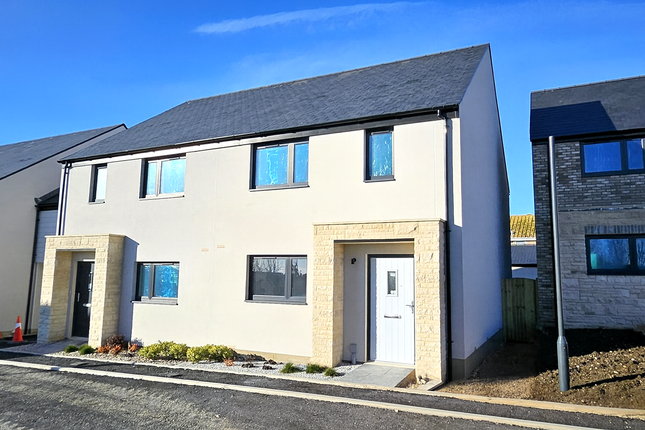
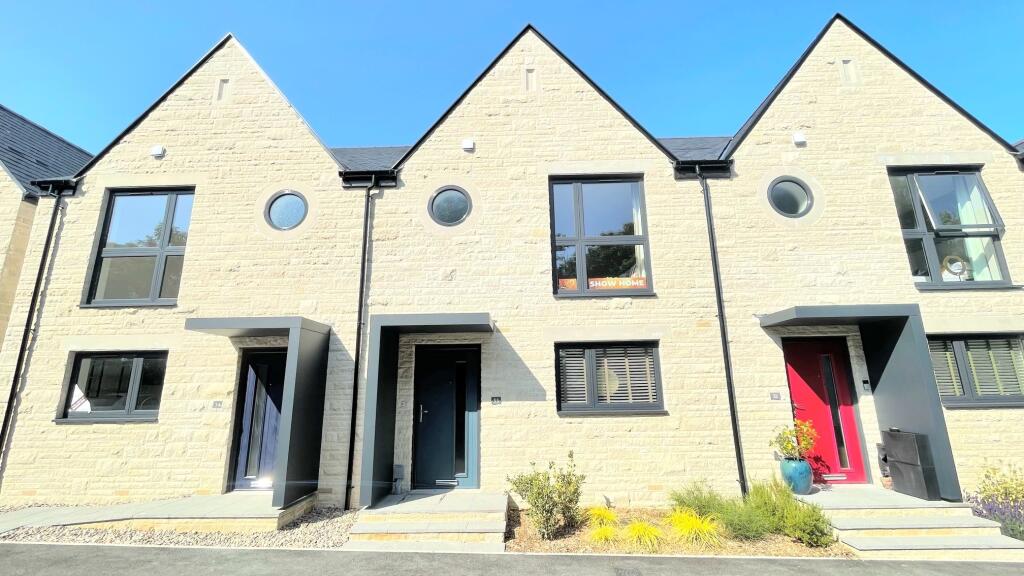
Plot 21 is a BEAUTIFULLY CRAFTED home within the PRESTIGIOUS May Bower Gardens development, offering an elegant balance of REFINED DESIGN and MODERN PRACTICALITY.
Thoughtfully arranged over TWO FLOORS, this EXECUTIVE END-TERRACE RESIDENCE provides a wonderfully composed environment for CONTEMPORARY LIVING, with a layout that feels both EFFICIENT and EFFORTLESSLY SOPHISTICATED.
Adding further appeal, this plot also includes a PRIVATE GARAGE WITH ELECTRIC DOOR, enhancing both convenience and long-term value.
Stepping inside, you are welcomed by a bright, well-appointed entrance lobby that immediately sets a polished tone.
From here, the layout unfolds into the heart of the home: a generously proportioned open-plan living and dining space, designed to enhance natural light and create a calm, inviting atmosphere.
Wide rear doors draw the eye outward and provide a seamless transition to the private garden, offering an ideal backdrop for relaxed evenings or effortless entertaining.
To one side, the contemporary kitchen is cleverly positioned to offer both convenience and connection.
Its streamlined layout makes excellent use of the ground-floor footprint, delivering a beautifully efficient space suited to everyday cooking as well as more formal occasions.
A discreet ground-floor wc/utility, positioned off the lobby, adds welcome practicality without interrupting the home’s elegant flow.
Ascending to the first floor, the home reveals three well-proportioned bedrooms, each offering comfortable versatility for family living, guest accommodation, or a dedicated work-from-home environment.
The principal bedroom stands out for its impressive sense of calm, ensuite shower room and naturally light ambience, creating an inviting retreat at the end of the day.
The remaining bedrooms are equally considered, providing ample flexibility to suit.
Positioned on one of the development’s westerly plots, Plot 21 benefits from a generous rear garden - an ideal setting for outdoor dining, children’s activities, or quiet relaxation.
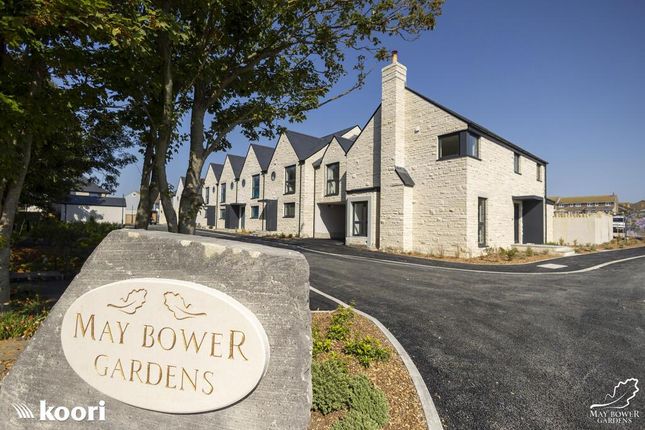
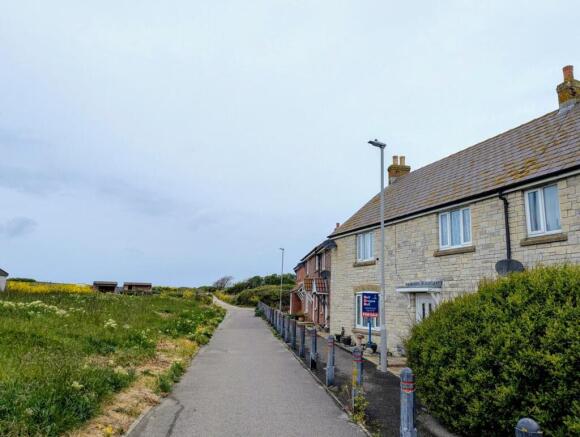
Lounge Diner - 6.37m x 3.93m (20'10" x 12'10" ) - Kitchen - 3.8 x 3.58 (12'5" x 11'8") - Cloakroom - 1.05 x 2.7 (3'5" x 8'10") - Principle Suite - 3.35m x 2.95m (10'11" x 9'8" ) - Ensuite - 1.89m x 1.73m (6'2" x 5'8" ) - Secondary Bedroom - 3.32m x 3.35m (10'10" x 10'11" ) - Third Bedroom - 3.31m x 2.19m (10'10" x 7'2" ) - Bathroom - 1.92m x 2.12m (6'3" x 6'11" ) - Local Area - May Bower Gardens enjoys a discreet position at the end of a no-through road, enhanced by a natural backdrop of mature trees that provide both privacy and a sense of tranquillity.
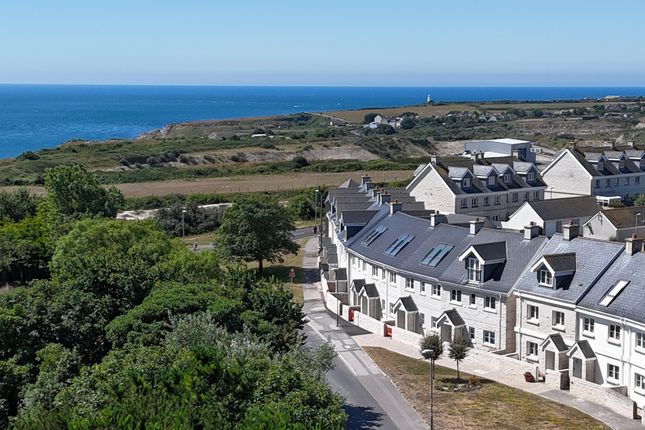
Despite its peaceful setting, the development lies just moments from some of the most striking and celebrated stretches of coastline in Britain.
Portland itself is a truly distinctive and picturesque island on the South Dorset coast, connected to neighbouring Weymouth by the world-famous Chesil Beach.
Renowned for its dramatic natural scenery, the island offers rugged cliffscapes, wildlife-rich quarries and the iconic Portland Bill lighthouse, a landmark that has guided mariners for generations.
Historically, Portland is synonymous with its globally renowned limestone, Portland Stone which has been quarried for centuries and used in many notable buildings across the world.
The island also holds a proud maritime heritage, with an active port and a modern marina that continue this tradition today.
More recently, Portland’s exceptional sailing conditions earned it international recognition as the host venue for the sailing events of the London 2012 Olympic Games.
Service Charge - The developer has advised the Service Charges will be pro-rata until the development is fully build complete in approximately Spring 2027 and will be around £50 per month, and this will cover Maintenance of:Common TV, Landscape Management, Roads and drainage, Woodland Management, Footpaths/shared surfaces, Lighting (street lights - electric), Management Agent, Ecology , Pond Management and Site Insurance (PLI).
The developer has also advised the charge will also contribute towards the sinking fund for; Drainage and Road as these are both private and not adopted and communal TV - satellite dish/aerial and system, Koori Ltd - Koori offers traditionally built, well-designed homes with generous space and meticulous attention to detail.
The extensive use of natural materials and forward-thinking technologies, such as air source heat pumps and electric vehicle charging throughout, make a Koori home the perfect choice for the discerning buyer, who is looking for the perfect blend of contemporary and traditional.
For further information or to arrange a site visit, contact the sales team on . Additional Information - The following details have been provided by the vendor, as required by Trading Standards.
These details should be checked by your legal representative for accuracy.
Property type: End Terraced Property construction: Standard Tenure: Freehold Mains Electricity Mains Water & Sewage: Mains Water is provided by Independent Water Network and Waste Water / Sewerage provided by Wessex Water Heating Type: Air Source Heat Pump Broadband/Mobile signal/coverage: For further details please see the Ofcom Mobile Signal & Broadband checker.
checker.ofcom.org.uk/ Disclaimer - These particulars, whilst believed to be accurate are set out as a general outline only for guidance and do not constitute any part of an offer or contract.
Intending purchasers should not rely on them as statements of representation of fact, but must satisfy themselves by inspection or otherwise as to their accuracy. All measurements are approximate.
Any details including (but not limited to): lease details, service charges, ground rents, property construction, services, & covenant information are provided by the vendor and you should consult with your legal advisor/ satisfy yourself before proceeding.
No person in this firms employment has the authority to make or give any representation or warranty in respect of the property.
Value & comps
No previous sales on record.
Returns
Set an offer; the calculator follows it.
We're still gathering serviced-accommodation data for this area.
Archie refurb estimate: a Pro feature
0.0% below asking
This is not financial or investment advice. Prop AI Deals is not authorised by the Financial Conduct Authority (FCA) to provide investment advice.
All investment calculators, property analyses, and AI-generated insights are for informational purposes only. Property investment carries risk and may result in financial loss. All calculations should be independently verified and you should consult with FCA-authorised financial advisers before making any investment decisions.
Past performance does not guarantee future results. Tax implications vary by individual circumstances.
Deal
Properties like this can earn 2–3x BTL yields when converted to HMO, with retrofit costs around £10k/room. Sign in to see the full tier, yield projection, and cost breakdown.
Commercial properties like this can earn 30-50% higher yields when converted to residential under Class MA / Q / P / PA, with prior approval costing ~GBP 96/unit. Sign in to see the recommended route, yield uplift, and cost breakdown.
BRRR-suited properties can recycle 80-100% of investor capital on refi, leaving a high-yielding rental with most of the money out. Sign in to see the refurb cost stack, ARV projection, and refinance maths.
Detached + large garden = sub-division play. Pro tier unlocks the tier badge, plot size, uplift estimate, and regional land benchmark.
Short-lease flats trade at deep discount, but extending under the 1993 Act often costs far less than the discount. Pro tier unlocks the tier badge, premium breakdown, long-lease ARV and arbitrage maths.
See projected short-stay revenue vs a vanilla BTL for this property.
See real sub-let margins (HMO room rates & SA nightly rates) vs the landlord rent.
Area
Agent & docs
FAQ
About May Bower Gardens, Sweet Hill Lane, Portland
Explore nearby