4-bedroom terraced house · S11 7ES
For saleListed today
Opportunity summary
See Archie’s verdict, returns by strategy and what to check before viewing.
About
Lounge - 5.51m x 3.38m (18'1 x 11'1) - Sitting Room - 4.06m x 3.10m (13'4 x 10'2) - Dining Room - 3.48m x 3.12m (11'5 x 10'3) - Kitchen - 4.52m x 2.36m (14'10 x 7'9) - Conservatory - 3.58m x 3.00m (11'9 x 9'10) - Bedroom - 4.19m x 3.20m (13'9 x 10'6) - Bedroom - 3.40m x 3.38m (11'2 x 11'1) - Shower Room - 3.12m x 2.57m (10'3 x 8'5) - Bedroom - 3.99m x 2.36m (13'1 x 7'9) - Bedroom - 4.52m x 4.19m (14'10 x 13'9) - Bathroom - 5.26m x 2.87m (17'3 x 9'5) - Step through the front door into a practical lobby, then on into the entrance hallway, with space to kick off shoes and hang up coats before the house opens out around you.
From here you reach the lounge, with the stairs rising to the side, and it’s a room that makes an easy first impression.
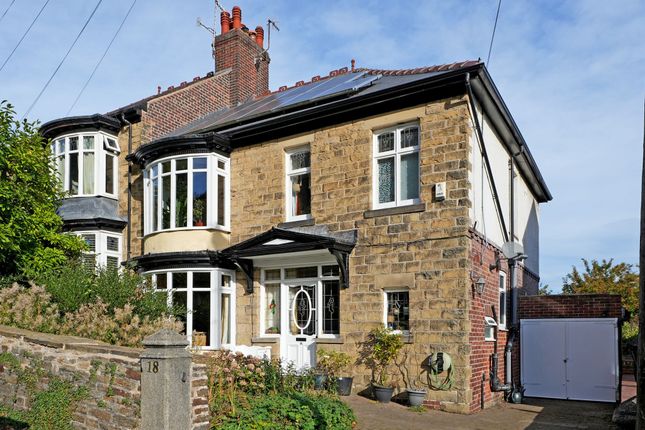
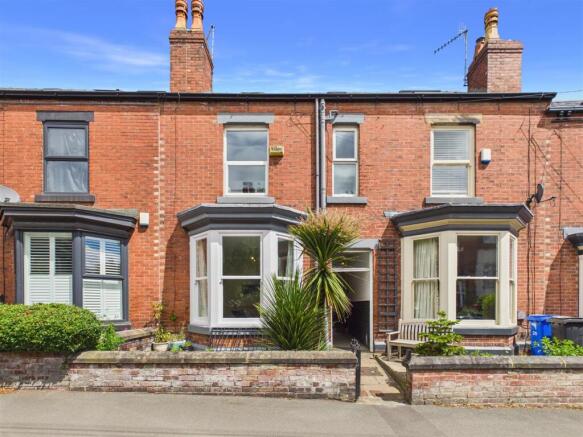
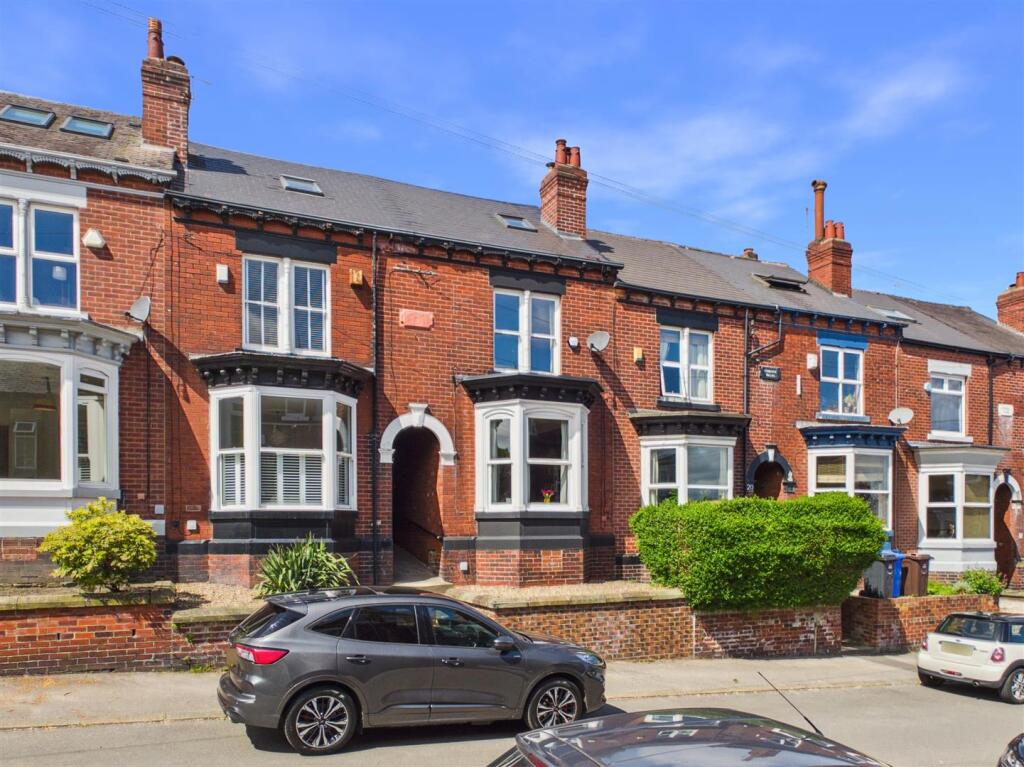
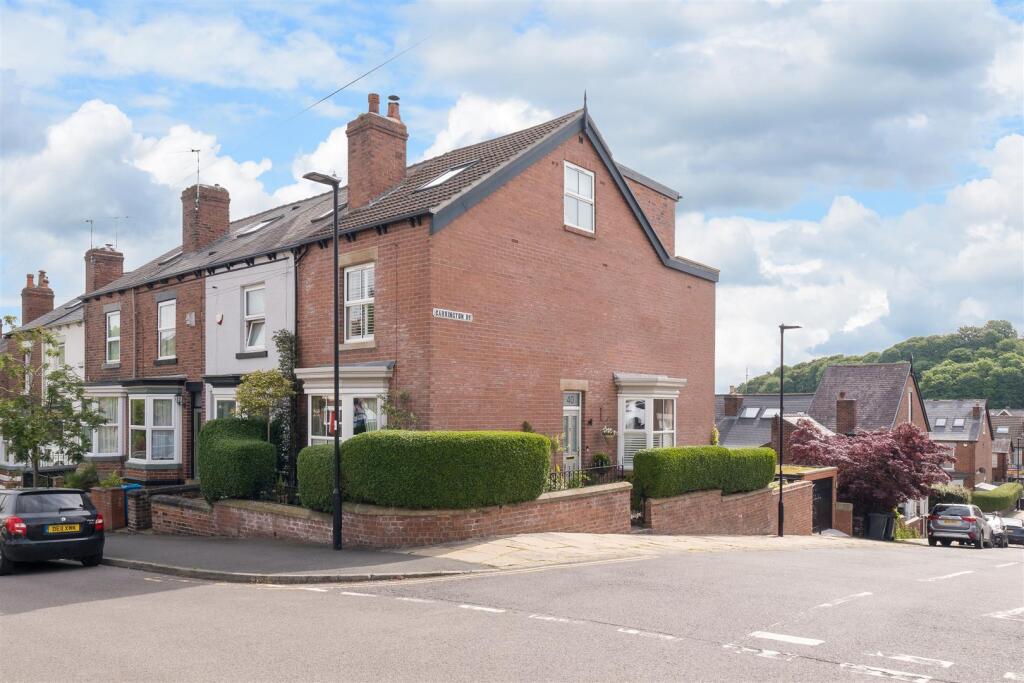
There’s plenty of space for seating, and a bay window on the side looks out over the garden. At the front of the house, the sitting room has its own bay window and the same generous proportions.
Together, the lounge and sitting room give you real flexibility as family life changes. While the children are young, one can be a sitting room and the other a playroom.
As they grow, the two can adapt to suit, whether that becomes a teenage hangout, a quiet study or a more formal living space.
And if you’d prefer one large open room, the connecting doors make that a possibility.
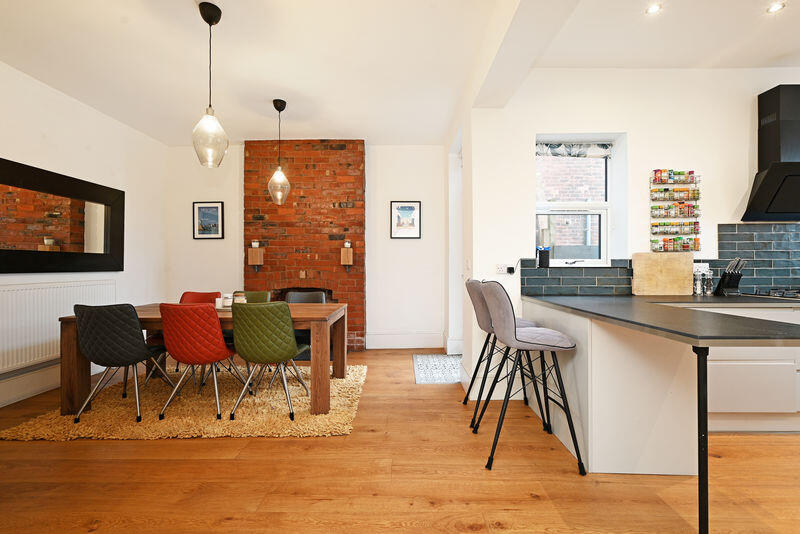
Behind the lounge, the dining room is big enough for a large table and chairs, which makes it ideal for family meals and hosting.
French doors open onto the patio, so summer lunches can spill straight outside. A door leads down to the cellar, which offers excellent storage.
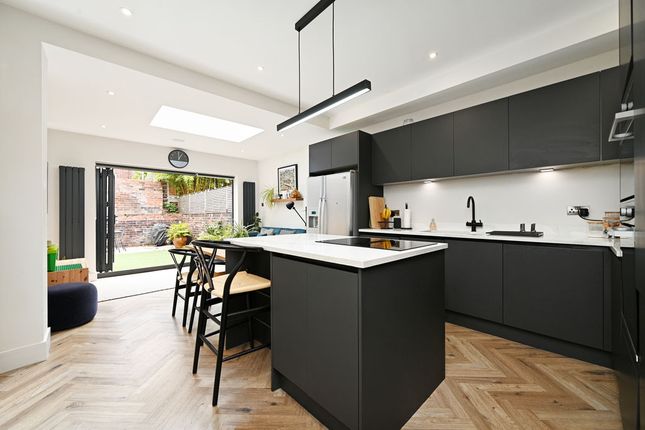
From the dining room you pass through to the kitchen, where there’s plenty of worktop and cupboard space.
It includes an integrated oven, an oven/grill and a gas hob with extractor above, and the sink and drainer sit in front of the window overlooking the rear garden.
There’s space for a dishwasher and an undercounter fridge, and a further door leads through to the conservatory.
Upstairs, the first floor has three double bedrooms and a shower room, which means every child can have a good-sized room of their own.
The shower room is finished to a high standard, with a WC with concealed cistern, a floating wash basin with storage beneath, and a large walk-in shower with recessed tiled shelving.
The bathroom is fully tiled on both the floor and walls. The second floor is given over to the main bedroom, a huge double at the front of the house with a large dormer window and fantastic views.
It has its own bathroom with a corner bath, shower cubicle, WC, bidet and a large storage cupboard.
There’s scope to rework the space too, perhaps creating a walk-in wardrobe or dressing room, or even carving out another bedroom while keeping the bathroom in place.
Outside, the garden runs mainly along the side of the property and can be reached from the conservatory, the dining room, or directly from the pavement through a secure gate.
A large patio sits right beside the house and is perfect for barbecues and entertaining, with a small lawn alongside.
Because the garden is elevated above pavement level and the neighbouring properties, it feels wonderfully private. There is also potential to make the garden larger by removing the conservatory.
General information The property is leasehold with 682 years remaining, the ground rent is £5 per year.
Schools Nether Green Infant - 0.5 miles - Ofsted Good Nether Green Junior School - 0.2 miles - Ofsted Good King Edward VII Lower School - 0.9 miles - Ofsted Good King Edward VII Upper School - 1.6 miles - Ofsted Good High Storrs Secondary School - 0.8 miles - Ofsted Good Notre Dame Secondary School - 0.5 miles - Ofsted Good Nether Green is one of those Sheffield neighbourhoods that appeals to almost everyone, from first-time buyers and young professionals to growing families and people settling in for the long term.
A lot of that comes down to its setting.
Bingham Park, Endcliffe Park and Mayfield Valley are all close by, so green space and countryside walks are part of everyday life rather than something you have to plan a trip for.
You are never cut off, either. The city centre is easy to reach, and the area is especially popular with people who work at the city’s hospitals, many of which are quick and straightforward to get to.
Nether Green also has a real community feel, helped by a strong run of independent businesses.
Oakbrook Road is the heart of it, home to The Oakbrook Deli, Lovely Pear for coffee and fresh bakes, Borgo Restaurant, the Wonky Labrador micro bar, and Rafters, a first floor restaurant listed in the Michelin Guide.
Up the hill by Nether Green Junior School, there’s a second cluster of shops and eateries.
Here you’ll find the well-loved Rising Sun Inn, the always popular Lavang restaurant, and a Tesco shop and petrol station for the everyday essentials.
Families are well looked after too, with a good choice of schools for all ages within easy reach.
Value & comps
No previous sales on record.
Returns
Set an offer; the calculator follows it.
We're still gathering serviced-accommodation data for this area.
Archie refurb estimate: a Pro feature
0.0% below asking
This is not financial or investment advice. Prop AI Deals is not authorised by the Financial Conduct Authority (FCA) to provide investment advice.
All investment calculators, property analyses, and AI-generated insights are for informational purposes only. Property investment carries risk and may result in financial loss. All calculations should be independently verified and you should consult with FCA-authorised financial advisors before making any investment decisions.
Past performance does not guarantee future results. Tax implications vary by individual circumstances.
Deal
Properties like this can earn 2–3x BTL yields when converted to HMO, with retrofit costs around £10k/room. Sign in to see the full tier, yield projection, and cost breakdown.
Commercial properties like this can earn 30-50% higher yields when converted to residential under Class MA / Q / P / PA, with prior approval costing ~GBP 96/unit. Sign in to see the recommended route, yield uplift, and cost breakdown.
BRRR-suited properties can recycle 80-100% of investor capital on refi, leaving a high-yielding rental with most of the money out. Sign in to see the refurb cost stack, ARV projection, and refinance maths.
Detached + large garden = sub-division play. Pro tier unlocks the tier badge, plot size, uplift estimate, and regional land benchmark.
Short-lease flats trade at deep discount, but extending under the 1993 Act often costs far less than the discount. Pro tier unlocks the tier badge, premium breakdown, long-lease ARV and arbitrage maths.
See projected short-stay revenue vs a vanilla BTL for this property.
See real sub-let margins (HMO room rates & SA nightly rates) vs the landlord rent.
Area
Agent & docs
FAQ
About Hangingwater Road, Nether Green
Explore nearby