3-bedroom semi-detached house · PL19 0NX
For saleReduced £15k (−4.8%) on 12 OctListed 36 days
Opportunity summary
See Archie’s verdict, returns by strategy and what to check before viewing.
About
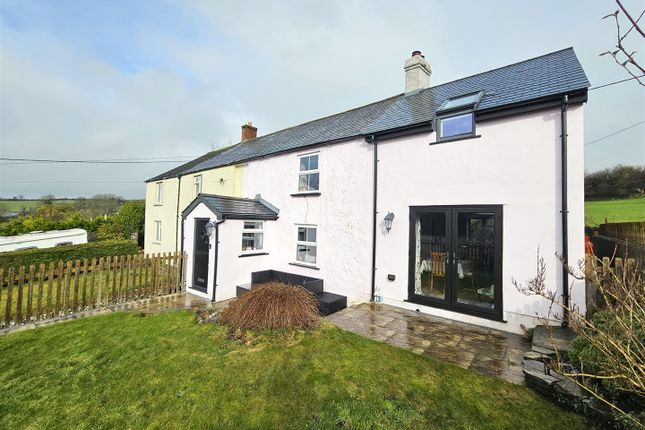
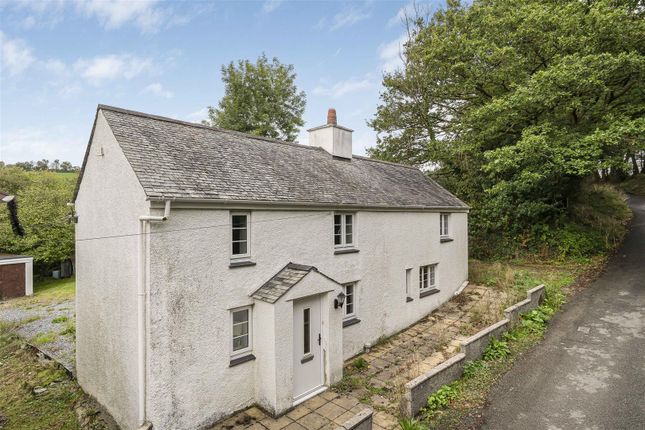
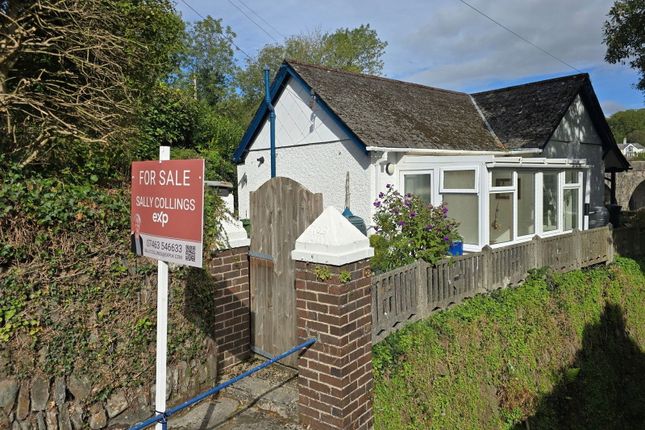
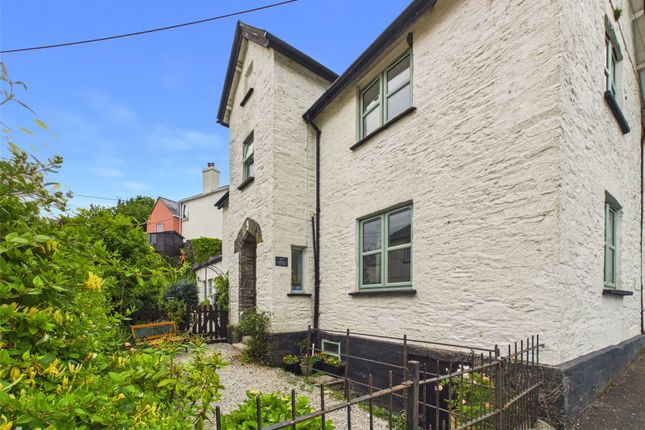
Dating back to approximately 1805, this three bedroom character cottage is one of the oldest properties in the village and has been thoughtfully modernised over the years, retaining many original features.
Situated between the Village Hall and the local Church, Milton Abbot is a well regarded village with a primary school and great community spirit - hosting many events throughout the year.
The cottage is offered to the market with no onward chain.
The cottage has a useful porch for coats and shoes then leads through to the cosy sitting room, which has exposed beams and a log burner for those autumnal evenings.
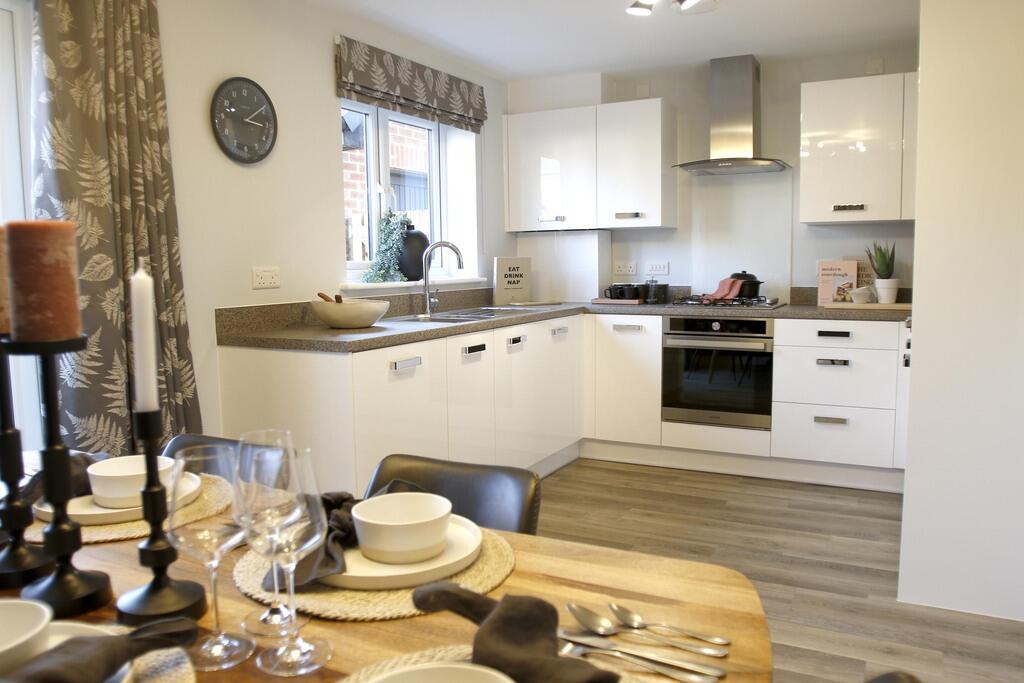
At the rear is a good size kitchen with dual aspect windows allowing plenty of light.
There is a good array of storage with space for appliances and an integrated Smeg oven, there is also a useful utility cupboard and plenty of space for a dining table.
Off the kitchen is an extended dining/family room with a large office space.
Bi-fold doors out on the garden elevate the space with partition open shelving adding a quirky touch and separating the office/work space.
Upstairs are three double bedrooms, all with ample built in storage and one with an en-suite cloakroom. The rear rooms have great views over surrounding countryside.
The bathroom has been fully modernised with a stylish white suite and high quality finishes.
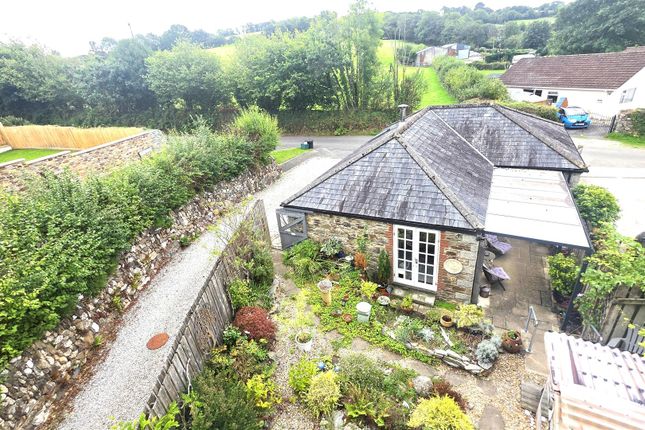
Outside is a pretty enclosed garden with a main feature being the raised deck with a covered veranda and mains powered lighting, a great entertaining space off the family room.
The rest of the garden is laid to lawn with attractive stone walling and borders, plus a path running to the front. There is a large stone outbuilding with power, light and plumbing.
To the front is parking for two cars. The vendors currently rent an additional adjacent garden area from the Village Hall which we believe could be available to rent separately.
Slate paved path with gate and steps down to porch, double glazed PVCu door into: Porch Double glazed window to front, radiator, shelving, original brickwork, wooden door into: Sitting room 4.312m x 3.68m (14'2" x 12'1") Cosy room with exposed beams, log burner set on slate hearth with wooden mantle, double glazed window to front, shelved recess, wall lights, radiator, stairs to first floor, opening to: Kitchen/breakfast room 4.111m x 4.282m (13'6" x 14'1") Good size, bright room with three double glazed windows to side and rear, modern fitted kitchen under wood effect worktops, integrated Smeg oven and grill, Neff induction hob, space for fridge and slimline dishwasher, cupboard housing washing machine and tumble dryer, ceramic sink with drainer, deep sills, tiled splashback, extractor, radiator, door to: Dining room/office 6.208m x 3.185m (20'4" x 10'5") Versatile room with partition shelving creating an office/studio area.
Bi-fold doors out on to a raised deck, radiator, double glazed window to front and side, good array of built in cupboards and open shelving with worktops.
Landing Shelved recess for storage, access to loft space. Bedroom one 3.653m x 3.552m not inc.
Wardrobes (12'0" x 11'8") Double glazed window to front, wall of built in cupboards with hanging rails and shelves, radiator, original painted fireplace.
Bedroom two 3.636m x 3.922m max (11'11" x 12'10") Double room with dual aspect double glazed windows, built in cupboard and drawers with desk area, second desk area with shelves, radiator.
Bathroom Modern white suite comprising bath with wall mounted waterfall tap and controls, mains powered shower with wall controls and overhead drencher, wash hand basin on floating vanity unit, wall mounted WC with concealed cistern, two double glazed windows, two towel radiators, anthracite column radiator, wall hung storage cupboards, aqua-boarding to walls and lit alcove in shower, extractor fan.
Bedroom three 3.169m x 3.155m (10'5" x 10'4") Double glazed window with views, built in vanity, cupboards with drawers and desk, eaves storage housing Worcester boiler.
Door to: Cloakroom Part tiled walls with white suite comprising low level WC and wash hand basin, extractor fan.
External Bi-fold doors open onto a raised deck, partially covered by a gazebo with fencing and gates. Electricity and lighting with spotlights on the deck.
Steps lead down to a lawned area with attractive stone walling and border. Gravel path leads to the front. Outside tap and cupboard housing Calor gas bottles.
Large stone outbuilding which has a mezzanine wooden floor, former WC (plumbing still in situ), power and light.
To the front is gravelled parking for two cars and a pretty front garden with mature tree. Services Mains electric/water/drainage/Bottled lpg central heating.
Outgoings We understand the property is in band 'C' for council tax purposes by internet enquiry with West Devon Borough Council. Viewing By appointment with Kirby Estate Agents on .
Floor plan disclaimer These plans are set out as a guideline only and should not be relied upon as a representation of fact. They are intended for information purposes only and are not to scale.
Tenure Freehold. Please note We may refer buyers and sellers through our panel of Conveyancers. It is your decision whether you choose to use their services.
Should you decide to use their services you should know that we would receive a referral fee of £150 from them for recommending you.
As we provide them with a regular supply of work you benefit from a competitive price. We also refer buyers and sellers to our Financial Advisers.
It is your decision whether you choose to use their services.
Should you decide to use any of their services you should be aware that we would receive a average referral fee of £200 from them for recommending you.
You are not under any obligation to use the services of any of the recommended providers, though should you accept our recommendation the provider is expected to pay us the corresponding referral fee.
Prior to a sale being agreed and solicitors instructed, prospective purchasers will be required to produce identification documents to comply with Money Laundering regulations.
Money laundering Before any sale is formally agreed, we have a legal obligation under the Money Laundering regulations and Terrorist Financing Act 2017 to obtain proof of your identity and of your address, take copies and retain on file for five years and will only be used for this purpose.
We carry out this through a secure platform to protect your data.
Each purchaser will be required to pay £20 upon an offer verbally being agreed to carry out these checks prior to the property being advertised as sale agreed. What3words: Digestion.immune.intestine
Value & comps
No previous sales on record.
Returns
Set an offer; the calculator follows it.
We're still gathering serviced-accommodation data for this area.
Archie refurb estimate: a Pro feature
0.0% below asking
This is not financial or investment advice. Prop AI Deals is not authorised by the Financial Conduct Authority (FCA) to provide investment advice.
All investment calculators, property analyses, and AI-generated insights are for informational purposes only. Property investment carries risk and may result in financial loss. All calculations should be independently verified and you should consult with FCA-authorised financial advisors before making any investment decisions.
Past performance does not guarantee future results. Tax implications vary by individual circumstances.
Deal
Properties like this can earn 2–3x BTL yields when converted to HMO, with retrofit costs around £10k/room. Sign in to see the full tier, yield projection, and cost breakdown.
Commercial properties like this can earn 30-50% higher yields when converted to residential under Class MA / Q / P / PA, with prior approval costing ~GBP 96/unit. Sign in to see the recommended route, yield uplift, and cost breakdown.
BRRR-suited properties can recycle 80-100% of investor capital on refi, leaving a high-yielding rental with most of the money out. Sign in to see the refurb cost stack, ARV projection, and refinance maths.
Detached + large garden = sub-division play. Pro tier unlocks the tier badge, plot size, uplift estimate, and regional land benchmark.
Short-lease flats trade at deep discount, but extending under the 1993 Act often costs far less than the discount. Pro tier unlocks the tier badge, premium breakdown, long-lease ARV and arbitrage maths.
See projected short-stay revenue vs a vanilla BTL for this property.
See real sub-let margins (HMO room rates & SA nightly rates) vs the landlord rent.
Area
Agent & docs

FAQ
About 1, The Village, TAVISTOCK
Explore nearby