3-bedroom bungalow · PA27 8DP
For saleListed 414 days
Opportunity summary
See Archie’s verdict, returns by strategy and what to check before viewing.
About
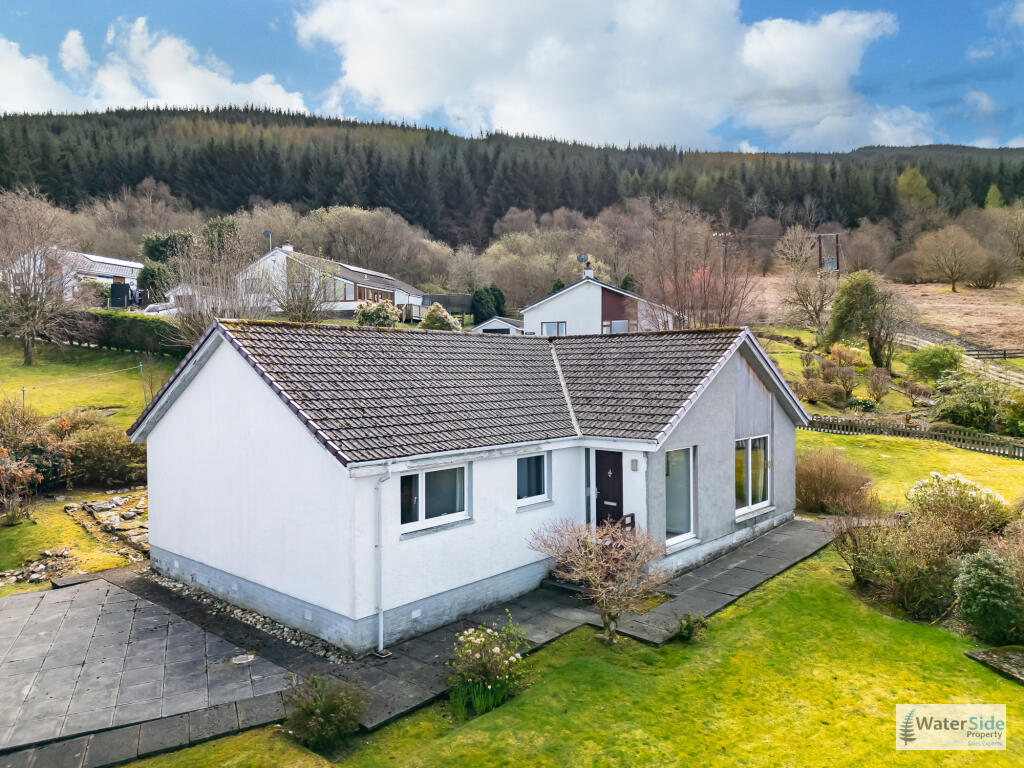
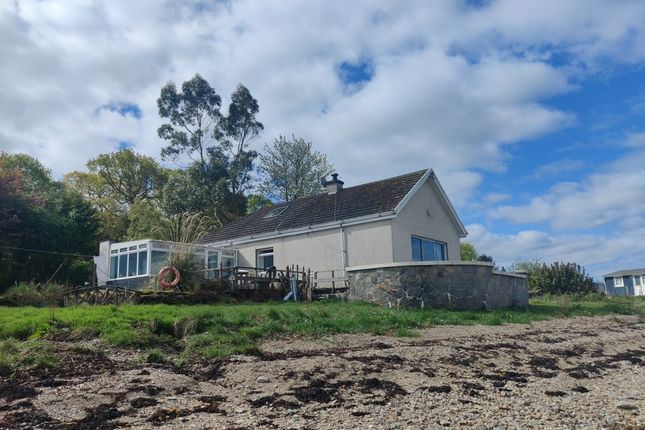
Nestled in a peaceful, elevated setting with beautiful loch, hill and mountain views, Netherlee is a well-proportioned three-bedroom bungalow offering flexible accommodation, mature gardens, and excellent outdoor space.
The property benefits from a multi-fuel system with solar panels, a multi-fuel burner, and oil-fired central heating, as well as a partially boarded attic for storage or future conversion potential (subject to consents).
A detached garage, ample driveway parking, and a gently sloping garden with a charming burn and bridge complete the external features.
Internally, the layout flows naturally from a welcoming hallway to bright and spacious reception rooms, a country-style kitchen, and practical utility spaces.
With its elevated position in the sought-after village of Strachur on Loch Fyne, this home is ideally placed for both permanent residence and holiday retreat, combining tranquillity with access to local amenities, walks, and scenic surroundings.
When weather and atmospheric conditions are right, it’s possible to view the northern lights.
Netherlee, located in Strachur on the southern shore of Loch Fyne, lies within a predominantly detached-housing neighbourhood, often indicative of a peaceful and well-established community.
Set at the gateway to Loch Lomond & The Trossachs National Park, Strachur is renowned for its lush landscapes, scenic woodland walks, and woodland heritage at places like Glenbranter.
The village offers a warm and welcoming rural lifestyle, supported by a wide range of local amenities.
Residents benefit from two shops – one housing a post office and café, and the other also serving as a petrol station.
Dining and accommodation are available at the historic Creggans Inn, while the traditional Clachan Bar provides a convivial spot for social gatherings.
The community hall hosts regular events and activities, complemented by the heritage-rich Strachur Smiddy museum and craft shop.
Essential services include a local doctor’s surgery and a repairs garage.
Nestled between Loch Fyne and forested hills, the village also provides direct access to the Cowal Way and scenic paths into the National Park, making it an excellent base for walking and outdoor pursuits.
Accommodation Entrance Hallway, Living Room with Dining Area, Three Bedrooms, Kitchen, Bathroom, WC and Utility Room.
Directions Take the A815 heading north along the eastern shore of Loch Long and Loch Fyne. After approximately 23 miles, turn onto the A886 heading west; this leads directly into Strachur.
Follow local signage for approximately one mile to Letters Way, a residential lane off the main road. Netherlee is the third driveway on the right.
Access Access to the property is via UPVC doors to the side elevation.
Entrance & Hallway 4.03m x 1.45m (13'3" x 4'9") + 8.51m x 1.07m (27'11" x 3'6") Accessed from the side elevation, a single step with wrought iron railing leads to a quality UPVC door with frosted glass panels.
The welcoming carpeted hallway exudes warmth and character, with a double sliding-door cupboard for coats and electrics. L-shaped with a graceful three-step split-level adding architectural interest.
Bedroom One 3.46m x 3.28m (11'4" x 10'9") A spacious front-facing double bedroom enjoying elevated loch and hill views.
Features two built-in wardrobes with overhead storage, carpeted flooring, ceiling fan light, and a double radiator.
Dining Room 4.01m x 3.09m (13'2" x 10'2") Situated on an elevated level above and open to the sitting room, this generous dining space enjoys loch and hill views through the front and side casement windows.
A built-in, low-level bookcase adds charm, while there’s ample room for a large table and dresser. Two steps lead gracefully down to the sitting room. There is a radiator.
Sitting Room 5.12m x 4.33m (16'9" x 14'2") A bright and inviting dual aspect sitting room with stunning views across the loch, gardens, and surrounding hills.
Features a multi-fuel burner on a slate hearth with wood mantel, two radiators, and a soft carpeted finish.
Family Bathroom 2.79m x 2.36m (9'2" x 7'9") Beautifully appointed with wood-effect laminate flooring, part-tiled walls, and a walk-in electric shower with glass door.
Includes a bath, integrated basin with cabinetry, concealed cistern WC, electric or oil heated towel rail, wall-mounted fan heater, extractor fan, and a large linen cupboard.
Frosted casement window to side elevation. Kitchen 3.97m x 2.71m (13'0" x 8'11") A country-style fitted kitchen with cream cabinetry and wood-block effect worktops.
Features include a built-in double oven, induction hob with glass splashback and extractor, one-and-a-half bowl stainless steel sink, integrated fridge/freezer, and space for a dishwasher.
Ceiling spotlights and a casement window frame the delightful loch views.
Utility Room 1.88m x 1.68m (6'2" x 5'6") Practical utility space with worktop and stainless-steel sink, plumbing for washing machine and dryer, open coat cupboard, casement window, and exterior door to the garden.
WC 1.79m x 0.89m (5'10" x 2'11") Wood-effect flooring, tiled walls, extractor fan, wash hand basin, and WC.
Bedroom Two 4.00m x 3.31m (13'1" x 10'10") Another generously sized loch-facing double with built-in wardrobes, carpet, radiator, and casement window.
Bedroom Three 3.30m x 2.80m (10'10" x 9'2") A side/rear-facing bedroom with built-in wardrobe, radiator, carpeted flooring, and casement window.
Attic Partially floored, with hatch and ladder access – ideal for additional storage or potential future development (subject to permissions).
Exterior The property boasts a well-maintained front lawn bordered by mature trees and shrubs, a side garden mainly laid to lawn, and a charming rear garden with stone paths, wood greenhouse, oil tank, coal and bin store, and a quaint burn with a footbridge.
A driveway accommodates two cars, leading to a detached garage with up-and-over door, electric and side access.
Services Mains Water Mains Drainage Oil Central Heating / Solar Electric Note: The services, white goods and electrical appliances have not been checked by the selling agents.
Council Tax Netherlee is in Council Tax Band F. Home Report A copy of the Home Report is available by contacting Waterside Property Ltd. Viewings Strictly by appointment with Waterside Property Ltd.
Offers Offers are to be submitted in Scottish legal terms to Waterside Property Ltd. EPC rating: C. Tenure: Freehold,
Value & comps
Land Registry doesn’t cover Scotland or Northern Ireland, so previous sales may not be on record.
Returns
Set an offer; the calculator follows it.
We're still gathering serviced-accommodation data for this area.
Archie refurb estimate: a Pro feature
0.0% below asking
This is not financial or investment advice. Prop AI Deals is not authorised by the Financial Conduct Authority (FCA) to provide investment advice.
All investment calculators, property analyses, and AI-generated insights are for informational purposes only. Property investment carries risk and may result in financial loss. All calculations should be independently verified and you should consult with FCA-authorised financial advisors before making any investment decisions.
Past performance does not guarantee future results. Tax implications vary by individual circumstances.
Deal
Properties like this can earn 2–3x BTL yields when converted to HMO, with retrofit costs around £10k/room. Sign in to see the full tier, yield projection, and cost breakdown.
Commercial properties like this can earn 30-50% higher yields when converted to residential under Class MA / Q / P / PA, with prior approval costing ~GBP 96/unit. Sign in to see the recommended route, yield uplift, and cost breakdown.
BRRR-suited properties can recycle 80-100% of investor capital on refi, leaving a high-yielding rental with most of the money out. Sign in to see the refurb cost stack, ARV projection, and refinance maths.
Detached + large garden = sub-division play. Pro tier unlocks the tier badge, plot size, uplift estimate, and regional land benchmark.
Short-lease flats trade at deep discount, but extending under the 1993 Act often costs far less than the discount. Pro tier unlocks the tier badge, premium breakdown, long-lease ARV and arbitrage maths.
See projected short-stay revenue vs a vanilla BTL for this property.
See real sub-let margins (HMO room rates & SA nightly rates) vs the landlord rent.
Area
Agent & docs
FAQ
About Letters Way, Strachur, Argyll and Bute, PA27
Explore nearby