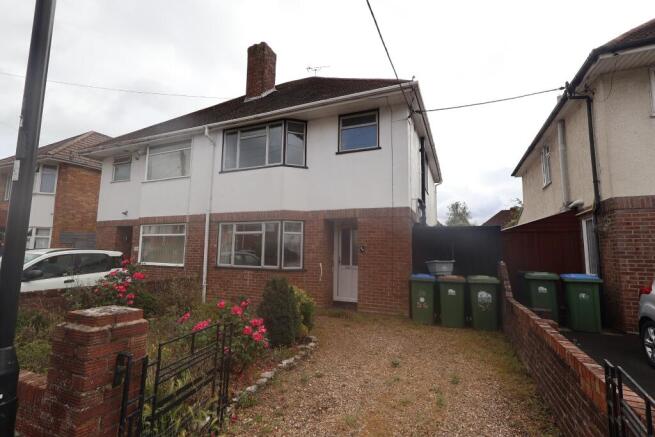
3-bedroom semi-detached house · SO15 0LX
Sold STCListed 12 days
Opportunity summary
See Archie’s verdict, returns by strategy and what to check before viewing.
About
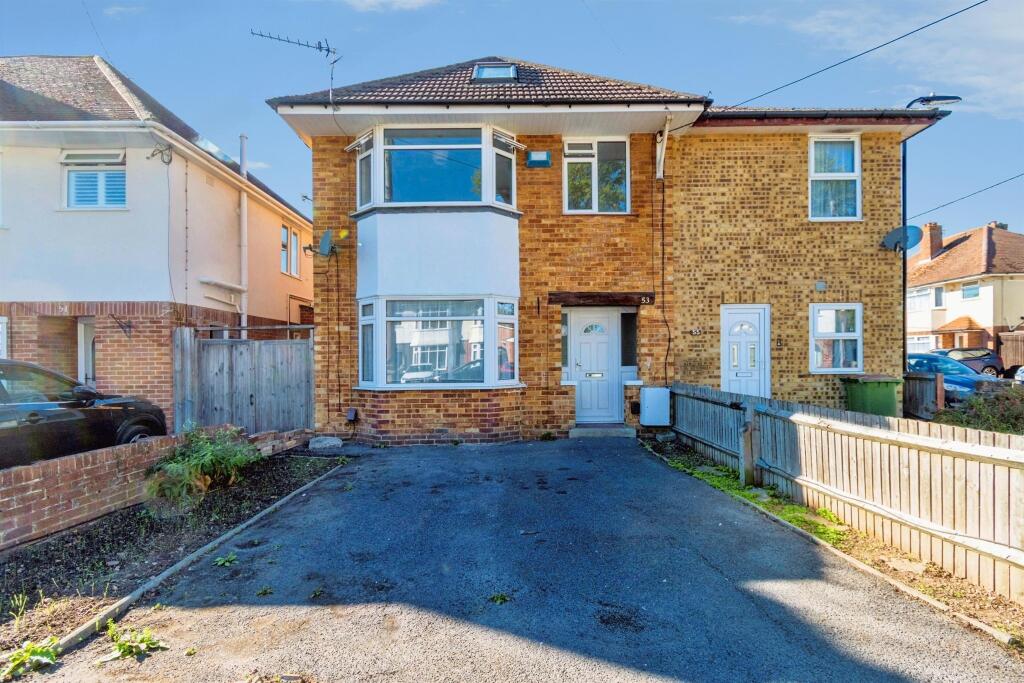
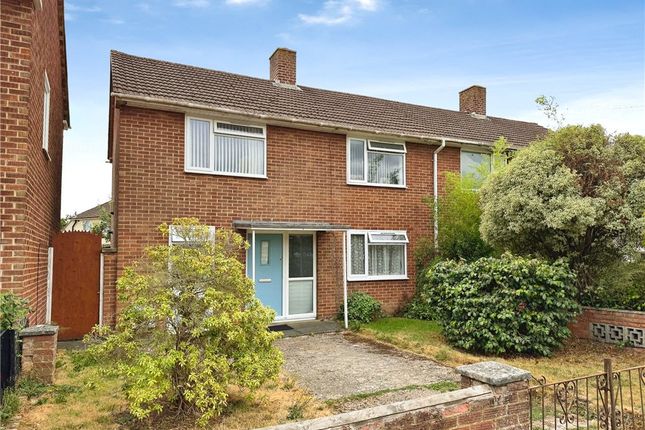
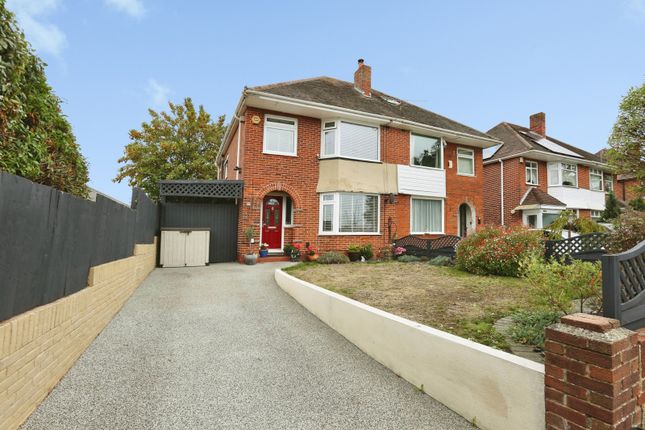
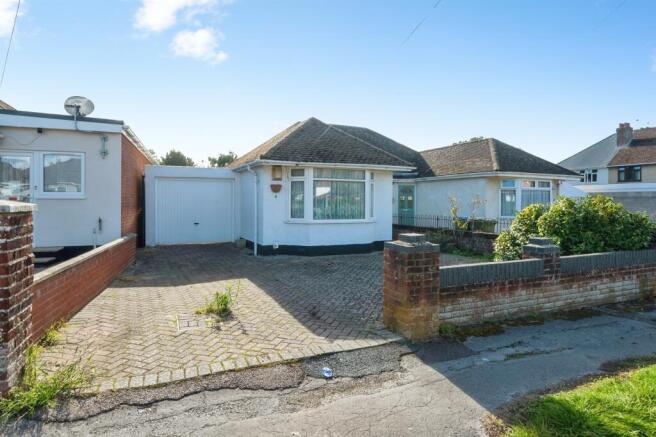
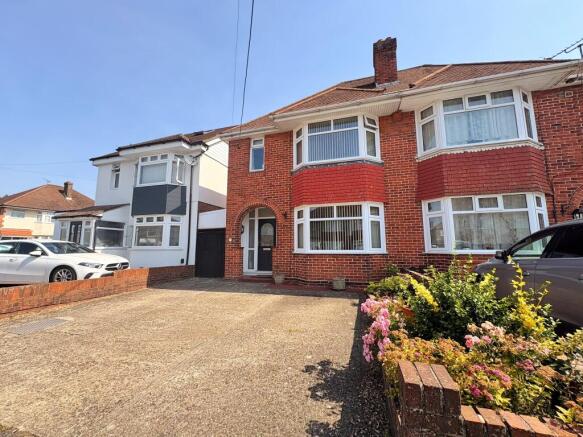
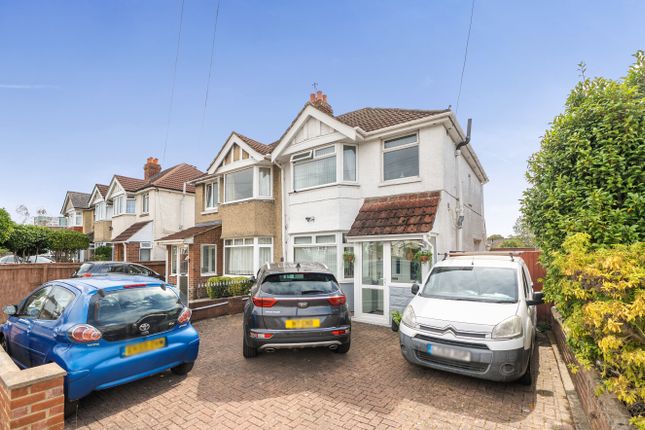
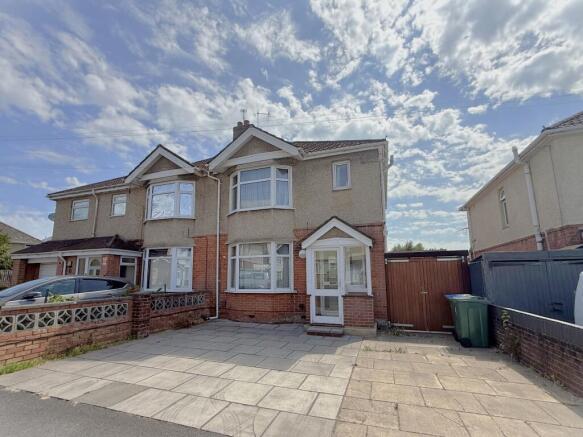
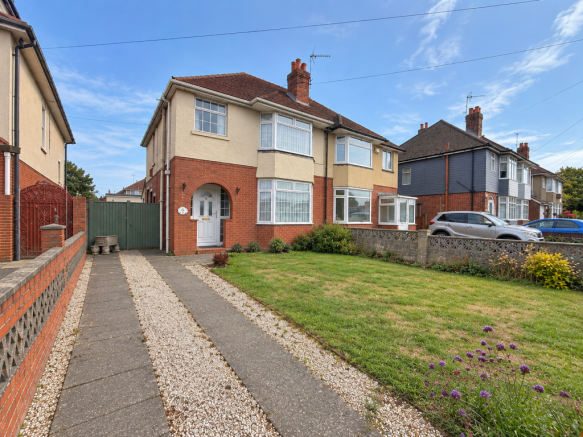
A Fully Modernised Home Designed For Contemporary Living - We are delighted to present this beautifully extended and completely modernised three-bedroom end-terrace home, positioned in a convenient and well-connected location within Redbridge, Southampton.
Thoughtfully transformed by the current owners, this impressive property combines sleek contemporary design with practical family living.
With underfloor heating throughout the ground floor, a stunning open-plan kitchen-family-dining space, luxury shower room, landscaped garden, detached garage and an exceptional insulated entertainment cabin, this home offers far more than first meets the eye.
Property Overview The property enjoys an open frontage with a dropped kerb and brick-set driveway providing off-road parking.
A shared side driveway offers additional access to the detached garage and further parking space.
Stepping inside, the entrance hall provides a welcoming introduction, leading directly into the beautifully styled lounge.
A feature double-glazed bay window allows natural light to pour in, while wood-effect LVT flooring with underfloor heating flows seamlessly across the entire ground floor.
The bespoke media wall creates a striking focal point, complete with integrated TV recess, electric fire, storage niches and clean-lined cabinetry.
Clever pocket sliding doors open effortlessly into the show-stopping rear extension. The open-plan kitchen-family-dining room is the true heart of the home.
A space designed for modern entertaining and everyday family life.
Smooth ceilings with downlights enhance the contemporary feel, while bi-fold doors open onto the rear garden, seamlessly connecting indoor and outdoor living.
The sleek gloss cashmere kitchen offers generous storage with base and eye-level units, complemented by integrated AEG double ovens and an impressive central island.
The island features an AEG induction hob with concealed automatic pop-up extractor, additional storage and breakfast seating.
There is space for an American-style fridge/freezer, washing machine and dryer, while attractive pendant lighting adds warmth above the island.
From the kitchen, access leads to a beautifully refitted ground floor shower room, finished with tiled flooring, walk-in shower enclosure, vanity unit with storage, heated towel rail and LED-lit circular mirror, a stylish and practical addition.
First Floor Accommodation Upstairs, three well-proportioned bedrooms provide comfortable and flexible living. The principal bedroom benefits from a triple built-in wardrobe and front aspect window.
Bedrooms two and three overlook the rear garden, with bedroom three featuring built-in wardrobe space.
The loft is accessed via a pull-down ladder and is part-boarded with power and lighting, housing the gas combi boiler.
Outdoor Living & Entertainment The rear garden has been thoughtfully landscaped and is arranged in two sections.
Immediately outside the bi-fold doors is a brick-set seating area complete with hot and cold outside taps and power points.
A pathway runs alongside the garage to the main garden area, laid to artificial turf and framed by raised brick planters.
At the rear of the garden stands a truly impressive insulated entertainment cabin. A versatile space ideal for social gatherings, home working or leisure use.
Finished internally with smooth ceilings, downlights, herringbone flooring and a fitted kitchenette with sink and integrated fridge, the cabin also benefits from bi-fold doors, power, lighting and external illumination.
The detached garage offers further storage or parking, complete with power, lighting, double front doors and a rear personal access door.
Location - Oakridge Road is conveniently situated in the Redbridge area of Southampton, offering excellent access to local amenities, schools, public transport links and major commuter routes including the M271 and M27.
Southampton city centre, the General Hospital and surrounding business districts are easily accessible, making this an ideal location for families and professionals alike.
Disclaimer - These particulars are believed to be correct but do not form part of any contract.
Purchasers are advised to verify all measurements, services, fixtures and fittings independently prior to any legal commitment.
Value & comps
No previous sales on record.
Returns
Set an offer; the calculator follows it.
We're still gathering serviced-accommodation data for this area.
Archie refurb estimate: a Pro feature
0.0% below asking
This is not financial or investment advice. Prop AI Deals is not authorised by the Financial Conduct Authority (FCA) to provide investment advice.
All investment calculators, property analyses, and AI-generated insights are for informational purposes only. Property investment carries risk and may result in financial loss. All calculations should be independently verified and you should consult with FCA-authorised financial advisors before making any investment decisions.
Past performance does not guarantee future results. Tax implications vary by individual circumstances.
Deal
Properties like this can earn 2–3x BTL yields when converted to HMO, with retrofit costs around £10k/room. Sign in to see the full tier, yield projection, and cost breakdown.
Commercial properties like this can earn 30-50% higher yields when converted to residential under Class MA / Q / P / PA, with prior approval costing ~GBP 96/unit. Sign in to see the recommended route, yield uplift, and cost breakdown.
BRRR-suited properties can recycle 80-100% of investor capital on refi, leaving a high-yielding rental with most of the money out. Sign in to see the refurb cost stack, ARV projection, and refinance maths.
Detached + large garden = sub-division play. Pro tier unlocks the tier badge, plot size, uplift estimate, and regional land benchmark.
Short-lease flats trade at deep discount, but extending under the 1993 Act often costs far less than the discount. Pro tier unlocks the tier badge, premium breakdown, long-lease ARV and arbitrage maths.
See projected short-stay revenue vs a vanilla BTL for this property.
See real sub-let margins (HMO room rates & SA nightly rates) vs the landlord rent.
Area
Agent & docs

FAQ
About Oakridge Road, Redbridge, SO15
Explore nearby