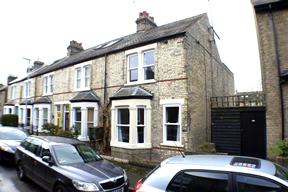
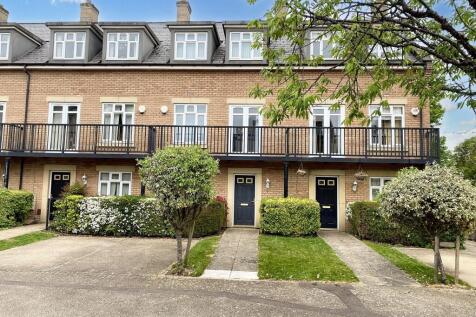
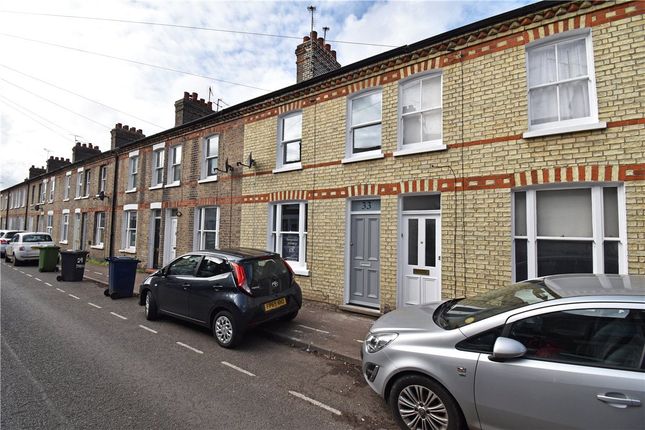
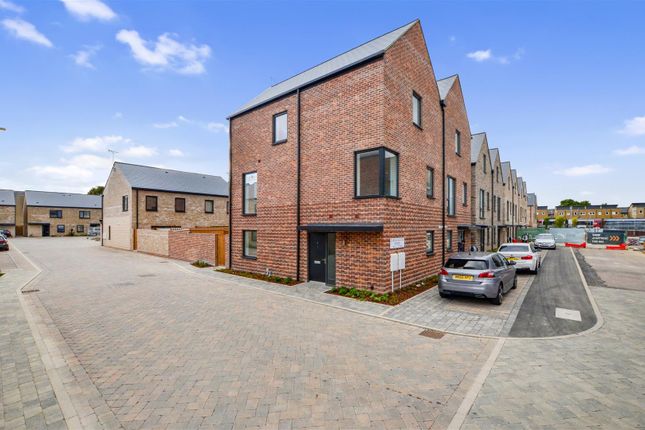
4-bedroom terraced house · CB1 2QS
Listing removedListed 95 days · slow let
Opportunity summary
See Archie’s verdict, returns by strategy and what to check before viewing.
About
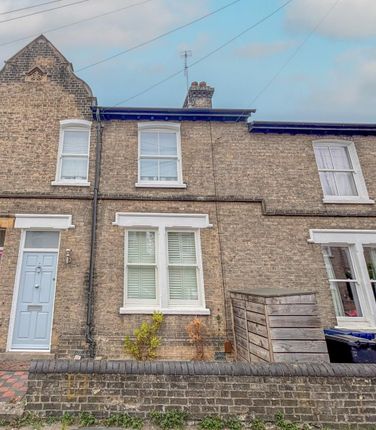
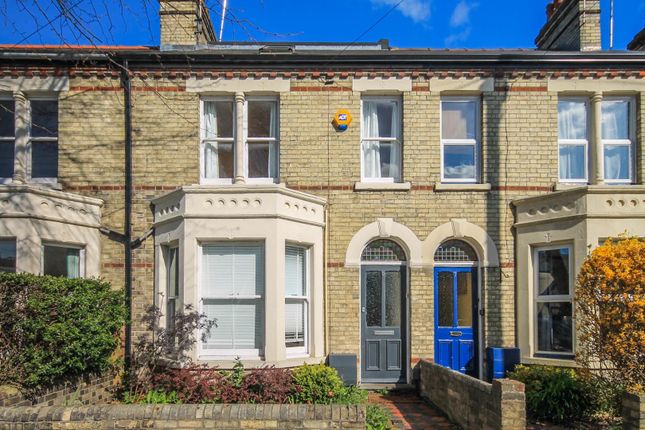
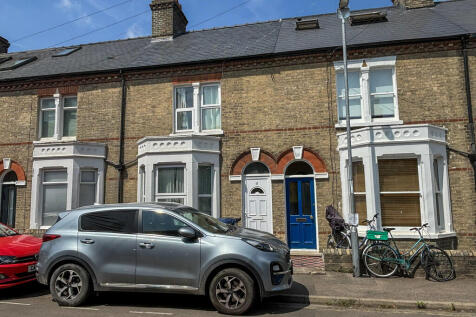
Fairsford Place is located in the Petersfield area of Cambridge, set in a cul-de-sac of similar period-style houses, tucked away just off Sturton Street.
Being located in the heart of Cambridge the property is ideally placed within walking distance of the City Centre, , Midsummer Common (leading to the River Cam), and Parker's Piece.
Parkside Community College, Parkside Swimming Pool and Kelsey Kerridge Sports Hall are about half a mile away and easily reached by foot or by bike.
The city's mainline railway station is within about 1 mile providing services to London's King's Cross and Liverpool Street in approximately 52 and 67 minutes respectively.
The property is a well proportioned 4 bed terraced home of which includes 3 Bathrooms (2 being ensuite), garage with electronic door, spacious kitchen and pleasant enclosed garden to the rear.
Please not this property is a family let and as such not suited for shared tenancies.
WIDE ENTRANCE HALL with timber flooring and large inset brush mat, double doors to cloaks cupboard with coathooks and electric and gas meters, cornicing, ceiling roses, understairs cupboard, radiator, stairs to first floor, door to dining area and door to CLOAKROOM with wc, wash handbasin with tiled splashbacks and mirror over, radiator, extractor fan, timber flooring.
DINING AREA 3.50 m x 2.50 m (11'6" x 8'2") with timber double glazed French doors to garden, cornicing, recessed ceiling spotlights, dado rail, radiator, ceramic tiled flooring, opening onto KITCHEN AREA 3.70 m x 2.50 m (12'2" x 8'2") with window to rear with views to garden, comprehensive range of fitted wall and base units with granite work surfaces and routed drainer, ceramic tiled splashbacks, stainless steel Smeg five burner gas hob with electric oven and stainless steel extractor hood over, integrated fridge/freezer, integrated John Lewis washing machine and Bosch dishwasher, built in Smeg microwave oven, under unit lighting, recessed ceiling spotlights, cornicing, ceramic tiled flooring.
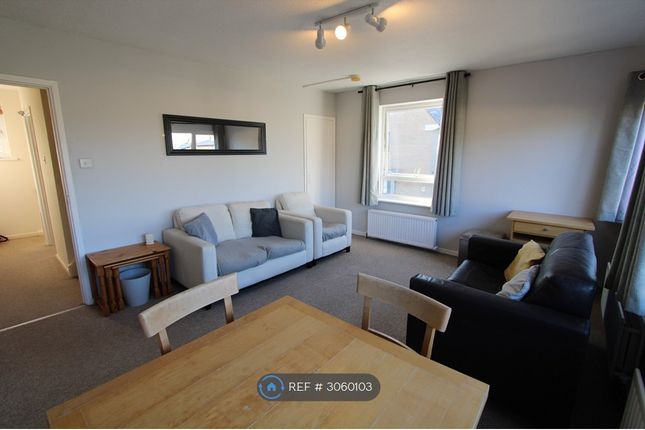
LANDING with stairs to second floor, coving, airing cupboard housing the megaflow unvented water cylinder and slatted wood shelving, doors to SITTING ROOM 5.20 m x 4.80 m (17'1" x 15'9") spacious room with double doors to Juliet balcony and window to rear, cornicing and two ceiling roses, dado rail, TV and FM points, two radiators.
BEDROOM 3 2.50 m x 2.50 m (8'2" x 8'2") with sash style window to front, fitted wardrobe to one wall with adjacent shelved cupboard, drawer unit and open shelving, radiator, TV and FM points.
BEDROOM 4 2.60 m x 2.00 m (8'6" x 6'7") with sash style window to front, coving, radiator.
FAMILY BATHROOM with panelled bath with Victorian style mixer taps and tiled surround, wc, wash handbasin and mirror over and adjacent shaver point, heated towel rail, recessed ceiling spotlights, extractor fan, ceramic tiled flooring.
BEDROOM 1 4.60 m x 3.10 m (15'1" x 10'2") with window to rear, coving, radiator, two sets of double doors opening onto a large fitted wardrobe cupboard with clothes hanging rail and shelving, door to ENSUITE SHOWER ROOM fully tiled and enclosed cubicle with chrome shower unit, extractor fan, part tiled walls, wc, wash handbasin with mirror and mirror fronted cabinet and shaver point over, heated towel rail, recessed ceiling spotlights, ceramic tiled flooring.
BEDROOM 2 3.30 m x 4.10 m (10'10" x 13'5") with window to front, coving, built in bedroom furniture (wardrobe, dressing table and drawer unit) to two walls, loft access hatch, radiator, door to deep over stair cupboard, door to ENSUITE SHOWER ROOM with window to front, fully tiled and enclosed shower cubicle with chrome shower unit, part tiled walls, wash handbasin, wc, heated towel rail, shaver point, extractor fan, recessed ceiling spotlights, ceramic tiled flooring.
INTEGRAL GARAGE 5.20 m x 2.60 m (17'1" x 8'6") with electronically operated aluminium up and over door, power and lighting.
REAR COURTYARD GARDEN 6.70 m x 5.40 m (22'0" x 17'9") easterly facing attractive enclosed garden with well stocked flower and shrub borders, attractive grassed seating area with adjacent paved area, rear pedestrian access gate, outside tap, lighting and power point.
Value & comps
No previous sales on record.
Rental comparables are shown in the Rental section below. Sold comparables remain for area capital context only.
Returns
We're still gathering serviced-accommodation data for this area.
This is not financial or investment advice. Prop AI Deals is not authorised by the Financial Conduct Authority (FCA) to provide investment advice.
All investment calculators, property analyses, and AI-generated insights are for informational purposes only. Property investment carries risk and may result in financial loss. All calculations should be independently verified and you should consult with FCA-authorised financial advisers before making any investment decisions.
Past performance does not guarantee future results. Tax implications vary by individual circumstances.
Deal
Properties like this can earn 2–3x BTL yields when converted to HMO, with retrofit costs around £10k/room. Sign in to see the full tier, yield projection, and cost breakdown.
Commercial properties like this can earn 30-50% higher yields when converted to residential under Class MA / Q / P / PA, with prior approval costing ~GBP 96/unit. Sign in to see the recommended route, yield uplift, and cost breakdown.
BRRR-suited properties can recycle 80-100% of investor capital on refi, leaving a high-yielding rental with most of the money out. Sign in to see the refurb cost stack, ARV projection, and refinance maths.
Detached + large garden = sub-division play. Pro tier unlocks the tier badge, plot size, uplift estimate, and regional land benchmark.
Short-lease flats trade at deep discount, but extending under the 1993 Act often costs far less than the discount. Pro tier unlocks the tier badge, premium breakdown, long-lease ARV and arbitrage maths.
See projected short-stay revenue vs a vanilla BTL for this property.
See real sub-let margins (HMO room rates & SA nightly rates) vs the landlord rent.
Area
Agent & docs
FAQ
About Fairsford Place, Cambridge
Explore nearby