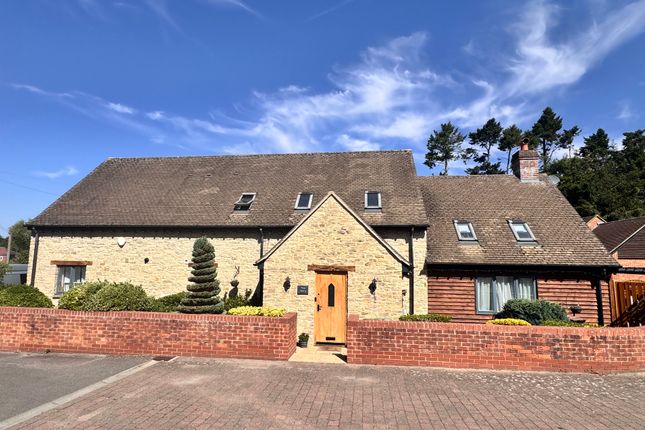
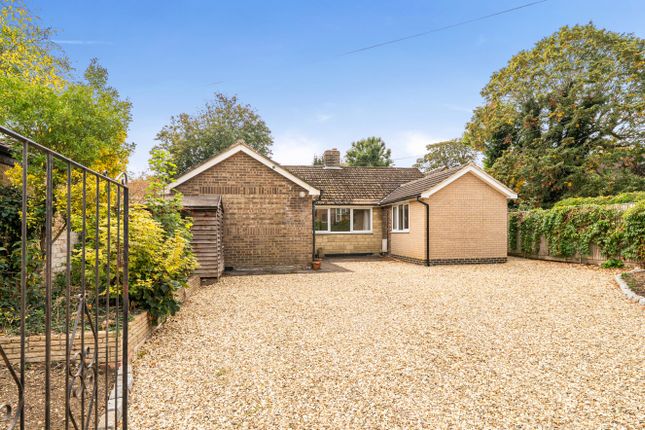
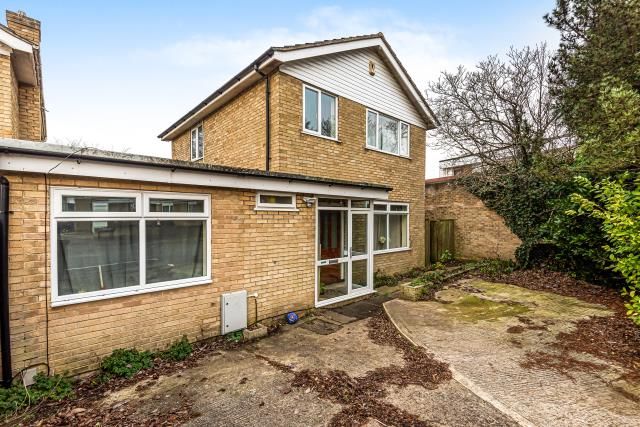
5-bedroom detached house · OX3 8FE
For saleListed 109 days
Opportunity summary
See Archie’s verdict, returns by strategy and what to check before viewing.
About
Full Description This well‐proportioned family home offers flexible accommodation across three floors and forms part of a small development built in 2004.
The ground floor includes an entrance hall, guest WC, office, and a combined lounge and dining area.
The kitchen/breakfast room is fitted with a gas cooker, two electric ovens, dishwasher, and a recently replaced fridge‐freezer, with a separate utility room alongside.
A single garage with driveway parking sits to the left of the property.
The first floor provides two large double bedrooms, each with its own en‐suite bathroom, together with a further single bedroom that can also serve as an office.
Two additional bedrooms and a shower/bathroom are located on the second floor. Built‐in wardrobes are included in all major bedrooms.
The front garden is finished with sandstone paving, while the south‐east‐facing rear garden looks onto the neighbouring nature reserve-an inviting place to unwind and enjoy the birdsong.
Two primary schools are within easy walking distance.
Open fields behind the house and nearby Shotover Hill offer easy access to green space, and bus stops provide frequent services to Oxford city centre, London, and direct links to London Airports.
A new condensing boiler with a 10‐year warranty was installed in 2019, and both cavity‐wall and loft insulation have been upgraded.
The property currently holds an EPC rating of C, with potential to reach B.
Some interior areas, including carpets, walls, and kitchen fronts, would benefit from redecoration, offering scope for a new owner to update the home to their own taste.
**enquiries** For all enquiries, viewing requests or to create your own listing please visit the Emoov website.
If calling, please quote reference: S6764 Entrance Hall Access to downstairs office, lounge, and kitchen, staircase Lounge/Dining Windows to street, doors to terrace, glazed door to entrance Office Windows to street, glazed door to entrance Guest WC Toilet, wash basin, new fan extractor
Value & comps
No previous sales on record.
Returns
Set an offer; the calculator follows it.
We're still gathering serviced-accommodation data for this area.
Archie refurb estimate: a Pro feature
0.0% below asking
This is not financial or investment advice. Prop AI Deals is not authorised by the Financial Conduct Authority (FCA) to provide investment advice.
All investment calculators, property analyses, and AI-generated insights are for informational purposes only. Property investment carries risk and may result in financial loss. All calculations should be independently verified and you should consult with FCA-authorised financial advisors before making any investment decisions.
Past performance does not guarantee future results. Tax implications vary by individual circumstances.
Deal
Properties like this can earn 2–3x BTL yields when converted to HMO, with retrofit costs around £10k/room. Sign in to see the full tier, yield projection, and cost breakdown.
Commercial properties like this can earn 30-50% higher yields when converted to residential under Class MA / Q / P / PA, with prior approval costing ~GBP 96/unit. Sign in to see the recommended route, yield uplift, and cost breakdown.
BRRR-suited properties can recycle 80-100% of investor capital on refi, leaving a high-yielding rental with most of the money out. Sign in to see the refurb cost stack, ARV projection, and refinance maths.
Detached + large garden = sub-division play. Pro tier unlocks the tier badge, plot size, uplift estimate, and regional land benchmark.
Short-lease flats trade at deep discount, but extending under the 1993 Act often costs far less than the discount. Pro tier unlocks the tier badge, premium breakdown, long-lease ARV and arbitrage maths.
See projected short-stay revenue vs a vanilla BTL for this property.
See real sub-let margins (HMO room rates & SA nightly rates) vs the landlord rent.
Area
Agent & docs

FAQ
About 20 Terrett Avenue, Headington, Oxford
Explore nearby